Beautifully renovated, beautifully landscaped, and ready to impress.
Welcome to 138 Hallock Street, Riverhead, where classic charm meets modern comfort. Renovated in 2019, this spacious home offers 3 oversized bedrooms, 3 full baths, and a first-floor bonus room that can easily serve as a 4th bedroom, home office, or guest space.
The inviting interior features a gas fireplace, natural gas heat, and a layout designed for both everyday living and entertaining. An enclosed front porch provides the perfect spot to enjoy your morning coffee or unwind at the end of the day.
Outside, the beautifully landscaped corner property creates a private setting for summer enjoyment. The inground pool is ready for relaxing afternoons and entertaining family and friends, while the detached two-car garage with an unfinished loft offers outstanding potential for additional living space, a studio, gym, or abundant storage.
This is a home that offers space, flexibility, and room to grow, all in a convenient location.
Pending
Price cut: $50K (8/19)
$749,000
138 Hallock Street, Riverhead, NY 11901
3beds
2,180sqft
Single Family Residence, Residential
Built in 1925
0.29 Acres Lot
$-- Zestimate®
$344/sqft
$-- HOA
What's special
- 105 days
- 360
- 2
Zillow last checked:
Listing updated:
Listed by:
Corcoran 631-879-2069,
Letticia Lettieri 631-879-2069,
William J. Carroll CBR 631-241-8168,
Corcoran
Source: OneKey® MLS as distributed by MLS GRID,MLS#: 1020411
Facts & features
Interior
Bedrooms & bathrooms
- Bedrooms: 3
- Bathrooms: 3
- Full bathrooms: 3
Heating
- Natural Gas
Cooling
- Central Air, Wall/Window Unit(s)
Appliances
- Included: Dishwasher, Dryer, Gas Range, Refrigerator, Stainless Steel Appliance(s), Washer
Features
- First Floor Full Bath, Eat-in Kitchen, Formal Dining, Primary Bathroom, Walk-In Closet(s)
- Basement: Full
- Attic: Partial
- Number of fireplaces: 1
- Fireplace features: Gas, Living Room
Interior area
- Total structure area: 2,180
- Total interior livable area: 2,180 sqft
Property
Parking
- Total spaces: 2
- Parking features: Driveway
- Garage spaces: 2
- Has uncovered spaces: Yes
Features
- Has private pool: Yes
- Pool features: Fenced, In Ground
Lot
- Size: 0.29 Acres
Details
- Parcel number: 0600104000100020003
- Special conditions: None
Construction
Type & style
- Home type: SingleFamily
- Architectural style: Colonial
- Property subtype: Single Family Residence, Residential
Materials
- Frame
Condition
- Year built: 1925
Utilities & green energy
- Sewer: Cesspool
- Water: Public
- Utilities for property: Electricity Connected, Natural Gas Connected, Water Connected
Community & HOA
HOA
- Has HOA: No
Location
- Region: Riverhead
Financial & listing details
- Price per square foot: $344/sqft
- Tax assessed value: $52,800
- Annual tax amount: $11,864
- Date on market: 7/8/2026
- Cumulative days on market: 105 days
- Listing agreement: Exclusive Right To Sell
- Electric utility on property: Yes
Estimated market value
Not available
Estimated sales range
Not available
Not available
Price history
| Date | Event | Price |
|---|---|---|
| 9/22/2026 | Pending sale | $749,000$344/sqft |
Source:  OneKey® MLS as distributed by MLS GRID #1020411 Report a problem | ||
| 8/19/2026 | Price change | $749,000-6.3%$344/sqft |
Source: OneKey® MLS as distributed by MLS GRID #1020411 Report a problem | ||
| 8/4/2026 | Price change | $799,000-3.2%$367/sqft |
Source: OneKey® MLS as distributed by MLS GRID #1020411 Report a problem | ||
| 7/8/2026 | Listed for sale | $825,000$378/sqft |
Source: OneKey® MLS as distributed by MLS GRID #1020411 Report a problem | ||
Public tax history
| Year | Property taxes | Tax assessment |
|---|---|---|
| 2025 | -- | $52,800 |
| 2024 | -- | $52,800 |
| 2023 | -- | $52,800 +1.9% |
| 2022 | -- | $51,800 |
| 2021 | -- | $51,800 |
| 2020 | -- | $51,800 |
| 2019 | -- | $51,800 |
| 2018 | -- | $51,800 |
| 2017 | $9,243 | $51,800 |
| 2016 | -- | $51,800 |
| 2015 | -- | $51,800 |
| 2014 | -- | $51,800 |
| 2013 | -- | $51,800 |
| 2012 | -- | $51,800 |
| 2011 | -- | $51,800 |
| 2010 | -- | $51,800 |
| 2009 | -- | $51,800 |
| 2008 | -- | $51,800 |
| 2007 | $7,614 +23.7% | $51,800 +5.7% |
| 2005 | $6,157 | $49,000 |
| 2001 | -- | $49,000 |
Find assessor info on the county website
Monthly payment
Climate risks
Neighborhood: 11901
Nearby schools
Schools provided by the listing agent
- Elementary: Pulaski Street Elementary School
- Middle: Riverhead Middle School
- High: Riverhead Senior High School
Source: OneKey® MLS as distributed by MLS GRID. This data may not be complete. We recommend contacting the local school district to confirm school assignments for this home.

Similar homes
- $720,0004 bd2 ba1.7k sqft41 Prospect Place, Riverhead, NY 11901For Sale

 MLS ID #1037571, Angelica R. Cocha CBR, Listing by: EXP Realty. OneKey® MLS as distributed by MLS GRID
- $899,9993 bd3 ba2.5k sqft723 Doctors Path Estates, Riverhead, NY 11901For Sale
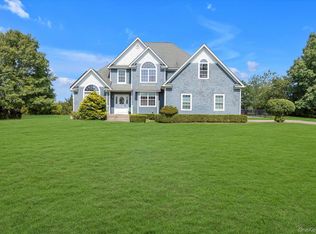 MLS ID #1027659, Constance Doherty CBR, Listing by: Douglas Elliman Real Estate. OneKey® MLS as distributed by MLS GRID
- $749,0003 bd2 ba1.6k sqft309 Church Lane, Aquebogue, NY 11931For Sale
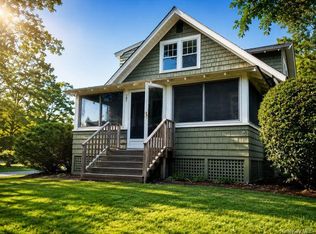 MLS ID #1048719, John J. Macaluso, Listing by: Compass Greater NY LLC. OneKey® MLS as distributed by MLS GRID
- $919,0004 bd3 ba2.9k sqft537 Hartmanns Farm Road, Riverhead, NY 11901For Sale
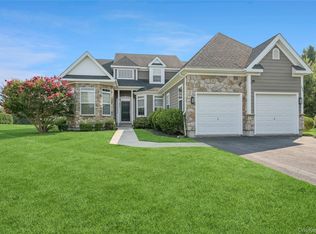 MLS ID #1036562, Corey Guglielmo, Listing by: Douglas Elliman Real Estate. OneKey® MLS as distributed by MLS GRID
- $785,9993 bd3 ba1.4k sqft71 Triangle Lane, Baiting Hollow, NY 11933For SaleMLS ID #1056644, Sean Darbyshire RENE, Listing by: Signature Premier Properties. OneKey® MLS as distributed by MLS GRID
- $774,0003 bd2 ba1.5k sqft2625 Great Peconic Bay Boulevard, Laurel, NY 11948For SaleMLS ID #1042007, Nicholas J. Planamento, Listing by: William Raveis New York LLC. OneKey® MLS as distributed by MLS GRID
- $774,9904 bd3 ba2.3k sqft283 Route 25A, Wading River, NY 11792For SaleMLS ID #1002153, Bonnie Sulz, Listing by: BH&G R E Realty Connect. OneKey® MLS as distributed by MLS GRID
- $729,0003 bd2 ba1.4k sqft16 Georgann Road, Manorville, NY 11949For SaleMLS ID #1059567, Ryan Franceschini, Listing by: Signature Premier Properties. OneKey® MLS as distributed by MLS GRID
- $725,0004 bd4 ba2.3k sqft24 Kastal Drive, Ridge, NY 11961For SaleMLS ID #1051266, Marian McKenna CBR E-PRO, Listing by: Signature Premier Properties. OneKey® MLS as distributed by MLS GRID
- $684,9964 bd2 ba2.4k sqft141 Fire Lane, Wading River, NY 11792For SaleMLS ID #1034015, Laura M. Cochran, Listing by: BERKSHIRE HATHAWAY. OneKey® MLS as distributed by MLS GRID
- $1,099,0004 bd4 ba2.8k sqft59 Linda Lane W, Riverhead, NY 11901For SaleMLS ID #986406, Joshua Whalley, Listing by: Douglas Elliman Real Estate. OneKey® MLS as distributed by MLS GRID
- $750,0003 bd3 ba1.7k sqft144 Dawn Drive, Shirley, NY 11967For SaleMLS ID #1041291, Cesar Jimenez RENE, Listing by: LPT Realty Tri-State LLC. OneKey® MLS as distributed by MLS GRID
- $699,0004 bd2 ba1.8k sqft82 Oakwood Drive, Wading River, NY 11792For SaleMLS ID #1057309, Erica L. Kelly CBR, Listing by: Daniel Gale Sothebys Intl Rlty. OneKey® MLS as distributed by MLS GRID
- $775,0003 bd2 ba2k sqft147 N Country Road, Mount Sinai, NY 11766For SaleMLS ID #1014611, Amy V. Satchell PSA RSPS SRS, Listing by: Howard Hanna Coach. OneKey® MLS as distributed by MLS GRID
- $749,9995 bd4 ba2.8k sqft10 Ramblewood Road, Ridge, NY 11961For SaleMLS ID #1026836, Bryan J. Karp CBR, Listing by: Coldwell Banker American Homes. OneKey® MLS as distributed by MLS GRID
- $949,0004 bd4 ba2.7k sqft117 Southfield Road, Baiting Hollow, NY 11933For SaleMLS ID #1055787, Joshua Whalley, Listing by: Douglas Elliman Real Estate. OneKey® MLS as distributed by MLS GRID
- $669,0004 bd2 ba2k sqft43 Farm Road N, Wading River, NY 11792For SaleMLS ID #1053990, Joy H. Bryant, Listing by: Coldwell Banker American Homes. OneKey® MLS as distributed by MLS GRID
- $849,0003 bd2 ba1.2k sqft275 Main Bayview Road, Southold, NY 11971For SaleMLS ID #1059141, Barbara J. Poliwoda, Listing by: Douglas Elliman Real Estate. OneKey® MLS as distributed by MLS GRID
- $839,0004 bd2 ba2.3k sqft131 Ocean Avenue, Center Moriches, NY 11934For SaleMLS ID #1063685, Linda Ciavarelli, Listing by: Howard Hanna Coach. OneKey® MLS as distributed by MLS GRID
