Set beside the natural beauty of Brush’s Creek Preserve in the peaceful North Fork hamlet of Laurel, this classic ranch offers comfortable single-level living, a private garden setting and an exceptional opportunity to make a home your own. The inviting floor plan features a living room, formal dining room, den, kitchen, three bedrooms, two full bathrooms and a dedicated laundry area, complemented by solid oak flooring throughout. A full basement and attached one-car garage provide valuable storage and additional possibilities.
Outdoors, the approximately .30-acre property features established greenery and a secluded patio ideal for relaxing and entertaining, with potential room for a pool, subject to permits. Enjoy access to Mattituck Park District parks and beaches, including Veterans Beach on Peconic Bay and Breakwater Beach on Long Island Sound, along with nearby Bailie Beach, community recreation and the everyday pleasures of North Fork living. Vineyards, farm stands, boating, beaches and the shops, restaurants and charm of Love Lane are all within easy reach.
A whole-house generator, fueled by a buried propane tank, offers added comfort and continuity during unexpected power outages. The propane supply may also provide flexibility for future indoor or outdoor kitchen enhancements.
Located within the Mattituck-Cutchogue School District and among the North Fork’s most accessible homeownership opportunities, this well-positioned property combines practical comforts, natural surroundings and an enviable lifestyle—ready for its next chapter.
For sale
$799,000
2625 Great Peconic Bay Boulevard, Laurel, NY 11948
3beds
1,500sqft
Single Family Residence, Residential
Built in 1978
0.32 Acres Lot
$-- Zestimate®
$533/sqft
$-- HOA
What's special
Classic ranchEstablished greeneryAttached one-car garagePrivate garden settingInviting floor planComfortable single-level livingDedicated laundry area
- 13 hours |
- 213 |
- 10 |
Zillow last checked:
Listing updated:
Listed by:
William Raveis New York LLC 631-298-0600,
Nicholas J. Planamento 631-298-0600
Source: OneKey® MLS as distributed by MLS GRID,MLS#: 1042007
Facts & features
Interior
Bedrooms & bathrooms
- Bedrooms: 3
- Bathrooms: 2
- Full bathrooms: 2
Bedroom 1
- Level: First
Bedroom 2
- Level: First
Bedroom 3
- Level: First
Bathroom 1
- Level: First
Bathroom 2
- Level: First
Basement
- Level: Lower
Den
- Level: First
Dining room
- Level: First
Kitchen
- Level: First
Living room
- Level: First
Heating
- Hot Water
Cooling
- Central Air
Appliances
- Included: Dryer, Electric Range, Freezer, Refrigerator, Washer
- Laundry: Washer/Dryer Hookup
Features
- First Floor Bedroom, First Floor Full Bath, Open Floorplan, Open Kitchen, Original Details
- Flooring: Hardwood
- Basement: Full
- Attic: Scuttle
Interior area
- Total structure area: 1,500
- Total interior livable area: 1,500 sqft
Property
Parking
- Total spaces: 1
- Parking features: Driveway
- Garage spaces: 1
- Has uncovered spaces: Yes
Features
- Waterfront features: Water Access
Lot
- Size: 0.32 Acres
Details
- Parcel number: 1000128000500007000
- Special conditions: None
Construction
Type & style
- Home type: SingleFamily
- Architectural style: Ranch
- Property subtype: Single Family Residence, Residential
- Attached to another structure: Yes
Materials
- Frame
Condition
- Year built: 1978
Utilities & green energy
- Sewer: Septic Tank
- Water: Well
- Utilities for property: Cable Available, Electricity Available, Phone Available, Propane, Trash Collection Private, Water Available
Community & HOA
Community
- Subdivision: Rolling Woods Estates
HOA
- Has HOA: No
Location
- Region: Laurel
Financial & listing details
- Price per square foot: $533/sqft
- Tax assessed value: $4,100
- Annual tax amount: $6,876
- Date on market: 8/24/2026
- Listing agreement: Exclusive Right To Sell
- Electric utility on property: Yes
Estimated market value
Not available
Estimated sales range
Not available
Not available
Price history
| Date | Event | Price |
|---|---|---|
| 8/24/2026 | Listed for sale | $799,000$533/sqft |
Source:  OneKey® MLS as distributed by MLS GRID #1042007 Report a problem OneKey® MLS as distributed by MLS GRID #1042007 Report a problem | ||
Public tax history
Tax history is unavailable.
Monthly payment
Climate risks
Neighborhood: 11948
Nearby schools
GreatSchools rating
- 7/10Mattituck Cutchogue Elementary SchoolGrades: K-6Distance: 6.1 mi
- 6/10Mattituck Junior Senior High SchoolGrades: 7-12Distance: 2.8 mi
Schools provided by the listing agent
- Elementary: Mattituck-Cutchogue Elementary Sch
- Middle: Mattituck Junior-Senior High School
- High: Mattituck Junior-Senior High School
Source: OneKey® MLS as distributed by MLS GRID. This data may not be complete. We recommend contacting the local school district to confirm school assignments for this home.
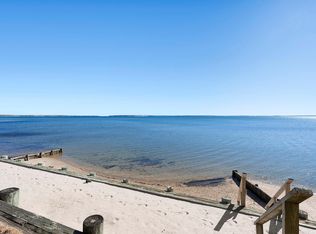
- $1,150,0004 bd4 ba2.4k sqft2780 Peconic Bay Blvd, Laurel, NY 11948Sold
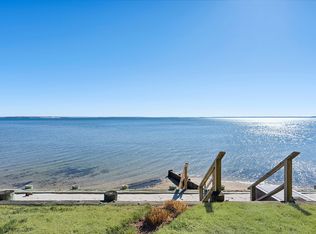
- $1,150,0004 bd4 ba2.4k sqft2780 Great Peconic Bay Blvd, Laurel, NY 11948Sold
- $799,0003 bd2 ba1.5k sqft2625 Peconic Bay Blvd, Laurel, NY 11948For Sale

- $1,006,300-- bd-- ba-- sqft2840 Great Peconic Bay Blvd, Laurel, NY 11948Off Market
- $2,009,7005 bd4 ba3.4k sqft2820 Peconic Bay Blvd, Laurel, NY 11948Off Market
- $2,160,3003 bd2 ba2k sqft6340 Great Peconic Bay Blvd, Laurel, NY 11948Off Market
- $1,163,200-- bd-- ba-- sqft2530 Great Peconic Bay Blvd, Laurel, NY 11948Off Market
- $2,040,500-- bd-- ba-- sqft9895 Great Peconic Bay Blvd, Laurel, NY 11948Off Market
A local agent can set up tours, give advice and negotiate with sellers.
Similar homes
- $799,0003 bd2 ba1.5k sqft2625 Peconic Bay Blvd, Laurel, NY 11948For SaleMLS ID #397433, Nicholas J. Planamento - Real Estate Sales Person, Listing by: William Raveis Real Estate. Out East
- $699,0003 bd2 ba2k sqft540 Franklinville Road, Laurel, NY 11948For Sale
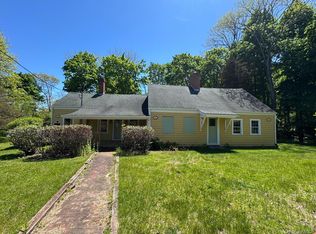
 MLS ID #998484, Arkadiy Munarov, Listing by: Classic Realty Partners Inc. OneKey® MLS as distributed by MLS GRID
 - $899,0003 bd2 ba1k sqft18 Beach Rd, Laurel, NY 11948For Sale
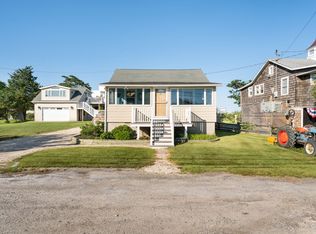 MLS ID #396804, Theresa Thompson - Real Estate Sales Person, Listing by: Douglas Elliman Real Estate. Out East
 - $799,0003 bd1 ba1.4k sqft27 W Tiana Road #A, Hampton Bays, NY 11946For Sale
 MLS ID #1040542, Lisa M. Miglino, Listing by: Signature Premier Properties. OneKey® MLS as distributed by MLS GRID
 - $795,0003 bd2 ba1.6k sqft6205 Alvahs Ln, Cutchogue, NY 11935For SaleMLS ID #396769, Andrea (Andi) Parks - Real Estate Sales Person, Listing by: Douglas Elliman Real Estate. Out East
- $799,9994 bd1 ba1.1k sqft100 Reeves Bay Trail, Flanders, NY 11901For SaleMLS ID #1040168, Lisa A. Jaeger, Listing by: Douglas Elliman Real Estate. OneKey® MLS as distributed by MLS GRID
- $880,0003 bd2 ba1.2k sqft44 Aliperti Rd, Riverhead, NY 11901For SaleMLS ID #396183, Brandon Zeidner - Real Estate Sales Person, Listing by: Coldwell Banker Reliable Real Estate. Out East
- $800,0003 bd1 ba996 sqft21 Smith St, Flanders, NY 11901For Sale By Owner
- $800,0003 bd1 ba1.4k sqft27 W Tiana Rd, Hampton Bays, NY 11946For SaleMLS ID #396152, Lisa Miglino - Real Estate Sales Person, Listing by: Signature Premier Properties. Out East
- $795,0002 bd1 ba1k sqft420 Sigsbee Road, Mattituck, NY 11952For SaleMLS ID #1011722, Susan M. Orioli, Listing by: Engel & Volkers North Fork. OneKey® MLS as distributed by MLS GRID
- $789,0002 bd2 ba1.1k sqft19 Washington Ave E, Hampton Bays, NY 11946For SaleMLS ID #397240, Kirsten Montgomery - Real Estate Sales Person, Listing by: South Fork Realty. Out East
- $735,0003 bd2 ba1.2k sqft6200 New Suffolk Avenue, Mattituck, NY 11952For SaleMLS ID #995496, Paula Nolan, Listing by: Alexander Madison Realty Inc. OneKey® MLS as distributed by MLS GRID
- $879,0003 bd2 ba1.6k sqft540 Conklin Road, Mattituck, NY 11952For SaleMLS ID #972288, Susan M. Orioli, Listing by: Engel & Volkers North Fork. OneKey® MLS as distributed by MLS GRID
- $1,095,0003 bd2 ba1.2k sqft435 Old Saddle Lane, Cutchogue, NY 11935For SaleMLS ID #994729, Scott Bortzner CBR, Listing by: Compass Greater NY LLC. OneKey® MLS as distributed by MLS GRID
- $899,9994 bd2 ba1.4k sqft70 Fanning Avenue, Hampton Bays, NY 11946For SaleMLS ID #1039880, Donna L. Barilla, Listing by: Signature Premier Properties. OneKey® MLS as distributed by MLS GRID
- $950,0004 bd3 ba2.2k sqft635 Farmveu Road, Mattituck, NY 11952For SaleMLS ID #1002779, Diana Donadoni, Listing by: HomeSmart Premier Living Rlty. OneKey® MLS as distributed by MLS GRID
- $695,0003 bd1 ba1.1k sqft1120 New Suffolk Avenue 12 #1000-114-17.1, Mattituck, NY 11952For SaleMLS ID #11920620, Andrea Aurichio, Listing by: AURICHIO AND SMITH REAL ESTATE LLC. NY State MLS
- $799,0003 bd2 ba1.2k sqft24 Pegs Lane, Riverhead, NY 11901For SaleMLS ID #929313, Doris F. Lucero, Listing by: New Vision Group Realty Inc. OneKey® MLS as distributed by MLS GRID
- $949,0003 bd2 ba1.8k sqft680 Westview Dr, Mattituck, NY 11952For SaleMLS ID #395387, Scott Bennett - Real Estate Sales Person, Listing by: Douglas Elliman Real Estate. Out East
- $749,0002 bd2 ba1.1k sqft29 Lynn Ave, Hampton Bays, NY 11946For SaleMLS ID #397272, Greg Gould - Real Estate Sales Person, Listing by: Compass. Out East
