IMMACULATE HOME WITH LOW TAXES IN SOUTHAMPTON TOWNSHIP!
Discover this amazing Cape-Code move-in-ready 3-bedroom, 2-full bathroom residence perfectly situated in desirable Riverhead. The home boasts a highly sought-after open-concept floor plan, creating the ideal setting for both daily living and effortless entertaining. You'll find gleaming hardwood flooring throughout and an abundance of natural light.
The full basement, offers tremendous potential for storage. Step outside to a generously sized yard and a detached one-car garage. Enjoy the peace of mind that comes with natural gas heating and the significant financial benefit of LOW TAXES! This is the one you've been waiting for.
For sale
$799,000
24 Pegs Lane, Riverhead, NY 11901
3beds
1,288sqft
Single Family Residence, Residential
Built in 1991
0.43 Acres Lot
$-- Zestimate®
$620/sqft
$-- HOA
What's special
Abundance of natural lightGenerously sized yardDetached one-car garageOpen-concept floor planGleaming hardwood flooring
- 358 days
- 311
- 33
Zillow last checked:
Listing updated:
Listed by:
New Vision Group Realty Inc 917-913-7116,
Doris F. Lucero 631-488-5393
Source: OneKey® MLS as distributed by MLS GRID,MLS#: 929313
Facts & features
Interior
Bedrooms & bathrooms
- Bedrooms: 3
- Bathrooms: 2
- Full bathrooms: 2
Primary bedroom
- Level: First
Bedroom 2
- Level: Second
Bedroom 3
- Level: Second
Primary bathroom
- Level: First
Bathroom 2
- Level: Second
Basement
- Level: Basement
Den
- Level: First
Dining room
- Level: First
Kitchen
- Level: First
Living room
- Level: First
Heating
- Forced Air
Cooling
- Central Air
Appliances
- Included: Stainless Steel Appliance(s)
- Laundry: In Basement
Features
- First Floor Bedroom
- Flooring: Hardwood
- Basement: Full,Unfinished,Walk-Out Access
- Attic: Partial
- Has fireplace: Yes
Interior area
- Total structure area: 1,640
- Total interior livable area: 1,288 sqft
Property
Parking
- Total spaces: 1
- Parking features: Driveway
- Garage spaces: 1
- Has uncovered spaces: Yes
Lot
- Size: 0.43 Acres
Details
- Parcel number: 0900138000100021000
- Special conditions: None
Construction
Type & style
- Home type: SingleFamily
- Architectural style: Cape Cod
- Property subtype: Single Family Residence, Residential
- Attached to another structure: Yes
Materials
- Other, Vinyl Siding
- Foundation: Other
Condition
- Year built: 1991
Utilities & green energy
- Sewer: Public Sewer
- Water: Public
- Utilities for property: Natural Gas Available
Community & HOA
HOA
- Has HOA: No
Location
- Region: Riverhead
Financial & listing details
- Price per square foot: $620/sqft
- Tax assessed value: $317,100
- Annual tax amount: $5,742
- Date on market: 10/27/2025
- Cumulative days on market: 359 days
- Listing agreement: Exclusive Right To Sell
Estimated market value
Not available
Estimated sales range
Not available
Not available
Price history
| Date | Event | Price |
|---|---|---|
| 8/1/2026 | Listed for sale | $799,000-3.6%$620/sqft |
Source:  OneKey® MLS as distributed by MLS GRID #929313 Report a problem OneKey® MLS as distributed by MLS GRID #929313 Report a problem | ||
| 12/11/2025 | Price change | $829,000-2.4%$644/sqft |
Source: OneKey® MLS as distributed by MLS GRID #929313 Report a problem | ||
| 10/28/2025 | Listed for sale | $849,000+21.5%$659/sqft |
Source: OneKey® MLS as distributed by MLS GRID #929313 Report a problem | ||
| 5/31/2024 | Sold | $699,000+13880%$543/sqft |
Source: Public Record Report a problem | ||
| 4/22/2024 | Sold | $5,000-99.3%$4/sqft |
Source: OneKey® MLS as distributed by MLS GRID #L3518114 Report a problem | ||
| 1/17/2024 | Pending sale | $699,000$543/sqft |
Source: OneKey® MLS as distributed by MLS GRID #3518114 Report a problem | ||
| 11/26/2023 | Price change | $699,000-0.1%$543/sqft |
Source: OneKey® MLS as distributed by MLS GRID #3518114 Report a problem | ||
| 10/1/2023 | Listed for sale | $699,999+164.2%$543/sqft |
Source: Owner Report a problem | ||
| 12/4/2019 | Sold | $265,000$206/sqft |
Source: Public Record Report a problem | ||
Public tax history
| Year | Property taxes | Tax assessment |
|---|---|---|
| 2025 | -- | $317,100 |
| 2024 | -- | $317,100 |
| 2023 | -- | $317,100 |
| 2022 | -- | $317,100 |
| 2021 | -- | $317,100 |
| 2020 | -- | $317,100 |
| 2019 | -- | $317,100 +15.9% |
| 2018 | -- | $273,600 |
| 2017 | $3,941 | $273,600 +12.5% |
| 2016 | -- | $243,300 |
| 2015 | -- | $243,300 |
| 2014 | -- | $243,300 |
| 2013 | -- | $243,300 |
| 2012 | -- | $243,300 |
| 2011 | -- | $243,300 -5.8% |
| 2010 | -- | $258,400 -15% |
| 2009 | -- | $304,000 |
| 2008 | -- | $304,000 |
| 2007 | $2,698 +186.8% | $304,000 +165.5% |
| 2005 | $941 -58.4% | $114,483 +3080.1% |
| 2004 | $2,261 +4.8% | $3,600 |
| 2003 | $2,159 -18.2% | $3,600 |
| 2002 | $2,640 +12.3% | $3,600 |
| 2001 | $2,351 -1.2% | $3,600 |
| 2000 | $2,379 | $3,600 |
Find assessor info on the county website
Monthly payment
Climate risks
Neighborhood: 11901
Nearby schools
Schools provided by the listing agent
- Elementary: Pulaski Street Elementary School
- Middle: Riverhead Middle School
- High: Riverhead Senior High School
Source: OneKey® MLS as distributed by MLS GRID. This data may not be complete. We recommend contacting the local school district to confirm school assignments for this home.
Similar homes
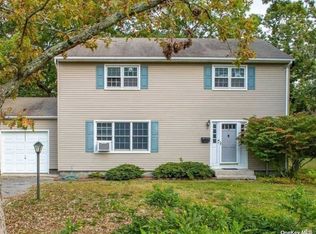
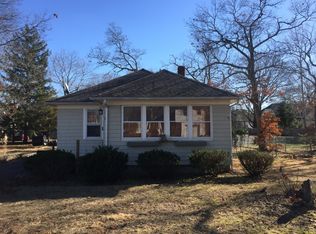
- $599,0003 bd2 ba1.1k sqft970 E Main Street, Riverhead, NY 11901For Sale
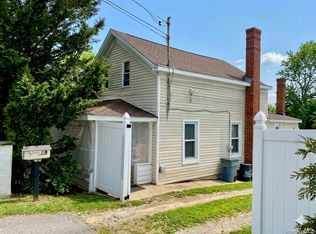
 MLS ID #1047424, Deirdre Fedun, Listing by: Fedun Real Estate Inc. OneKey® MLS as distributed by MLS GRID
 - $687,5004 bd2 ba1.6k sqft90 Sunrise Avenue, Riverhead, NY 11901For Sale
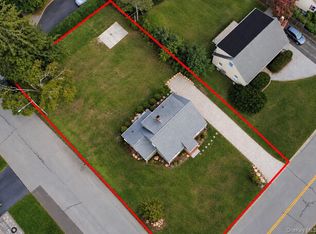 MLS ID #1020534, Dominika Krupa, Listing by: Peconic Realty Group LLC. OneKey® MLS as distributed by MLS GRID
 - $929,0003 bd2 ba1.5k sqft177 Herricks Lane, Jamesport, NY 11947For Sale
 MLS ID #1046133, Erica L. Kelly CBR, Listing by: Daniel Gale Sothebys Intl Rlty. OneKey® MLS as distributed by MLS GRID
 - $995,0003 bd2 ba1.5k sqft17 Locust Street, Riverhead, NY 11901For Sale
 MLS ID #1021791, Nicholas Oliver, Listing by: Hauseit LLC. OneKey® MLS as distributed by MLS GRID
 - $569,0002 bd1 ba944 sqft277 Howell Avenue, Riverhead, NY 11901For SaleMLS ID #1031020, Denice L. Lara SFR CBR, Listing by: Daniel Gale Sothebys Intl Rlty. OneKey® MLS as distributed by MLS GRID
- $799,0004 bd3 ba1.6k sqft4 Manor Hills Drive, Manorville, NY 11949For SaleMLS ID #954411, Doris F. Lucero, Listing by: New Vision Group Realty Inc. OneKey® MLS as distributed by MLS GRID
- $849,0003 bd2 ba1.2k sqft275 Main Bayview Road, Southold, NY 11971For SaleMLS ID #1059141, Barbara J. Poliwoda, Listing by: Douglas Elliman Real Estate. OneKey® MLS as distributed by MLS GRID
- $819,0004 bd3 ba1.4k sqft6 Pond View Drive, Wading River, NY 11792For SaleMLS ID #1030722, Jenifer K. DeMeo, Listing by: Signature Premier Properties. OneKey® MLS as distributed by MLS GRID
- $799,0003 bd2 ba1.7k sqft4004 The Fairway, Baiting Hollow, NY 11933For SaleMLS ID #1014667, Denise A. Voelker CBR, Listing by: Daniel Gale Sothebys Intl Rlty. OneKey® MLS as distributed by MLS GRID
- $759,0003 bd2 ba1.4k sqft77 Evergreen Avenue, East Moriches, NY 11940For SaleMLS ID #999248, Allison Diem, Listing by: NGC Realty Group. OneKey® MLS as distributed by MLS GRID
- $445,0002 bd1 ba828 sqft176 Maple Avenue, Flanders, NY 11901For SaleMLS ID #954761, Shawn Steinmuller ABR, Listing by: Shawn Michael Realty. OneKey® MLS as distributed by MLS GRID
- $699,0004 bd2 ba1.8k sqft82 Oakwood Drive, Wading River, NY 11792For SaleMLS ID #1057309, Erica L. Kelly CBR, Listing by: Daniel Gale Sothebys Intl Rlty. OneKey® MLS as distributed by MLS GRID
- $899,0003 bd2 ba1.2k sqft67 Wakeman Road, Hampton Bays, NY 11946For SaleMLS ID #1058476, Kalen M. Raynor C2EX, Listing by: Daniel Gale Sothebys Intl Rlty. OneKey® MLS as distributed by MLS GRID
- $735,0004 bd3 ba1.9k sqft18 Magic Mountain Drive, Coram, NY 11727For SaleMLS ID #1062087, Veerasammy Thantonie, Listing by: Keystone Realty USA Corp. OneKey® MLS as distributed by MLS GRID
- $450,0003 bd2 ba1.7k sqft1661 Old Country Road #560, Riverhead, NY 11901For SaleMLS ID #1057866, Thomas Digennaro, Listing by: Howard Hanna Coach. OneKey® MLS as distributed by MLS GRID
- $899,0002 bd1 ba1.2k sqft21 Jones Road, Hampton Bays, NY 11946For SaleMLS ID #1007635, Dianne Klink, Listing by: Corcoran. OneKey® MLS as distributed by MLS GRID
