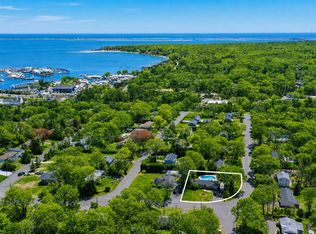
Imagine a morning at Ponquogue Beach, an afternoon on the boat, and an evening relaxing in your own hot tub. At 67 Wakeman Road, the best part of a day in Hampton Bays is knowing you have this inviting coastal retreat to come home to.
Completely updated and beautifully maintained, this three-bedroom, two-bath home feels like a beach house should: bright, comfortable, and ready to enjoy. Cathedral ceilings and skylights bring a bright, airy feel to the living room and eat-in kitchen with quartz countertops—an inviting setting for breakfast before the beach or gathering with friends after a day on the water. The spacious primary bedroom offers a peaceful place to recharge, while beach-pebble detailing on the shower floor brings a little of the shoreline indoors.
Let the evening unfold. Dinner on the deck, the soothing sound of the rock waterfall, a soak in the hot tub—the perfect ending to a day by the water. Beautifully landscaped, the .24-acre property offers a lovely lawn for entertaining and Green Giant arborvitae along the rear property line, all on a manageable scale that leaves more time for enjoying your weekends. Updated James Hardie fiber cement siding and a two-car garage with a car lift add to the home’s appeal.
Just over 2 miles from renowned Ponquogue Beach on the Atlantic Ocean and 1.5 miles from town, you’re close to marinas, shopping, and favorite dining spots, including Canoe Place Inn, Cowfish, RUMBA, Oakland’s, and Sundays.
Whether you come for the weekends or settle in year-round, this is a home that makes the Hampton Bays lifestyle feel easy. A coastal retreat best appreciated in person.
Come for the beach. Come home to relax.
For sale
$899,000
67 Wakeman Road, Hampton Bays, NY 11946
3beds
1,245sqft
Single Family Residence, Residential
Built in 1985
10,624 Square Feet Lot
$-- Zestimate®
$722/sqft
$-- HOA
What's special
Three-bedroom two-bath homeSpacious primary bedroomDinner on the deckCathedral ceilingsLovely lawn for entertainingQuartz countertops
- 1 day
- 597
- 30
Zillow last checked:
Listing updated:
Listed by:
Daniel Gale Sothebys Intl Rlty 631-288-1050,
Kalen M. Raynor C2EX 631-484-5716
Source: OneKey® MLS as distributed by MLS GRID,MLS#: 1058476
Facts & features
Interior
Bedrooms & bathrooms
- Bedrooms: 3
- Bathrooms: 2
- Full bathrooms: 2
Bedroom 1
- Level: First
Bedroom 2
- Level: First
Bedroom 3
- Level: First
Bathroom 1
- Level: First
Bathroom 2
- Level: First
Basement
- Level: Basement
Dining room
- Description: Dining area off the kitchen.
- Level: First
Kitchen
- Level: First
Living room
- Level: First
Heating
- Oil
Cooling
- Central Air
Appliances
- Included: Dishwasher, Dryer, Electric Cooktop, Oven, Refrigerator, Stainless Steel Appliance(s), Washer
- Laundry: Washer/Dryer Hookup, In Basement
Features
- First Floor Bedroom, First Floor Full Bath, Breakfast Bar, Built-in Features, Cathedral Ceiling(s), Ceiling Fan(s), Eat-in Kitchen, Entertainment Cabinets, High Ceilings, Kitchen Island, Open Floorplan, Open Kitchen, Primary Bathroom, Master Downstairs, Quartz/Quartzite Counters
- Basement: Full
- Attic: Unfinished
- Has fireplace: No
Interior area
- Total structure area: 1,245
- Total interior livable area: 1,245 sqft
Property
Parking
- Total spaces: 2
- Parking features: Attached, Driveway, Garage
- Garage spaces: 2
- Has uncovered spaces: Yes
Features
- Levels: One
- Patio & porch: Deck
- Has view: Yes
- View description: Neighborhood
Lot
- Size: 10,624 Square Feet
- Features: Corner Lot, Front Yard, Landscaped, Near School, Near Shops, Sprinklers In Front, Sprinklers In Rear
Details
- Additional structures: Shed(s)
- Parcel number: 0900296.0000004013.000
- Special conditions: None
Construction
Type & style
- Home type: SingleFamily
- Architectural style: Ranch
- Property subtype: Single Family Residence, Residential
Materials
- HardiPlank Type
Condition
- Actual
- Year built: 1985
- Major remodel year: 1995
Utilities & green energy
- Sewer: Cesspool
- Water: Public
- Utilities for property: Cable Connected, Electricity Connected, Water Connected
Community & HOA
HOA
- Has HOA: No
Location
- Region: Hampton Bays
Financial & listing details
- Price per square foot: $722/sqft
- Tax assessed value: $422,200
- Annual tax amount: $7,053
- Date on market: 10/4/2026
- Cumulative days on market: 2 days
- Listing agreement: Exclusive Right To Sell
- Electric utility on property: Yes
Estimated market value
Not available
Estimated sales range
Not available
Not available
Price history
| Date | Event | Price |
|---|---|---|
| 10/4/2026 | Listed for sale | $899,000-3.2%$722/sqft |
Source:  OneKey® MLS as distributed by MLS GRID #1058476 Report a problem OneKey® MLS as distributed by MLS GRID #1058476 Report a problem | ||
| 7/1/2026 | Listing removed | $929,000$746/sqft |
Source: OneKey® MLS as distributed by MLS GRID #885150 Report a problem | ||
| 5/13/2026 | Listed for sale | $929,000-2.1%$746/sqft |
Source: OneKey® MLS as distributed by MLS GRID #885150 Report a problem | ||
| 9/23/2025 | Price change | $949,000-5.1%$762/sqft |
Source: OneKey® MLS as distributed by MLS GRID #885150 Report a problem | ||
| 8/18/2025 | Price change | $999,900-9.1%$803/sqft |
Source: OneKey® MLS as distributed by MLS GRID #885150 Report a problem | ||
| 7/7/2025 | Listed for sale | $1,100,000$884/sqft |
Source: OneKey® MLS as distributed by MLS GRID #885150 Report a problem | ||
Public tax history
| Year | Property taxes | Tax assessment |
|---|---|---|
| 2025 | -- | $422,200 |
| 2024 | -- | $422,200 |
| 2023 | -- | $422,200 |
| 2022 | -- | $422,200 |
| 2021 | -- | $422,200 |
| 2020 | -- | $422,200 |
| 2019 | -- | $422,200 +9.7% |
| 2018 | -- | $384,900 +11.1% |
| 2017 | $5,949 | $346,500 |
| 2016 | -- | $346,500 |
| 2015 | -- | $346,500 |
| 2014 | -- | $346,500 |
| 2013 | -- | $346,500 -7.8% |
| 2012 | -- | $375,700 |
| 2011 | -- | $375,700 +1.8% |
| 2010 | -- | $368,900 -15% |
| 2009 | -- | $434,100 |
| 2008 | -- | $434,100 |
| 2007 | $4,373 +35.4% | $434,100 +46.8% |
| 2005 | $3,230 -12.4% | $295,789 +4813.4% |
| 2004 | $3,689 +11.6% | $6,020 +2.4% |
| 2003 | $3,305 +6.5% | $5,880 |
| 2002 | $3,104 +2.1% | $5,880 |
| 2001 | $3,040 +0.3% | $5,880 |
| 2000 | $3,032 | $5,880 |
Find assessor info on the county website
Monthly payment
Climate risks
Neighborhood: 11946
Nearby schools
Schools provided by the listing agent
- Elementary: Hampton Bays Elementary School
- Middle: Hampton Bays Middle School
- High: Hampton Bays High School
Source: OneKey® MLS as distributed by MLS GRID. This data may not be complete. We recommend contacting the local school district to confirm school assignments for this home.
Similar homes
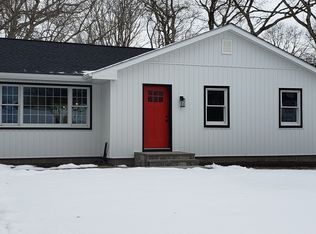
- $749,0003 bd1 ba1.4k sqft27A W Tiana Rd, Hampton Bays, NY 11946For Sale
 MLS ID #398073, Lisa Miglino - Real Estate Sales Person, Listing by: Signature Premier Properties. Out East
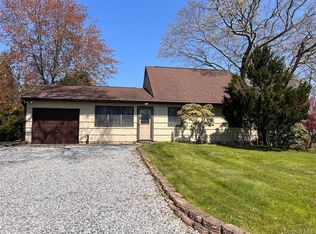
 - $949,9994 bd2 ba1.4k sqft4 N Westbury Road, Hampton Bays, NY 11946For Sale
 MLS ID #842993, Bernardo A. Benitez, Listing by: Hogar Realty. OneKey® MLS as distributed by MLS GRID
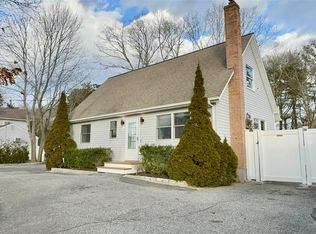
 - $925,0004 bd2 ba1.2k sqft22 Maryland Boulevard, Hampton Bays, NY 11946For Sale
 MLS ID #1042756, Paola Meyer, Listing by: Maison Pawli LLC. OneKey® MLS as distributed by MLS GRID
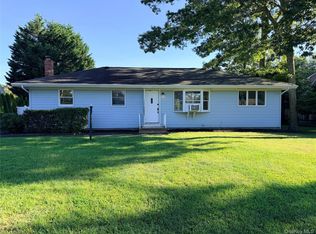
 - $899,0003 bd2 ba1.1k sqft21 Holzman Dr, Hampton Bays, NY 11946For Sale
 MLS ID #395359, Danielle Lohr - Real Estate Sales Person, Listing by: Saunders & Associates. Out East
 - $749,0003 bd1 ba1.4k sqft27 W Tiana Road #A, Hampton Bays, NY 11946For SaleMLS ID #1040542, Lisa M. Miglino, Listing by: Signature Premier Properties. OneKey® MLS as distributed by MLS GRID
- $899,0002 bd1 ba1.2k sqft21 Jones Road, Hampton Bays, NY 11946For SaleMLS ID #1007635, Dianne Klink, Listing by: Corcoran. OneKey® MLS as distributed by MLS GRID
- $1,100,0005 bd2 ba1.4k sqft45 Peconic Road, Hampton Bays, NY 11946For SaleMLS ID #1049296, Anthony Lubrano, Listing by: Coldwell Banker Reliable R E. OneKey® MLS as distributed by MLS GRID
- $989,0003 bd2 ba1.4k sqft16 Foster Crossing, East Quogue, NY 11942For SaleMLS ID #1028206, Stephanie Tencic, Listing by: Signature Premier Properties. OneKey® MLS as distributed by MLS GRID
- $785,9993 bd3 ba1.4k sqft71 Triangle Lane, Baiting Hollow, NY 11933For SaleMLS ID #1056644, Sean Darbyshire RENE, Listing by: Signature Premier Properties. OneKey® MLS as distributed by MLS GRID
- $799,0003 bd2 ba1.5k sqft2625 Great Peconic Bay Boulevard, Laurel, NY 11948For SaleMLS ID #1042007, Nicholas J. Planamento, Listing by: William Raveis New York LLC. OneKey® MLS as distributed by MLS GRID
- $995,0003 bd2 ba1.5k sqft17 Locust Street, Riverhead, NY 11901For SaleMLS ID #1021791, Nicholas Oliver, Listing by: Hauseit LLC. OneKey® MLS as distributed by MLS GRID
