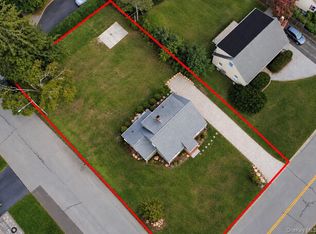
Fully renovated, effortlessly livable, and set on a shy acre with an in-ground pool, this beautifully updated Jamesport ranch offers the best of easy single-level living and quintessential North Fork style. The interior home has been thoughtfully renovated throughout, while the exterior has been beautifully transformed, including new pool mechanicals and liner, creating a turnkey retreat ready to enjoy.
Inside, a bright, fresh aesthetic is paired with tasteful finishes and thoughtful craftsmanship throughout. The newly renovated kitchen features GE Profile stainless steel appliances, natural stone countertops, beautifully crafted cabinetry, and abundant natural light. New lighting, fixtures, hardware, and custom closets in each closet complement the engineered oak flooring throughout the home.
The primary suite offers a spacious and private setting overlooking the pool and backyard, with sliding glass doors opening directly to the outdoor space. A beautifully appointed ensuite features a walk-in shower, while a true walk-in closet is outfitted with a custom closet system. Two additional bedrooms each enjoy large windows overlooking the pool and private grounds as well. Set on a shy acre, the property offers both privacy and flexibility. Approximately half of the lot is currently cleared, leaving a wonderfully lush, established landscape while providing the opportunity to clear additional acreage and nearly double the existing level, usable yard space. The in-ground pool creates a natural centerpiece for outdoor entertaining and summer enjoyment. New filter and liner for pool. A two-car attached garage and full, clean, unfinished basement provide excellent storage and future potential. The location is quintessential Jamesport. Situated on a corner lot along Herricks Lane, where vineyards meet open farm fields, the setting offers beautiful pastoral views and some of the North Fork's most spectacular sunsets. Jamesport Brewing Company, RGNY and Clovis Point are all just moments away, while both the Long Island Sound and Peconic Bay are minutes from home, with Jamesport Beach and Iron Pier Beach close by. A turnkey home, a lovely lot, an in-ground pool, and a truly special North Fork setting—this is North Fork living at its best.
For sale
Price cut: $36K (9/25)
$929,000
177 Herricks Lane, Jamesport, NY 11947
3beds
1,500sqft
Single Family Residence, Residential
Built in 1986
0.92 Acres Lot
$-- Zestimate®
$619/sqft
$-- HOA
What's special
In-ground poolTasteful finishesBright fresh aestheticFully renovatedAbundant natural lightBeautifully crafted cabinetryTwo-car attached garage
- 52 days
- 939
- 62
Zillow last checked:
Listing updated:
Listed by:
Daniel Gale Sothebys Intl Rlty 631-298-4130,
Erica L. Kelly CBR 516-527-7589,
Mackenzie A. Needham 631-734-5439,
Daniel Gale Sothebys Intl Rlty
Source: OneKey® MLS as distributed by MLS GRID,MLS#: 1046133
Facts & features
Interior
Bedrooms & bathrooms
- Bedrooms: 3
- Bathrooms: 2
- Full bathrooms: 2
Heating
- Oil
Cooling
- Central Air
Appliances
- Included: Dishwasher, Dryer, Electric Oven, Microwave, Refrigerator, Stainless Steel Appliance(s), Washer
Features
- First Floor Bedroom, Open Floorplan, Open Kitchen, Walk-In Closet(s)
- Basement: Bilco Door(s),Full
- Attic: Pull Stairs
Interior area
- Total structure area: 1,500
- Total interior livable area: 1,500 sqft
Property
Parking
- Total spaces: 2
- Parking features: Driveway, Garage
- Garage spaces: 2
- Has uncovered spaces: Yes
Features
- Has private pool: Yes
- Pool features: Fenced, In Ground
- Waterfront features: Beach Access
Lot
- Size: 0.92 Acres
Details
- Parcel number: 0600048000100010007
- Special conditions: None
Construction
Type & style
- Home type: SingleFamily
- Architectural style: Ranch
- Property subtype: Single Family Residence, Residential
Materials
- Frame
Condition
- Year built: 1986
- Major remodel year: 2026
Utilities & green energy
- Sewer: Cesspool
- Water: Public
- Utilities for property: Trash Collection Public
Community & HOA
HOA
- Has HOA: No
Location
- Region: Riverhead
Financial & listing details
- Price per square foot: $619/sqft
- Tax assessed value: $633,578
- Annual tax amount: $11,089
- Date on market: 9/4/2026
- Cumulative days on market: 52 days
- Listing agreement: Exclusive Right To Sell
Estimated market value
Not available
Estimated sales range
Not available
Not available
Price history
| Date | Event | Price |
|---|---|---|
| 9/25/2026 | Price change | $929,000-3.7%$619/sqft |
Source:  OneKey® MLS as distributed by MLS GRID #1046133 Report a problem OneKey® MLS as distributed by MLS GRID #1046133 Report a problem | ||
| 9/4/2026 | Listed for sale | $965,000$643/sqft |
Source: OneKey® MLS as distributed by MLS GRID #1046133 Report a problem | ||
Public tax history
| Year | Property taxes | Tax assessment |
|---|---|---|
| 2025 | -- | $51,700 |
| 2024 | -- | $51,700 |
| 2023 | -- | $51,700 |
| 2022 | -- | $51,700 |
| 2021 | -- | $51,700 |
| 2020 | -- | $51,700 |
| 2019 | -- | $51,700 |
| 2018 | -- | $51,700 |
| 2017 | $4,899 | $51,700 |
| 2016 | -- | $51,700 |
| 2015 | -- | $51,700 |
| 2014 | -- | $51,700 |
| 2013 | -- | $51,700 |
| 2012 | -- | $51,700 |
| 2011 | -- | $51,700 |
| 2010 | -- | $51,700 |
| 2009 | -- | $51,700 |
| 2008 | -- | $51,700 |
| 2007 | $6,281 +158.2% | $51,700 |
| 2005 | $2,432 -56.9% | $51,700 |
| 2004 | $5,647 +9.7% | $51,700 |
| 2003 | $5,146 +5.8% | $51,700 |
| 2002 | $4,865 | $51,700 |
| 2001 | -- | $51,700 |
| 2000 | $5,062 | $51,700 |
Find assessor info on the county website
Monthly payment
Climate risks
Neighborhood: Jamesport
Nearby schools
Schools provided by the listing agent
- Elementary: Aquebogue Elementary School
- Middle: Riverhead Middle School
- High: Riverhead Senior High School
Source: OneKey® MLS as distributed by MLS GRID. This data may not be complete. We recommend contacting the local school district to confirm school assignments for this home.
Similar homes
- $995,0003 bd2 ba1.5k sqft17 Locust Street, Riverhead, NY 11901For Sale

 MLS ID #1021791, Nicholas Oliver, Listing by: Hauseit LLC. OneKey® MLS as distributed by MLS GRID
 - $799,0004 bd3 ba2.2k sqft909 Ostrander Avenue, Riverhead, NY 11901For Sale
 MLS ID #1032681, Melissa Principi, Listing by: Douglas Elliman Real Estate. OneKey® MLS as distributed by MLS GRID
 - $687,5004 bd2 ba1.6k sqft90 Sunrise Avenue, Riverhead, NY 11901For Sale
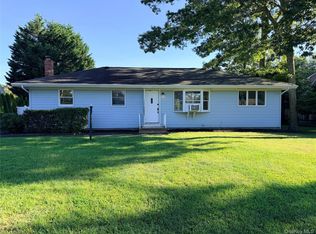
 MLS ID #1020534, Dominika Krupa, Listing by: Peconic Realty Group LLC. OneKey® MLS as distributed by MLS GRID
 - $925,0004 bd2 ba1.2k sqft22 Maryland Boulevard, Hampton Bays, NY 11946For Sale
 MLS ID #1042756, Paola Meyer, Listing by: Maison Pawli LLC. OneKey® MLS as distributed by MLS GRID
 - $869,0003 bd2 ba1.6k sqft540 Conklin Road, Mattituck, NY 11952For SaleMLS ID #972288, Susan M. Orioli, Listing by: Engel & Volkers North Fork. OneKey® MLS as distributed by MLS GRID
- $899,0003 bd2 ba1.2k sqft67 Wakeman Road, Hampton Bays, NY 11946For SaleMLS ID #1058476, Kalen M. Raynor C2EX, Listing by: Daniel Gale Sothebys Intl Rlty. OneKey® MLS as distributed by MLS GRID
- $899,0002 bd1 ba1.2k sqft21 Jones Road, Hampton Bays, NY 11946For SaleMLS ID #1007635, Dianne Klink, Listing by: Corcoran. OneKey® MLS as distributed by MLS GRID
- $1,189,0004 bd3 ba2.1k sqft4 Wooded Lane, Hampton Bays, NY 11946For SaleMLS ID #1043324, Nathalia Valencia, Listing by: Nostra Haus Real Estate LLC. OneKey® MLS as distributed by MLS GRID
- $940,0005 bd3 ba1.5k sqft17 Woodlawn Avenue, East Moriches, NY 11940For SaleMLS ID #1018159, Pedrina Martinez, Listing by: Listing Pro Realty Services. OneKey® MLS as distributed by MLS GRID
- $1,350,0003 bd2 ba1.6k sqft470 Windy Point Lane, Southold, NY 11971For SaleMLS ID #1062583, William N. Bodouva Jr AHWD SRES BP, Listing by: Keller Williams Rty Gold Coast. OneKey® MLS as distributed by MLS GRID
- $969,0003 bd2 ba1.6k sqft270 Opechee Avenue, Southold, NY 11971For SaleMLS ID #1019799, Patricia Shackel, Listing by: Douglas Elliman Real Estate. OneKey® MLS as distributed by MLS GRID
- $515,0002 bd2 ba1.3k sqft403 Winged Foot Way, Riverhead, NY 11901For SaleMLS ID #1043495, Patricia Shackel, Listing by: Douglas Elliman Real Estate. OneKey® MLS as distributed by MLS GRID
- $569,0002 bd1 ba944 sqft277 Howell Avenue, Riverhead, NY 11901For SaleMLS ID #1031020, Denice L. Lara SFR CBR, Listing by: Daniel Gale Sothebys Intl Rlty. OneKey® MLS as distributed by MLS GRID
- $759,0002 bd1 ba1k sqft420 Sigsbee Road, Mattituck, NY 11952For SaleMLS ID #1011722, Susan M. Orioli, Listing by: Engel & Volkers North Fork. OneKey® MLS as distributed by MLS GRID
