Privately positioned behind a long, tree-lined driveway on 0.98 acres, 1481 North Country Road is a substantial Wading River residence offering exceptional scale, craftsmanship, and versatility. Spanning approximately 4,000 square feet across two levels, the residence features 4-bedrooms and 4.5 bathrooms, complemented by an approximately 1,700-square-foot walkout lower level offering extensive bonus space and an additional approximately 725 square feet of finished space with a full bathroom above the detached garage. The property also accommodates five vehicles between an attached two-car garage and a separate three-car detached garage.Built in 2008 by JNS Homes as their own personal residence, the home reflects a level of quality and attention to detail evident throughout. Nine-foot ceilings enhance the sense of volume, while the formal dining room is distinguished by elegant coffered ceilings. Generously proportioned living and entertaining areas provide the space to comfortably host large gatherings while remaining equally suited for everyday living.The walkout lower level dramatically expands the home's possibilities, with abundant space for recreation, a home gym, media area, office, storage, or multiple uses. Outdoors, a heated in-ground saltwater pool extends the entertaining space, while the first floor of the detached garage can function as a pool house or provide substantial pool storage. The finished upper level with full bathroom offers yet another flexible space for an office, studio, recreation area, or private retreat.Surrounded by mature landscaping and set well back from the road, the residence is shielded from view, creating a remarkably private setting with ample room to gather, entertain, and spread out both indoors and out.Located within the Town of Riverhead and the Shoreham-Wading River School District, the property is just 1.2 miles from Wading River Beach and approximately 0.3 miles from local shops, restaurants, and the Wading River Duck Pond.With its substantial scale, quality construction, expansive indoor and outdoor entertaining spaces, heated saltwater pool, five-car garaging, and exceptional privacy, 1481 North Country Road offers a rare opportunity to live and entertain on a grander scale in Wading River.
For sale
$1,795,000
1481 N Country Rd, Wading River, NY 11792
4beds
4,725sqft
Single Family Residence
Built in 2008
0.98 Acres Lot
$1,765,900 Zestimate®
$380/sqft
$-- HOA
What's special
Exceptional privacyHeated in-ground saltwater poolRemarkably private settingFive-car garagingSurrounded by mature landscapingNine-foot ceilings
- 59 days
- 1,332
- 78
Zillow last checked:
Listed by:
SERHANT. 631-500-8800,
Melissa Gonzalez - Real Estate Sales Person 516-263-3949
Source: Out East,MLS#: 397206
Facts & features
Interior
Bedrooms & bathrooms
- Bedrooms: 4
- Bathrooms: 5
- Full bathrooms: 4
- 1/2 bathrooms: 1
Rooms
- Room types: Family Room, Laundry, Office
Cooling
- Central Air
Features
- Basement: Yes
- Has fireplace: No
Interior area
- Total structure area: 4,725
- Total interior livable area: 4,725 sqft
Property
Parking
- Parking features: None
Features
- Stories: 3
- Has private pool: Yes
- Has spa: Yes
- Spa features: Heated
Lot
- Size: 0.98 Acres
Details
- Parcel number: 0600054000100005002
Construction
Type & style
- Home type: SingleFamily
- Property subtype: Single Family Residence
Condition
- New construction: No
- Year built: 2008
Community & HOA
Location
- Region: Wading River
Financial & listing details
- Price per square foot: $380/sqft
- Tax assessed value: $1,313,725
- Date on market: 8/11/2026
- Lease term: Contact For Details
Estimated market value
$1,765,900
$1.68M - $1.85M
$9,959/mo
Price history
| Date | Event | Price |
|---|---|---|
| 8/9/2026 | Listed for sale | $1,795,000+49.6%$380/sqft |
Source:  OneKey® MLS as distributed by MLS GRID #1036567 Report a problem OneKey® MLS as distributed by MLS GRID #1036567 Report a problem | ||
| 10/29/2010 | Listed for sale | $1,200,000+60%$254/sqft |
Source: Property Previews #2277127 Report a problem | ||
| 7/15/2010 | Sold | $750,000$159/sqft |
Source: Public Record Report a problem | ||
Public tax history
| Year | Property taxes | Tax assessment |
|---|---|---|
| 2025 | -- | $107,200 |
| 2024 | -- | $107,200 |
| 2023 | -- | $107,200 |
| 2022 | -- | $107,200 |
| 2021 | -- | $107,200 |
| 2020 | -- | $107,200 |
| 2019 | -- | $107,200 |
| 2018 | -- | $107,200 |
| 2017 | $23,258 | $107,200 |
| 2016 | -- | $107,200 |
| 2015 | -- | $107,200 |
| 2014 | -- | $107,200 |
| 2013 | -- | $107,200 |
| 2012 | -- | $107,200 |
| 2011 | -- | $107,200 +694.1% |
| 2007 | $2,060 | $13,500 |
Find assessor info on the county website
Monthly payment
Climate risks
Neighborhood: 11792
Similar homes
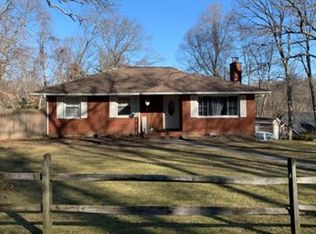
- $1,250,0005 bd4 ba3.9k sqft3 Dover Court, Wading River, NY 11792For Sale

 MLS ID #1028845, Julie Fontanella, Listing by: Signature Premier Properties. OneKey® MLS as distributed by MLS GRID
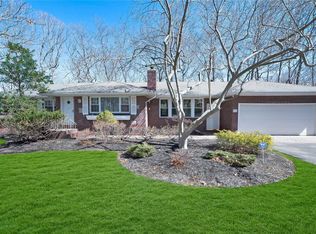
 - $1,299,0005 bd6 ba3.8k sqft7 Brookline Court, Wading River, NY 11792For Sale
 MLS ID #1031590, Christopher J. Hubbard CBR, Listing by: RE/MAX Best. OneKey® MLS as distributed by MLS GRID
 - $1,150,0004 bd3 ba3.3k sqft4 Apple Lane, Wading River, NY 11792For Sale
 MLS ID #1030183, Stephanie Giordano CBR, Listing by: Giordano Realty Corp of LI. OneKey® MLS as distributed by MLS GRID
 - $1,425,0003 bd2 ba2.4k sqft2850 & 2856 N Wading River Road, Wading River, NY 11792For Sale
 MLS ID #993305, Denice L. Lara SFR CBR, Listing by: Daniel Gale Sothebys Intl Rlty. OneKey® MLS as distributed by MLS GRID
 - $1,899,0004 bd4 ba3.9k sqft86 James Hawkins Road, Moriches, NY 11955For SaleMLS ID #1039030, Enzo Morabito, Listing by: Douglas Elliman Real Estate. OneKey® MLS as distributed by MLS GRID
- $1,745,0004 bd4 ba3.9k sqft22 Tuthills Lane, Jamesport, NY 11947New ConstructionMLS ID #1056659, Kristy B. Naddell, Listing by: Douglas Elliman Real Estate. OneKey® MLS as distributed by MLS GRID
- $1,499,9996 bd5 ba5.9k sqft58 South Path, Calverton, NY 11933For SaleMLS ID #1006261, Kathleen Coughlan CBR, Listing by: Coldwell Banker American Homes. OneKey® MLS as distributed by MLS GRID
- $1,799,0005 bd6 ba5.1k sqft52 Brushy Neck Lane, Westhampton, NY 11977For SaleMLS ID #952388, Matthew Schnepf, Listing by: Keller Williams Legendary. OneKey® MLS as distributed by MLS GRID
- $1,688,0005 bd6 ba5.1k sqft8 China Lane, East Setauket, NY 11733For SaleMLS ID #989027, Yan Wong, Listing by: Modern Realty and Management. OneKey® MLS as distributed by MLS GRID
- $1,950,0004 bd5 ba3.6k sqft118 Peconic Bay Boulevard, Aquebogue, NY 11931For SaleMLS ID #1028043, Kristy B. Naddell, Listing by: Douglas Elliman Real Estate. OneKey® MLS as distributed by MLS GRID
- $1,950,0006 bd5 ba5.7k sqft6 Davids Way, Port Jefferson, NY 11777For SaleMLS ID #1037738, Beth Hayde, Listing by: Real Broker NY LLC. OneKey® MLS as distributed by MLS GRID
- $1,450,0004 bd3 ba3.6k sqft45 Blue Point Avenue, Blue Point, NY 11715For SaleMLS ID #1055958, Christine A. Dougherty, Listing by: Signature Premier Properties. OneKey® MLS as distributed by MLS GRID
- $949,0004 bd4 ba2.5k sqft117 Southfield Road, Baiting Hollow, NY 11933For SaleMLS ID #1055787, Joshua Whalley, Listing by: Douglas Elliman Real Estate. OneKey® MLS as distributed by MLS GRID
- $1,599,0004 bd4 ba4.8k sqft29 Farm Road, Head Of The Harbor, NY 11780For SaleMLS ID #1047851, Deborah Lettieri, Listing by: Signature Premier Properties. OneKey® MLS as distributed by MLS GRID
- $1,595,0005 bd4 ba4k sqft6 Cedarfield Terrace, Saint James, NY 11780For SaleMLS ID #1050942, Ryan Dunne, Listing by: HomeSmart Premier Living Rlty. OneKey® MLS as distributed by MLS GRID
- $1,499,9004 bd6 ba3k sqft5 Buena Vista Road, Port Jefferson, NY 11777For SaleMLS ID #1045380, Nicholas R. Aliano Jr, Listing by: Aliano Real Estate. OneKey® MLS as distributed by MLS GRID
