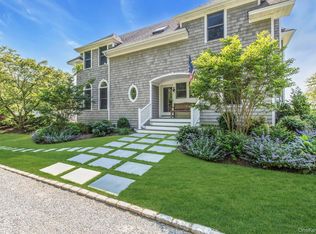
Now fully refreshed, vacant, and ready for immediate showings, this Westhampton estate is being reintroduced to the market with renewed appeal. Blending Victorian charm with modern luxury, the residence offers over 5,100 sq ft of finished living space, plus an additional unfinished bonus room and walk-out lower level that bring the total potential to nearly 7,000 sq ft. Set on 1.02 acres south of Montauk Highway, the home features Brazilian cherry floors with maple inlays, intricate millwork, and five fireplaces. The chef’s kitchen is equipped with propane cooking, dual dishwashers, premium appliances, and a wood-burning stove that doubles as a pizza oven. A first-floor guest suite, formal dining room, and multiple entertaining spaces complete the main level. Upstairs, the primary suite offers a fireplace, sitting room/office, private balcony, and a spa bath with steam shower. Three additional en-suite bedrooms provide ample comfort. A six-car garage with 13’ ceilings, heated gunite pool, and a 2,000 sq ft lower level with fireplace and walk-out access add to the property’s rare scale and amenities. With proximity to beaches, shops, and transportation, 52 Brushy Neck Lane combines timeless architecture, modern systems, and exceptional value in the Hamptons market.
Pending
$1,899,000
52 Brushy Neck Lane, Westhampton, NY 11977
5beds
5,174sqft
Single Family Residence, Residential
Built in 2008
1.02 Acres Lot
$-- Zestimate®
$367/sqft
$-- HOA
What's special
First-floor guest suitePremium appliancesFive fireplacesHeated gunite poolThree additional en-suite bedroomsDual dishwashersMultiple entertaining spaces
- 237 days
- 122
- 1
Zillow last checked:
Listing updated:
Listed by:
Keller Williams Legendary 516-328-8600,
Matthew Schnepf 718-593-9825
Source: OneKey® MLS as distributed by MLS GRID,MLS#: 952388
Facts & features
Interior
Bedrooms & bathrooms
- Bedrooms: 5
- Bathrooms: 6
- Full bathrooms: 5
- 1/2 bathrooms: 1
Heating
- ENERGY STAR Qualified Equipment, Forced Air
Cooling
- Central Air
Appliances
- Included: Dishwasher, Dryer, Exhaust Fan, Freezer, Gas Cooktop, Gas Oven, Gas Range, Microwave, Oven, Range, Refrigerator, Stainless Steel Appliance(s), Washer
- Laundry: Gas Dryer Hookup, Laundry Room, Multiple Locations
Features
- First Floor Bedroom, First Floor Full Bath, Cathedral Ceiling(s), Central Vacuum, Chandelier, Crown Molding, Double Vanity, Eat-in Kitchen, Entertainment Cabinets, Entrance Foyer, Formal Dining, Granite Counters, High Ceilings, His and Hers Closets, Kitchen Island, Marble Counters, Natural Woodwork, Open Floorplan, Open Kitchen, Original Details, Pantry, Primary Bathroom, Master Downstairs, Recessed Lighting, Smart Thermostat, Soaking Tub, Sound System, Speakers, Storage, Walk-In Closet(s), Whole House Entertainment System, Wired for Sound
- Flooring: Tile, Wood
- Basement: Finished,Full,Walk-Out Access
- Attic: Unfinished
- Number of fireplaces: 5
- Fireplace features: Bedroom, Family Room, Free Standing, Living Room
Interior area
- Total structure area: 7,000
- Total interior livable area: 5,174 sqft
Property
Parking
- Total spaces: 6
- Parking features: Garage
- Garage spaces: 6
Features
- Levels: Two
- Has private pool: Yes
- Pool features: Fenced, In Ground
Lot
- Size: 1.02 Acres
- Features: Back Yard, Front Yard, Garden
Details
- Parcel number: 0900369000200001000
- Special conditions: None
Construction
Type & style
- Home type: SingleFamily
- Architectural style: Victorian
- Property subtype: Single Family Residence, Residential
- Attached to another structure: Yes
Materials
- Advanced Framing Technique, Cedar
Condition
- Year built: 2008
Utilities & green energy
- Sewer: Cesspool, Septic Tank
- Water: Public
- Utilities for property: Trash Collection Public, Water Connected
Community & HOA
HOA
- Has HOA: No
Location
- Region: Westhampton
Financial & listing details
- Price per square foot: $367/sqft
- Tax assessed value: $1,667,300
- Annual tax amount: $14,463
- Date on market: 1/16/2026
- Cumulative days on market: 229 days
- Listing agreement: Exclusive Right To Sell
Estimated market value
Not available
Estimated sales range
Not available
Not available
Price history
| Date | Event | Price |
|---|---|---|
| 6/20/2026 | Pending sale | $1,899,000$367/sqft |
Source:  OneKey® MLS as distributed by MLS GRID #952388 Report a problem OneKey® MLS as distributed by MLS GRID #952388 Report a problem | ||
| 5/7/2026 | Price change | $1,899,000-2.6%$367/sqft |
Source: OneKey® MLS as distributed by MLS GRID #952388 Report a problem | ||
| 4/17/2026 | Price change | $1,949,000-2.3%$377/sqft |
Source: OneKey® MLS as distributed by MLS GRID #952388 Report a problem | ||
| 3/24/2026 | Price change | $1,995,000-7.2%$386/sqft |
Source: OneKey® MLS as distributed by MLS GRID #952388 Report a problem | ||
| 1/16/2026 | Price change | $2,150,000-1.1%$416/sqft |
Source: OneKey® MLS as distributed by MLS GRID #952388 Report a problem | ||
| 12/20/2025 | Price change | $2,175,000-3.3%$420/sqft |
Source: OneKey® MLS as distributed by MLS GRID #906787 Report a problem | ||
| 11/23/2025 | Price change | $2,249,000-2.2%$435/sqft |
Source: OneKey® MLS as distributed by MLS GRID #906787 Report a problem | ||
| 9/2/2025 | Listed for sale | $2,299,000+52.3%$444/sqft |
Source: OneKey® MLS as distributed by MLS GRID #906787 Report a problem | ||
| 8/14/2025 | Sold | $1,510,000-43%$292/sqft |
Source: Public Record Report a problem | ||
| 4/15/2025 | Price change | $2,650,000+33.8%$512/sqft |
Source: OneKey® MLS as distributed by MLS GRID #849237 Report a problem | ||
| 3/3/2025 | Price change | $1,980,000-1%$383/sqft |
Source: OneKey® MLS as distributed by MLS GRID #830153 Report a problem | ||
| 2/27/2025 | Listed for sale | $1,999,000$386/sqft |
Source: OneKey® MLS as distributed by MLS GRID #818048 Report a problem | ||
| 2/24/2025 | Pending sale | $1,999,000$386/sqft |
Source: OneKey® MLS as distributed by MLS GRID #818048 Report a problem | ||
| 2/2/2025 | Price change | $1,999,000-12.9%$386/sqft |
Source: OneKey® MLS as distributed by MLS GRID #818048 Report a problem | ||
| 11/18/2024 | Price change | $2,295,000+20.9%$444/sqft |
Source: OneKey® MLS as distributed by MLS GRID #3591661 Report a problem | ||
| 9/12/2024 | Price change | $1,899,000-9.6%$367/sqft |
Source: Out East #383766 Report a problem | ||
| 1/13/2024 | Price change | $2,100,000-17.6%$406/sqft |
Source: OneKey® MLS as distributed by MLS GRID #3517557 Report a problem | ||
| 11/20/2023 | Price change | $2,550,000+4.1%$493/sqft |
Source: OneKey® MLS as distributed by MLS GRID #3517557 Report a problem | ||
| 11/2/2023 | Listed for sale | $2,450,000+14%$474/sqft |
Source: Owner Report a problem | ||
| 9/14/2023 | Listing removed | -- |
Source: Out East Report a problem | ||
| 7/5/2023 | Listed for sale | $2,150,000$416/sqft |
Source: OneKey® MLS as distributed by MLS GRID #3374440 Report a problem | ||
| 3/27/2023 | Pending sale | $2,150,000$416/sqft |
Source: OneKey® MLS as distributed by MLS GRID #3374440 Report a problem | ||
| 2/22/2023 | Listing removed | -- |
Source: Zillow Rentals Report a problem | ||
| 2/20/2023 | Listed for rent | $25,000$5/sqft |
Source: Zillow Rentals Report a problem | ||
| 2/7/2023 | Price change | $2,150,000-13.8%$416/sqft |
Source: OneKey® MLS as distributed by MLS GRID #3374440 Report a problem | ||
| 7/31/2022 | Listed for sale | $2,495,000+319.3%$482/sqft |
Source: OneKey® MLS as distributed by MLS GRID #3374440 Report a problem | ||
| 8/17/2004 | Sold | $595,000$115/sqft |
Source: Public Record Report a problem | ||
Public tax history
| Year | Property taxes | Tax assessment |
|---|---|---|
| 2025 | -- | $1,667,300 |
| 2024 | -- | $1,667,300 |
| 2023 | -- | $1,667,300 |
| 2022 | -- | $1,667,300 +1.2% |
| 2021 | -- | $1,647,000 |
| 2020 | -- | $1,647,000 |
| 2019 | -- | $1,647,000 +17.5% |
| 2018 | -- | $1,401,300 |
| 2017 | $12,703 | $1,401,300 |
| 2016 | -- | $1,401,300 |
| 2015 | -- | $1,401,300 |
| 2014 | -- | $1,401,300 |
| 2013 | -- | $1,401,300 |
| 2012 | -- | $1,401,300 |
| 2011 | -- | $1,401,300 +41.7% |
| 2010 | -- | $989,200 +13.4% |
| 2009 | -- | $872,000 |
| 2008 | -- | $872,000 |
| 2007 | $5,991 +36.4% | $872,000 +64.8% |
| 2005 | $4,392 -19.6% | $529,000 +4476.1% |
| 2004 | $5,461 +22% | $11,560 +15.6% |
| 2003 | $4,477 +3.8% | $10,000 |
| 2002 | $4,311 +4.3% | $10,000 |
| 2001 | $4,136 +12.3% | $10,000 |
| 2000 | $3,684 | $10,000 |
Find assessor info on the county website
Monthly payment
Climate risks
Neighborhood: 11977
Nearby schools
Schools provided by the listing agent
- Elementary: Westhampton Beach Elem School
- Middle: Westhampton Middle School
- High: Westhampton Beach Senior High Sch
Source: OneKey® MLS as distributed by MLS GRID. This data may not be complete. We recommend contacting the local school district to confirm school assignments for this home.

Similar homes
- $1,885,0003 bd3 ba2.8k sqft52 Sea Gate Ave, Westhampton, NY 11977For Sale
 MLS ID #396483, Laura Dalessandro - Associate Real Estate Broker, Listing by: Saunders & Associates. Out East
 - $1,499,9904 bd4 ba3k sqft18 Beaver Lane W, Westhampton, NY 11977For Sale
 MLS ID #1043672, Nicholas R. Aliano Jr, Listing by: Aliano Real Estate. OneKey® MLS as distributed by MLS GRID
 - $1,699,0003 bd4 ba2.7k sqft56 S Country Road, Westhampton, NY 11977For Sale
 MLS ID #1019701, Jodi R. Saslaw, Listing by: Signature Premier Properties. OneKey® MLS as distributed by MLS GRID
 - $2,000,0004 bd5 ba3.5k sqft(Undisclosed Address), Westhampton, NY 11977New Construction
 MLS ID #396778, Thomas Stoebe - Real Estate Broker, Listing by: Stoebe & Co.. Out East
 - $2,599,0004 bd3 ba2.7k sqft147B Old Country Road, Remsenburg, NY 11960For SaleMLS ID #1045104, Allison Galasso, Listing by: Daniel Gale Sothebys Intl Rlty. OneKey® MLS as distributed by MLS GRID
- $1,399,0006 bd5 ba4k sqft2 Jodi Drive, Manorville, NY 11949For SaleMLS ID #1012182, Joshua Maziarz, Listing by: Property Professionals Realty. OneKey® MLS as distributed by MLS GRID
- $1,950,0004 bd5 ba3.6k sqft118 Peconic Bay Boulevard, Aquebogue, NY 11931For SaleMLS ID #1028043, Kristy B. Naddell, Listing by: Douglas Elliman Real Estate. OneKey® MLS as distributed by MLS GRID
- $2,259,0004 bd4 ba3.9k sqft131 Malloy Drive, East Quogue, NY 11942For SaleMLS ID #952308, Preetpal Singh, Listing by: Signature Premier Properties. OneKey® MLS as distributed by MLS GRID
- $2,199,0004 bd4 ba3.9k sqft86 James Hawkins Road, Moriches, NY 11955For SaleMLS ID #1039030, Enzo Morabito, Listing by: Douglas Elliman Real Estate. OneKey® MLS as distributed by MLS GRID
