Welcome to 30 Kimberly Dr. Westhampton! This 2200 sq ft ranch-style villa is situated in a private, 55 and over community complete with Clubhouse, indoor and outdoor pools, mail center, and gated entry. With 2 large en suite bedrooms, each with full bath, this property is perfect for hosting friends and family. The master suite boasts a walk-in closet, stall shower and soaking tub with a private water closet. Semi-private bonus room can be used as a den, office, or library, and is the perfect size for a peaceful workspace, Friday night movie or getting lost in a great book. Half bath off the foyer is conveniently located without interrupting the flow of the highly-coveted open floor plan. Recently re-finished hardwood floors result in the perfect combination of tradition and modern style. Washer and dryer on main level makes laundry feel less like a chore. Upgraded stainless steel appliances, including a Wolf stove, stacked microwave / convection oven , and center island is a chef’s dream and host’s delight. Granite counter tops, new tile backsplash and eat-in-kitchen and island-seating are perfect for holidays and parties. Beautifully installed pavers make outdoor relaxing and entertaining a breeze in a space with manicured lawns and privacy trees. A retractable awning provides the perfect shade for sunny days. The open floor plan is versatile and can accommodate both a formal living room and formal dining area. Built-ins and a gas fireplace give a sense of luxury to daily living. Full, unfinished basement is perfect for storage, hobbies or children’s play space. 2 car garage for easy entry when returning home. This property is situated close to the clubhouse and means that you are a short walk from a refreshing dip in the pool, game of tennis and other recreational activities. Don’t pass up an opportunity to see your new home, call Jessica (631)332-0021
For sale by owner
$1,395,000
30 Kimberly Dr, Westhampton, NY 11977
2beds
--sqft
SingleFamily
Built in 2011
2,919 Square Feet Lot
$-- Zestimate®
$--/sqft
$1,071/mo HOA
What's special
Paver patioSpacious open floor planHuge closetsPlenty of storageGranite countersGreat for entertaining
What the owner loves about this home
The open floor plan, upgraded finishes and appliances, easy to get to the pool!
- 68 days |
- 375 |
- 5 |
Listed by:
Property Owner (631) 332-0021
Facts & features
Interior
Bedrooms & bathrooms
- Bedrooms: 2
- Bathrooms: 3
- Full bathrooms: 2
- 1/2 bathrooms: 1
Property
Lot
- Size: 2,919 Square Feet
Details
- Parcel number: 0900330010200030000
Construction
Type & style
- Home type: SingleFamily
Condition
- New construction: No
- Year built: 2011
Community & HOA
HOA
- Has HOA: Yes
- HOA fee: $1,071 monthly
Location
- Region: Westhampton
Financial & listing details
- Tax assessed value: $384,600
- Date on market: 5/16/2026
Estimated market value
Not available
Estimated sales range
Not available
$4,596/mo
Price history
| Date | Event | Price |
|---|---|---|
| 5/16/2026 | Listed for sale | $1,395,000+39.5% |
Source: Owner Report a problem | ||
| 4/27/2022 | Sold | $999,999+62.6% |
Source: Public Record Report a problem | ||
| 8/15/2011 | Listing removed | $614,900 |
Source: Timber Ridge Realty LLC #2335627 Report a problem | ||
| 7/25/2011 | Price change | $614,900-5.4% |
Source: Timber Ridge Realty LLC #2335627 Report a problem | ||
| 3/20/2011 | Price change | $649,900+0.8% |
Source: Timber Ridge Realty LLC #2335627 Report a problem | ||
| 10/12/2010 | Listed for sale | $645,000+1473.2% |
Source: Timber Ridge Realty LLC #2335627 Report a problem | ||
| 12/30/2008 | Sold | $41,000 |
Source: Public Record Report a problem | ||
Public tax history
| Year | Property taxes | Tax assessment |
|---|---|---|
| 2025 | -- | $384,600 |
| 2024 | -- | $384,600 |
| 2023 | -- | $384,600 |
| 2022 | -- | $384,600 |
| 2021 | -- | $384,600 |
| 2020 | -- | $384,600 |
| 2019 | -- | $384,600 |
| 2018 | -- | $384,600 |
| 2017 | $3,476 | $384,600 |
| 2016 | -- | $384,600 |
| 2015 | -- | $384,600 |
| 2014 | -- | $384,600 |
| 2013 | -- | $384,600 -14.5% |
| 2012 | -- | $449,700 +996.8% |
| 2011 | -- | $41,000 |
Find assessor info on the county website
Monthly payment
Climate risks
Neighborhood: 11977
Nearby schools
GreatSchools rating
- 9/10Westhampton Beach Elementary SchoolGrades: K-5Distance: 1.4 mi
- 9/10Westhampton Middle SchoolGrades: 6-8Distance: 1.5 mi
- 7/10Westhampton Beach Senior High SchoolGrades: 9-12Distance: 1.5 mi
Schools provided by the listing agent
- District: Westhampton Beach
Source: The MLS. This data may not be complete. We recommend contacting the local school district to confirm school assignments for this home.
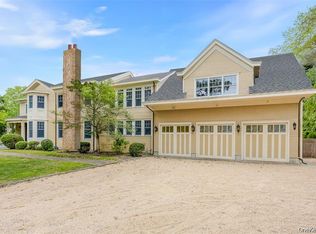
- $1,899,0005 bd6 ba5.1k sqft52 Brushy Neck Ln, Westhampton, NY 11977Pending
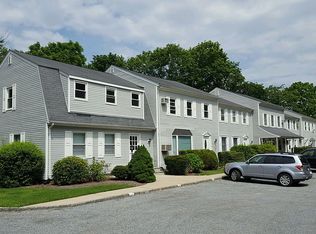
- $4,700,0001 bd1 ba740 sqft43 Brushy Neck Ln, Westhampton, NY 11977For Sale By Owner
- $1,159,0005 bd3 ba-- sqft102 Montauk Hwy, Westhampton, NY 11977Sold

- $287,6001.93 Acres87 Summit Blvd, Westhampton, NY 11977Off Market
- $776,5004 bd2 ba1.1k sqft79 Summit Blvd, Westhampton, NY 11977Off Market
- $1,70010,018 Square Feet6 Gray Ave, Westhampton, NY 11977Off Market
- $1,805,0004 bd7 ba3.4k sqft97 Summit Blvd, Westhampton, NY 11977Sold
- $1,943,8005 bd-- ba3.9k sqft95 Summit Blvd, Westhampton, NY 11977Off Market
A local agent can set up tours, give advice and negotiate with sellers.
Similar homes
- $1,349,0003 bd2 ba2.1k sqft5 Wood Hollow Drive, Westhampton, NY 11977For Sale

 MLS ID #950808, Frances Puch, Listing by: Daniel Gale Sothebys Intl Rlty. OneKey® MLS as distributed by MLS GRID
 - $1,495,0003 bd2 ba1.8k sqft33 Windwood Ct, Westhampton, NY 11977For Sale
 MLS ID #396556, Craig Amodemo - Real Estate Broker, Listing by: Hampton Estates Realty. Out East
 - $1,595,0004 bd4 ba2k sqft18 Beaver Ln W, Westhampton, NY 11977For Sale
 MLS ID #396747, Christopher Furchert - Real Estate Sales Person, Listing by: Compass. Out East
 - $1,225,0002 bd3 ba2.3k sqft89 Samantha Cir, Westhampton, NY 11977For Sale
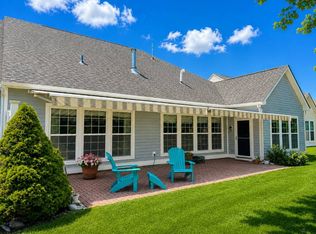 MLS ID #396776, Rod Cummings - Real Estate Sales Person, Listing by: Saunders & Associates. Out East
 - $1,350,0003 bd3 ba2.4k sqft39 Kimberly Dr, Westhampton, NY 11977For SaleMLS ID #393120, Robert Canberg - Associate Real Estate Broker, Listing by: Nest Seekers International. Out East
- $1,350,0003 bd3 ba2.4k sqft39 Kimberly Drive #39, Westhampton, NY 11977For SaleMLS ID #953821, Robert J. Canberg, Listing by: Nest Seekers International LLC. OneKey® MLS as distributed by MLS GRID
- $1,399,0003 bd3 ba2k sqft533 Montauk Hwy, Westhampton Beach, NY 11978For SaleMLS ID #395477, Frances Puch - Real Estate Sales Person, Listing by: Daniel Gale Sotheby's International Realty. Out East
- $1,325,0004 bd3 ba3.2k sqft38 Blackberry Lane, Center Moriches, NY 11934For SaleMLS ID #1012102, Nicholas J. Sekela, Listing by: Oasis Realty Group LLC. OneKey® MLS as distributed by MLS GRID
- $899,0002 bd3 ba2.4k sqft216 Sonata Court, Eastport, NY 11941For SaleMLS ID #1025406, Merle Buff, Listing by: Corcoran. OneKey® MLS as distributed by MLS GRID
- $1,399,0003 bd3 ba1.8k sqft118 Overlook Drive, Aquebogue, NY 11931For SaleMLS ID #856737, David L. White, Listing by: Owner Entry.com. OneKey® MLS as distributed by MLS GRID
- $1,200,0005 bd4 ba3.2k sqft15 Silas Woods Road, Manorville, NY 11949For SaleMLS ID #1001375, David L. White, Listing by: Owner Entry.com. OneKey® MLS as distributed by MLS GRID
- $1,300,0003 bd3 ba2.7k sqft56 Lagoon Court W, South Jamesport, NY 11901For SaleMLS ID #993100, Dana Bartel, Listing by: Compass Greater NY LLC. OneKey® MLS as distributed by MLS GRID
- $1,379,0004 bd4 ba2.1k sqft48 Columbine Ave N, Hampton Bays, NY 11946For SaleMLS ID #394729, Michael M. Ceravolo - Real Estate Broker, Listing by: FLOCEE REALTY INC. Out East
- $1,497,0003 bd3 ba2.8k sqft220 Pleasure Dr, Flanders, NY 11901For SaleMLS ID #391235, Michael Stachnik - Real Estate Broker, Listing by: Hampton Properties. Out East
- $1,195,0003 bd2 ba1.4k sqft27 Canvasback Ln, East Quogue, NY 11942For SaleMLS ID #395504, Robert Canberg - Associate Real Estate Broker, Listing by: Nest Seekers International. Out East
- $975,0004 bd4 ba2.4k sqft21 E Moriches Riverhead Road, East Moriches, NY 11940For SaleMLS ID #984090, Robert T. Privitera, Listing by: Coldwell Banker Reliable R E. OneKey® MLS as distributed by MLS GRID
- $879,8885 bd3 ba3.5k sqft17 Holmes Avenue, Eastport, NY 11941For SaleMLS ID #1019160, Sarah Fox, Listing by: Signature Premier Properties. OneKey® MLS as distributed by MLS GRID
- $1,195,0003 bd2 ba1.3k sqft21 Tarpon Rd, East Quogue, NY 11942For SaleMLS ID #394401, Tara Fitzpatrick - Real Estate Sales Person, Listing by: Corcoran Group. Out East
- $1,675,0003 bd2 ba1.7k sqft5 Skyes Neck Ct, East Quogue, NY 11942For SaleMLS ID #395296, Dan Martinsen - Real Estate Sales Person, Listing by: Daniel Gale Sotheby's International Realty. Out East
- $995,0004 bd3 ba2.1k sqft43 N Cozine Road, Manorville, NY 11949For SaleMLS ID #984424, Tasmia Chowdhury, Listing by: Exit Realty Prime. OneKey® MLS as distributed by MLS GRID
