Welcome to this pristine 5-bedroom, 3-bath spacious hi ranch in the heart of Lynbrook. This well maintained home offers a bright, open layout, freshly painted interiors and refinished hard wood floors. The main level of the home features sun-drenched living room, formal dining rm, eat in kitchen with granite island and counters, 3brs, full bath, back deck for seamless indoor-outdoor entertainment.
The lower level provides family room, 2 bedrooms, home office, bath. New windows throughout this floor. Step outside to your private outdoor oasis with a beautifully landscaped, park-like backyard. Full basement with den, laundry room, bath, plenty of storage space. Tankless oil burner
Additional highlights include 2,560 interior sq footage, attached 1 car garage & 4 car driveway, 3 zone heating, 6 zone sprinklers. Lynbrook school district, conveniently located only .5 mile to LIRR, offering an easy commute, 1 block to Greis Park, short distance to schools, shops & restaurants.
Pending
$939,000
22 Wood Street, Lynbrook, NY 11563
5beds
2,560sqft
Single Family Residence, Residential
Built in 1976
7,260 Square Feet Lot
$-- Zestimate®
$367/sqft
$-- HOA
What's special
Bright open layoutRefinished hardwood floorsFreshly painted interiors
- 148 days
- 493
- 33
Zillow last checked:
Listing updated:
Listed by:
Becker Realty Services Inc 516-887-0677,
Dorothy A. Hall CBR 516-644-6421
Source: OneKey® MLS as distributed by MLS GRID,MLS#: 1003396
Facts & features
Interior
Bedrooms & bathrooms
- Bedrooms: 5
- Bathrooms: 3
- Full bathrooms: 3
Heating
- Oil
Cooling
- Wall/Window Unit(s)
Appliances
- Included: Dishwasher, Electric Oven, Refrigerator, Stainless Steel Appliance(s), Tankless Water Heater
- Laundry: Washer/Dryer Hookup, Electric Dryer Hookup, Laundry Room
Features
- First Floor Bedroom, First Floor Full Bath, Breakfast Bar, Eat-in Kitchen, Entrance Foyer, Formal Dining, Granite Counters, Open Floorplan
- Flooring: Carpet, Hardwood, Tile
- Windows: Bay Window(s), New Windows
- Basement: Finished,Full
- Attic: None
Interior area
- Total structure area: 2,560
- Total interior livable area: 2,560 sqft
Property
Parking
- Total spaces: 5
- Parking features: Driveway, Garage
- Garage spaces: 1
- Has uncovered spaces: Yes
Features
- Levels: Three Or More
- Patio & porch: Deck, Patio
- Fencing: Back Yard
Lot
- Size: 7,260 Square Feet
- Dimensions: 46 x 150
- Features: Back Yard, Front Yard, Near Public Transit, Near School, Near Shops
Details
- Additional structures: Garage(s)
- Parcel number: 2025375040005730
- Special conditions: None
Construction
Type & style
- Home type: SingleFamily
- Architectural style: Hi Ranch
- Property subtype: Single Family Residence, Residential
Materials
- Brick, Vinyl Siding
Condition
- Updated/Remodeled
- Year built: 1976
- Major remodel year: 1976
Utilities & green energy
- Sewer: Public Sewer
- Water: Public
- Utilities for property: Electricity Available, Sewer Connected, Water Connected
Community & HOA
HOA
- Has HOA: No
Location
- Region: Lynbrook
Financial & listing details
- Price per square foot: $367/sqft
- Tax assessed value: $674
- Annual tax amount: $21,197
- Date on market: 5/23/2026
- Cumulative days on market: 148 days
- Listing agreement: Exclusive Right To Sell
- Electric utility on property: Yes
Estimated market value
Not available
Estimated sales range
Not available
Not available
Price history
| Date | Event | Price |
|---|---|---|
| 10/7/2026 | Pending sale | $939,000$367/sqft |
Source:  OneKey® MLS as distributed by MLS GRID #1003396 Report a problem OneKey® MLS as distributed by MLS GRID #1003396 Report a problem | ||
| 7/9/2026 | Price change | $939,000-2.7%$367/sqft |
Source: OneKey® MLS as distributed by MLS GRID #1003396 Report a problem | ||
| 5/23/2026 | Listed for sale | $965,000+241%$377/sqft |
Source: OneKey® MLS as distributed by MLS GRID #1003396 Report a problem | ||
| 12/1/1998 | Sold | $283,000$111/sqft |
Source: Public Record Report a problem | ||
Public tax history
| Year | Property taxes | Tax assessment |
|---|---|---|
| 2024 | -- | $609 -5.6% |
| 2023 | -- | $645 -6.4% |
| 2022 | -- | $689 |
| 2021 | $2,768 -60.4% | -- |
| 2020 | $6,985 +3.4% | $667 -6.6% |
| 2019 | $6,755 | $714 -6.3% |
| 2018 | $6,755 +5.9% | $762 +2.4% |
| 2017 | $6,379 -21.7% | $744 -5.5% |
| 2016 | $8,147 +560.3% | $787 -5.3% |
| 2015 | $1,234 +3.5% | $831 -5% |
| 2013 | $1,192 -4.1% | $875 -9.1% |
| 2012 | $1,243 -83.1% | $963 -11.2% |
| 2011 | $7,338 -0.7% | $1,085 -8.7% |
| 2010 | $7,391 | $1,189 -21.5% |
| 2009 | -- | $1,514 +4% |
| 2008 | -- | $1,456 +6% |
| 2006 | -- | $1,374 -39.8% |
| 2005 | -- | $2,283 -38.2% |
| 2004 | -- | $3,696 -11.6% |
| 2003 | -- | $4,183 -48% |
| 2002 | -- | $8,050 |
| 2001 | -- | $8,050 |
| 2000 | -- | $8,050 |
Find assessor info on the county website
Monthly payment
Climate risks
Neighborhood: 11563
Nearby schools
Schools provided by the listing agent
- Elementary: West End School
- Middle: Lynbrook North Middle School
- High: Lynbrook Senior High School
Source: OneKey® MLS as distributed by MLS GRID. This data may not be complete. We recommend contacting the local school district to confirm school assignments for this home.
Similar homes
- $850,0004 bd3 ba2k sqft99 Norwood Avenue, Malverne, NY 11565For Sale
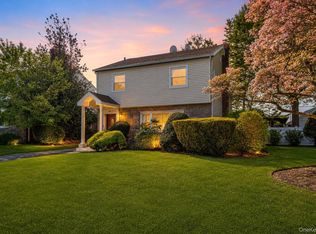
 MLS ID #998230, Joseph W. DeVito, Listing by: Douglas Elliman Real Estate. OneKey® MLS as distributed by MLS GRID
 - $889,0005 bd3 ba1.4k sqft977 Third Avenue, Franklin Square, NY 11010For Sale
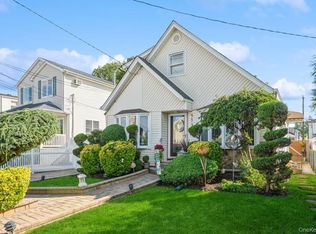 MLS ID #1038232, Marisol A. Montufar, Listing by: Coldwell Banker American Homes. OneKey® MLS as distributed by MLS GRID
 - $990,0003 bd2 ba1.4k sqft1051 Roselle Place, Woodmere, NY 11598For Sale
 MLS ID #1054627, Abigail Shechter, Listing by: Five Towns Miller Realty Inc. OneKey® MLS as distributed by MLS GRID
 - $799,9994 bd2 ba1.3k sqft712 Partridge Avenue, West Hempstead, NY 11552For Sale
 MLS ID #1060307, Ahnyst Smalls, Listing by: Peace of Mind Realty. OneKey® MLS as distributed by MLS GRID
 - $999,8885 bd3 ba2k sqft120 Bruce Terrace, Mineola, NY 11501For SaleMLS ID #1059178, Khalidah Arifee, Listing by: Property Professionals Realty. OneKey® MLS as distributed by MLS GRID
- $849,0004 bd2 ba1.7k sqft154 Argyle Road, Stewart Manor, NY 11530For SaleMLS ID #1040384, Michelle F. Mcardle PSA SRS SRES, Listing by: Douglas Elliman Real Estate. OneKey® MLS as distributed by MLS GRID
- $879,0005 bd3 ba2k sqft2760 Bellmore Avenue, Bellmore, NY 11710For SaleMLS ID #1041306, Lisa Pellegrino, Listing by: Douglas Elliman Real Estate. OneKey® MLS as distributed by MLS GRID
- $899,0004 bd2 ba1.5k sqft120 N 10th Street, New Hyde Park, NY 11040For SaleMLS ID #1019666, Johnson John, Listing by: North Star Home Services Inc. OneKey® MLS as distributed by MLS GRID
- $1,150,0005 bd4 ba3.5k sqft288 Brower Avenue, Rockville Centre, NY 11570For SaleMLS ID #1034544, Anna Aprea ABR SFR SRES, Listing by: Coldwell Banker American Homes. OneKey® MLS as distributed by MLS GRID
- $1,075,0003 bd3 ba2.1k sqft351 Hewlett Parkway, Hewlett, NY 11557For SaleMLS ID #1035584, Sergey Borohov, Listing by: Coldwell Banker American Homes. OneKey® MLS as distributed by MLS GRID
- $899,0004 bd3 ba1.4k sqft82-56 248th Street, Bellerose, NY 11426For SaleMLS ID #1029947, Nixon Abraham CBR, Listing by: North Star Home Services Inc. OneKey® MLS as distributed by MLS GRID
- $899,9994 bd2 ba1.3k sqft710 Premier Boulevard, New Hyde Park, NY 11040For SaleMLS ID #1033230, Roseanne DeMaria, Listing by: FIRST FLAG Realty Inc. OneKey® MLS as distributed by MLS GRID
- $789,0003 bd3 ba1.4k sqft255 Cochran Place, Valley Stream, NY 11581For SaleMLS ID #1047021, Raheem Aly, Listing by: Real Broker NY LLC. OneKey® MLS as distributed by MLS GRID
- $945,0004 bd3 ba2.3k sqft62 Linden Boulevard, Hicksville, NY 11801For SaleMLS ID #1024759, Robert R. Guarino, Listing by: NY Space Finders Inc. OneKey® MLS as distributed by MLS GRID
- $999,0003 bd3 ba1.6k sqft179 Locust Street, Floral Park, NY 11001For SaleMLS ID #1029276, John Vaccarino CBR, Listing by: Century 21 Sewanhaka Realty. OneKey® MLS as distributed by MLS GRID
- $1,350,0004 bd4 ba2.6k sqft636 Diane Place, North Woodmere, NY 11581For SaleMLS ID #1059092, Miri Stern, Listing by: BH&G R E Realty Connect. OneKey® MLS as distributed by MLS GRID
- $899,0004 bd4 ba3k sqft1 Greentree Circle, Westbury, NY 11590For SaleMLS ID #1048748, John McSherry, Listing by: Douglas Elliman Real Estate. OneKey® MLS as distributed by MLS GRID
- $899,0005 bd2 ba1.7k sqft1170 Park Street, East Atlantic Beach, NY 11561For SaleMLS ID #1052269, Laurie West, Listing by: RE/MAX Beach West. OneKey® MLS as distributed by MLS GRID
- $949,0004 bd4 ba1.6k sqft1036 California Place N, Island Park, NY 11558For SaleMLS ID #1020002, Jonathan Kourie, Listing by: EXIT Realty Premier. OneKey® MLS as distributed by MLS GRID
