Welcome to this spacious Hi-Ranch in the heart of Bellmore, offering over 2,800 sq. ft. of living space with a desirable mother-daughter layout. This home features 6 bedrooms, 2 full bathrooms, and a heated in-ground pool—perfect for entertaining and summer enjoyment. Ideally located directly across from John F. Kennedy High School in one of Bellmore's most sought-after school districts, and just minutes from parks, shopping, dining, and major roadways. A rare opportunity to own a home that combines space, versatility, and an unbeatable location!
For sale
$1,099,000
2694 Dorothy Street, Bellmore, NY 11710
6beds
2,788sqft
Single Family Residence, Residential
Built in 1966
6,000 Square Feet Lot
$-- Zestimate®
$394/sqft
$-- HOA
What's special
- 74 days
- 798
- 22
Zillow last checked:
Listing updated:
Listed by:
Exit Realty Prime 718-262-0205,
Mohammad Paramanik 646-797-1565,
Shadman Zaman 718-926-8138,
Exit Realty Prime
Source: OneKey® MLS as distributed by MLS GRID,MLS#: 1019138
Facts & features
Interior
Bedrooms & bathrooms
- Bedrooms: 6
- Bathrooms: 2
- Full bathrooms: 2
Heating
- Natural Gas
Cooling
- Central Air, Wall/Window Unit(s)
Appliances
- Included: Convection Oven, Cooktop, Dishwasher, Dryer, Gas Cooktop, Gas Oven, Gas Range, Microwave, Oven, Refrigerator, Stainless Steel Appliance(s), Washer
- Laundry: Washer/Dryer Hookup
Features
- First Floor Bedroom, First Floor Full Bath, Ceiling Fan(s), Formal Dining, Marble Counters, Natural Woodwork, Open Floorplan, Open Kitchen, Original Details, Pantry, Primary Bathroom, Master Downstairs, Tile Counters, Walk Through Kitchen
- Attic: None
Interior area
- Total structure area: 2,812
- Total interior livable area: 2,788 sqft
Property
Parking
- Total spaces: 1
- Parking features: Driveway, Private
- Garage spaces: 1
- Has uncovered spaces: Yes
Features
- Has private pool: Yes
Lot
- Size: 6,000 Square Feet
Details
- Parcel number: 2089632980000020
- Special conditions: None
Construction
Type & style
- Home type: SingleFamily
- Architectural style: Hi Ranch
- Property subtype: Single Family Residence, Residential
Materials
- Vinyl Siding
Condition
- Year built: 1966
Utilities & green energy
- Sewer: Public Sewer
- Water: Public
- Utilities for property: See Remarks
Community & HOA
HOA
- Has HOA: No
Location
- Region: Bellmore
Financial & listing details
- Price per square foot: $394/sqft
- Tax assessed value: $595
- Annual tax amount: $18,071
- Date on market: 7/6/2026
- Cumulative days on market: 65 days
- Listing agreement: Exclusive Right To Sell
Estimated market value
Not available
Estimated sales range
Not available
Not available
Price history
| Date | Event | Price |
|---|---|---|
| 7/6/2026 | Listed for sale | $1,099,000+22.1%$394/sqft |
Source:  OneKey® MLS as distributed by MLS GRID #1019138 Report a problem OneKey® MLS as distributed by MLS GRID #1019138 Report a problem | ||
| 6/25/2025 | Sold | $900,000-8.9%$323/sqft |
Source: OneKey® MLS as distributed by MLS GRID #813446 Report a problem | ||
| 4/2/2025 | Pending sale | $987,777$354/sqft |
Source: OneKey® MLS as distributed by MLS GRID #813446 Report a problem | ||
| 2/19/2025 | Price change | $987,777-1%$354/sqft |
Source: OneKey® MLS as distributed by MLS GRID #813446 Report a problem | ||
| 1/14/2025 | Listed for sale | $997,777+31.3%$358/sqft |
Source: OneKey® MLS as distributed by MLS GRID #813446 Report a problem | ||
| 12/2/2022 | Sold | $760,000+0%$273/sqft |
Source: OneKey® MLS as distributed by MLS GRID #L3418593 Report a problem | ||
| 8/23/2022 | Pending sale | $759,999$273/sqft |
Source: OneKey® MLS as distributed by MLS GRID #3418593 Report a problem | ||
| 7/25/2022 | Listed for sale | $759,999+15100%$273/sqft |
Source: OneKey® MLS as distributed by MLS GRID #3418593 Report a problem | ||
| 10/8/2020 | Sold | $5,000$2/sqft |
Source: Public Record Report a problem | ||
Public tax history
| Year | Property taxes | Tax assessment |
|---|---|---|
| 2024 | -- | $595 |
| 2023 | -- | $595 +1.7% |
| 2022 | -- | $585 |
| 2021 | $10,868 +9.2% | -- |
| 2020 | $9,956 +0.2% | $744 -6.8% |
| 2019 | $9,935 | $798 -6.2% |
| 2018 | $9,935 -7.1% | $851 -5.9% |
| 2017 | $10,696 +0.8% | $904 -5.5% |
| 2016 | $10,606 +195.6% | $957 -2.4% |
| 2015 | $3,587 +14% | $981 +6.3% |
| 2013 | $3,147 -8.7% | $923 -9.1% |
| 2012 | $3,446 -48.4% | $1,015 -12% |
| 2011 | $6,682 +4.7% | $1,153 -4.4% |
| 2010 | $6,380 | $1,206 -13.1% |
| 2009 | -- | $1,388 -7.6% |
| 2008 | -- | $1,502 +6% |
| 2006 | -- | $1,417 -33.6% |
| 2005 | -- | $2,134 -47.9% |
| 2004 | -- | $4,097 -7.8% |
| 2003 | -- | $4,446 -48.3% |
| 2002 | -- | $8,600 |
| 2001 | -- | $8,600 |
| 2000 | -- | $8,600 |
Find assessor info on the county website
Monthly payment
Climate risks
Neighborhood: 11710
Nearby schools
Schools provided by the listing agent
- Elementary: Reinhard Early Childhood Center
- Middle: Merrick Avenue Middle School
- High: John F Kennedy High School
Source: OneKey® MLS as distributed by MLS GRID. This data may not be complete. We recommend contacting the local school district to confirm school assignments for this home.
Similar homes
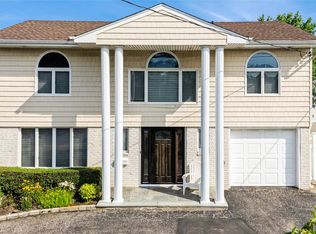
- $999,0004 bd3 ba2.2k sqft2917 Len Drive, Bellmore, NY 11710For Sale

 MLS ID #1040471, Louise F. Pitlake, Listing by: Douglas Elliman Real Estate. OneKey® MLS as distributed by MLS GRID
 - $999,0005 bd3 ba2k sqft2760 Bellmore Avenue, Bellmore, NY 11710For Sale
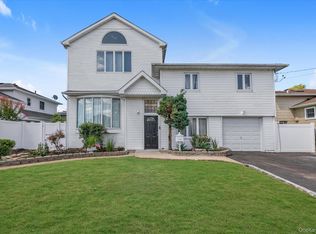 MLS ID #1041306, Lisa Pellegrino, Listing by: Douglas Elliman Real Estate. OneKey® MLS as distributed by MLS GRID
 - $940,0006 bd5 ba1.7k sqft2864 Wilson Avenue, Bellmore, NY 11710For Sale
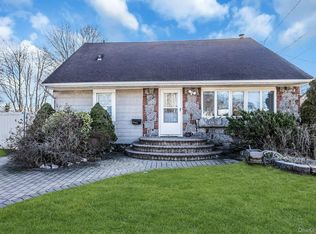 MLS ID #1045455, Phoebe Altman, Listing by: Douglas Elliman Real Estate. OneKey® MLS as distributed by MLS GRID
 - $1,069,0005 bd4 ba3.1k sqft2489 Aron Drive W, Seaford, NY 11783For Sale
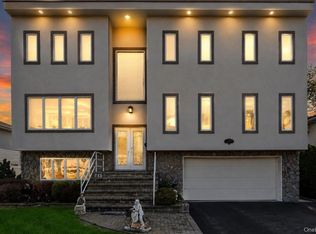 MLS ID #1027585, Julia Krispeal, Listing by: Douglas Elliman Real Estate. OneKey® MLS as distributed by MLS GRID
 - $1,100,0007 bd5 ba3.7k sqft268 W Shore Drive, Massapequa, NY 11758For SaleMLS ID #977039, Raymond Trinkle III, Listing by: EXP Realty. OneKey® MLS as distributed by MLS GRID
- $589,0004 bd2 ba1.6k sqft404 Front Street, Bellmore, NY 11710For SaleMLS ID #1034842, Louise F. Pitlake, Listing by: Douglas Elliman Real Estate. OneKey® MLS as distributed by MLS GRID
- $999,9906 bd3 ba2.1k sqft1010 Douglas Avenue, Wantagh, NY 11793For SaleMLS ID #1038080, Lisa A. Camarda CBR GRI, Listing by: RE/MAX Reliance. OneKey® MLS as distributed by MLS GRID
- $1,049,0005 bd4 ba2.7k sqft3495 Bayfield Boulevard, Oceanside, NY 11572For SaleMLS ID #1027533, John C. Gandolfo, Listing by: Coldwell Banker American Homes. OneKey® MLS as distributed by MLS GRID
- $950,0006 bd4 ba2.2k sqft828 Strang Drive, Wantagh, NY 11793For SaleMLS ID #1037576, Michael J. Rose, Listing by: OverSouth LLC. OneKey® MLS as distributed by MLS GRID
- $679,0003 bd2 ba1.5k sqft2457 Williams Court, Bellmore, NY 11710For SaleMLS ID #994593, Janet Salvaggio, Listing by: Signature Premier Properties. OneKey® MLS as distributed by MLS GRID
- $779,0003 bd2 ba1.6k sqft1810 N Jerusalem Road, North Bellmore, NY 11710For SaleMLS ID #1044489, Abhishek Sethi PSA, Listing by: Voro LLC. OneKey® MLS as distributed by MLS GRID
- $1,198,0004 bd4 ba2.5k sqft2455 7th Avenue, East Meadow, NY 11554For SaleMLS ID #1044072, Mei Qin E. Chen, Listing by: E Realty International Corp. OneKey® MLS as distributed by MLS GRID
- $1,199,9996 bd4 ba2.3k sqft1016 Westwood Road, Woodmere, NY 11598For SaleMLS ID #1032336, Megan Morillo Torres, Listing by: Keller Williams Realty Greater. OneKey® MLS as distributed by MLS GRID
- $1,099,0004 bd4 ba2.3k sqft3 Otsego Avenue, Dix Hills, NY 11746For SaleMLS ID #1001012, Agustin F. Barreiro, Listing by: Elite Realty International Inc. OneKey® MLS as distributed by MLS GRID
- $1,299,0005 bd3 ba2.6k sqft791 Cornwell Avenue, Malverne, NY 11565For SaleMLS ID #1038367, Joosoo Kim SFR SRS MRP CIPS AHWD, Listing by: Charles Rutenberg Realty Inc. OneKey® MLS as distributed by MLS GRID
- $1,099,0004 bd3 ba2k sqft810 Ibsen Street, Woodmere, NY 11598For SaleMLS ID #1031204, Judah Spector, Listing by: All Going Realty LLC. OneKey® MLS as distributed by MLS GRID
- $879,0005 bd3 ba2.5k sqft38 Fireplace Lane, Hicksville, NY 11801New ConstructionMLS ID #1005114, Jason Orsini, Listing by: Douglas Elliman Real Estate. OneKey® MLS as distributed by MLS GRID
- $949,9994 bd2 ba2k sqft57 Caroline Street, Bethpage, NY 11714For SaleMLS ID #1043612, Teresa Littmann, Listing by: Realty Maintained LLC. OneKey® MLS as distributed by MLS GRID
- $999,0004 bd3 ba2.7k sqft3780 Greentree Drive, Oceanside, NY 11572For SaleMLS ID #979364, Theresa Balazs, Listing by: Douglas Elliman Real Estate. OneKey® MLS as distributed by MLS GRID
- $879,0005 bd3 ba2.8k sqft16 Sycamore Lane, Levittown, NY 11756For SaleMLS ID #1006181, Linda DAmico AHWD E-PRO GRI MRP PS, Listing by: Howard Hanna Coach. OneKey® MLS as distributed by MLS GRID
