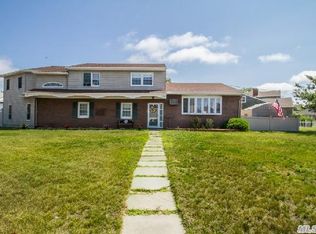
NASSAU SHORES! NO FLOOD! 3746 sqft updated 7 bedroom, 4.5 bath corner property offering stunning water views from the second floor and main living areas. This home features two full kitchens and two separate living spaces, ideal for flexible living, additional income, extended family, or more. The main residence includes a massive updated kitchen with custom cabinetry, granite counters, eat-in bar, along with a dining room, living room, and den with fireplace and sliding glass doors to the backyard patio. Both primary suites offer a walk-in closet and one has an en suite full bath. Both living spaces have 1st floor bedrooms. Additional features include central air, mini ductless, hardwood floors, custom woodwork and moldings, wainscoting, finished basement with separate entrance, first floor laundry room, oversized driveway, large fenced yard, Navien whole house water filtration system, gas heat, sewer. Roads and sidewalks all recently redone. Located within 3 miles of parks, shops, restaurants, bars, LIRR, and beaches.
For sale
Price cut: $49K (7/20)
$1,100,000
268 W Shore Drive, Massapequa, NY 11758
7beds
3,746sqft
Single Family Residence, Residential
Built in 1960
0.29 Acres Lot
$-- Zestimate®
$294/sqft
$-- HOA
What's special
Den with fireplaceCentral airLarge fenced yardTwo full kitchensFirst floor laundry roomTwo separate living spacesDining room
- 135 days |
- 3,910 |
- 63 |
Zillow last checked:
Listing updated:
Listed by:
EXP Realty 888-276-0630,
Raymond Trinkle III 631-942-4319
Source: OneKey® MLS as distributed by MLS GRID,MLS#: 977039
Facts & features
Interior
Bedrooms & bathrooms
- Bedrooms: 7
- Bathrooms: 5
- Full bathrooms: 4
- 1/2 bathrooms: 1
Primary bedroom
- Level: Second
Primary bedroom
- Level: Second
Bedroom 1
- Level: First
Bedroom 1
- Level: First
Bedroom 2
- Level: Second
Bedroom 2
- Level: Second
Bedroom 3
- Level: Second
Primary bathroom
- Level: Second
Bathroom 1
- Description: Full
- Level: First
Bathroom 1
- Description: Half Bath
- Level: First
Bathroom 2
- Description: Full
- Level: Second
Bathroom 2
- Description: Full
- Level: Second
Basement
- Level: Basement
Den
- Level: First
Dining room
- Level: First
Family room
- Level: First
Kitchen
- Level: First
Kitchen
- Level: First
Laundry
- Level: First
Living room
- Level: First
Heating
- Baseboard
Cooling
- Central Air, Ductless
Appliances
- Included: Convection Oven, Dishwasher, Dryer, Freezer, Microwave, Refrigerator, Washer
- Laundry: Washer/Dryer Hookup, Laundry Room
Features
- First Floor Bedroom, First Floor Full Bath, Breakfast Bar, Crown Molding, Entrance Foyer, Formal Dining, Granite Counters, High Ceilings, Natural Woodwork, Open Floorplan, Primary Bathroom, Storage, Walk-In Closet(s)
- Flooring: Hardwood
- Basement: Finished
- Attic: Partial
- Number of fireplaces: 1
- Fireplace features: Wood Burning
Interior area
- Total structure area: 3,836
- Total interior livable area: 3,746 sqft
Property
Parking
- Parking features: Driveway
- Has uncovered spaces: Yes
Features
- Patio & porch: Deck, Patio
- Exterior features: Mailbox, Rain Gutters
- Fencing: Back Yard
- Has view: Yes
- View description: Water
- Has water view: Yes
- Water view: Water
Lot
- Size: 0.29 Acres
- Features: Back Yard, Front Yard, Landscaped, Near Public Transit, Near Shops, Views
Details
- Parcel number: 2489660670000360
- Special conditions: None
Construction
Type & style
- Home type: SingleFamily
- Property subtype: Single Family Residence, Residential
Materials
- Frame
Condition
- Year built: 1960
Utilities & green energy
- Sewer: Public Sewer
- Water: Public
- Utilities for property: Cable Connected, Electricity Connected, Natural Gas Available, Phone Connected, Trash Collection Public, Water Connected
Community & HOA
Location
- Region: Massapequa
Financial & listing details
- Price per square foot: $294/sqft
- Tax assessed value: $831
- Annual tax amount: $21,206
- Date on market: 3/26/2026
- Cumulative days on market: 136 days
- Listing agreement: Exclusive Right To Sell
- Electric utility on property: Yes
Estimated market value
Not available
Estimated sales range
Not available
Not available
Price history
| Date | Event | Price |
|---|---|---|
| 7/20/2026 | Price change | $1,100,000-4.3%$294/sqft |
Source:  OneKey® MLS as distributed by MLS GRID #977039 Report a problem OneKey® MLS as distributed by MLS GRID #977039 Report a problem | ||
| 6/17/2026 | Price change | $1,149,000-4.2%$307/sqft |
Source: OneKey® MLS as distributed by MLS GRID #977039 Report a problem | ||
| 5/28/2026 | Price change | $1,199,000-4.1%$320/sqft |
Source: OneKey® MLS as distributed by MLS GRID #977039 Report a problem | ||
| 4/27/2026 | Price change | $1,249,990-3.8%$334/sqft |
Source: OneKey® MLS as distributed by MLS GRID #977039 Report a problem | ||
| 3/26/2026 | Listed for sale | $1,299,000$347/sqft |
Source: OneKey® MLS as distributed by MLS GRID #977039 Report a problem | ||
Public tax history
Tax history is unavailable.
Monthly payment
Climate risks
Neighborhood: Nassau Shores
Nearby schools
GreatSchools rating
- 5/10Birch Lane Elementary SchoolGrades: K-5Distance: 0.7 mi
- 9/10Berner Middle SchoolGrades: 6-8Distance: 1.6 mi
- 10/10Massapequa High SchoolGrades: 9-12Distance: 1.1 mi
Schools provided by the listing agent
- Elementary: Unqua Elementary School
- Middle: Berner Middle School
- High: Massapequa High School
Source: OneKey® MLS as distributed by MLS GRID. This data may not be complete. We recommend contacting the local school district to confirm school assignments for this home.
- $1,334,8005 bd4 ba3.7k sqft268 Westshore Dr, Massapequa, NY 11758Off Market
- $1,055,600-- bd2 ba2.5k sqft284 W Shore Dr, Massapequa, NY 11758Off Market
- $1,209,5005 bd3 ba3.3k sqft28 Atwater Pl, Massapequa, NY 11758Off Market
- $981,100-- bd2 ba2.1k sqft35 Brightwater Pl, Massapequa, NY 11758Off Market
- $1,074,200-- bd2 ba2k sqft266 W Shore Dr, Massapequa, NY 11758Off Market
- $853,9003 bd1 ba1.7k sqft31 Brightwater Pl, Massapequa, NY 11758Off Market
- $1,068,6004 bd3 ba2.6k sqft24 Atwater Pl, Massapequa, NY 11758Off Market
- $1,550,300-- bd2 ba2.7k sqft275 W Shore Dr, Massapequa, NY 11758Off Market
A local agent can set up tours, give advice and negotiate with sellers.
Similar homes
- $1,299,0005 bd3 ba2.8k sqft7 Forest Avenue, Massapequa, NY 11758For Sale

 MLS ID #1011784, Louis J. Porcellini, Listing by: Oversouth LLC. OneKey® MLS as distributed by MLS GRID
 - $1,099,0006 bd2 ba2.7k sqft2694 Dorothy Street, Bellmore, NY 11710For Sale
 MLS ID #1019138, Mohammad Paramanik, Listing by: Exit Realty Prime. OneKey® MLS as distributed by MLS GRID
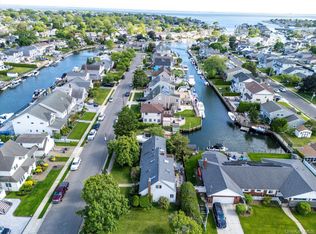
 - $829,0004 bd2 ba2k sqft34 Seabreeze Road, Massapequa, NY 11758For Sale
 MLS ID #989679, Melinda Brooks Pesso, Listing by: Corcoran SRG Residential. OneKey® MLS as distributed by MLS GRID
 - $1,099,0006 bd3 ba2.6k sqft1602 Noble Street, East Meadow, NY 11554For Sale
 MLS ID #1018298, Christopher J. Hubbard CBR, Listing by: RE/MAX Best. OneKey® MLS as distributed by MLS GRID
 - $1,599,9994 bd3 ba2.1k sqft204 Bayview Avenue, Massapequa, NY 11758For SaleMLS ID #1017121, Ron Zimmerman, Listing by: Keller Williams Realty Elite. OneKey® MLS as distributed by MLS GRID
- $749,0004 bd3 ba2.3k sqft20 Francine Drive N, Massapequa, NY 11758For SaleMLS ID #1016384, Margaret A. Bzdewka ABR E-PRO MRP, Listing by: Keller Williams Realty Greater. OneKey® MLS as distributed by MLS GRID
- $899,9995 bd3 ba2.6k sqft22 Larkspur Drive, West Islip, NY 11795For SaleMLS ID #1035602, Lisa M. Urcuiolio CBR, Listing by: Century 21 Crown Homes. OneKey® MLS as distributed by MLS GRID
- $1,099,0006 bd4 ba2k sqft138 Norman Drive, East Meadow, NY 11554For SaleMLS ID #992364, Christopher J. Hubbard CBR, Listing by: RE/MAX Best. OneKey® MLS as distributed by MLS GRID
- $999,9994 bd3 ba2.4k sqft30 Kirkland Drive, Greenlawn, NY 11740For SaleMLS ID #1035860, Jay B. Meringoff CBR, Listing by: Howard Hanna Coach. OneKey® MLS as distributed by MLS GRID
- $959,0004 bd3 ba2.4k sqft163 Mott Street, Oceanside, NY 11572For SaleMLS ID #988896, John C. Gandolfo, Listing by: Coldwell Banker American Homes. OneKey® MLS as distributed by MLS GRID
- $1,099,0004 bd4 ba2.3k sqft3 Otsego Avenue, Dix Hills, NY 11746For SaleMLS ID #1001012, Agustin F. Barreiro, Listing by: Elite Realty International Inc. OneKey® MLS as distributed by MLS GRID
- $999,9994 bd3 ba2.7k sqft2683 Peconic Avenue, Seaford, NY 11783For SaleMLS ID #1001135, Lois A. Fogal GRI CBR, Listing by: Century 21 AA Realty. OneKey® MLS as distributed by MLS GRID
- $879,9994 bd3 ba2k sqft2440 Wallen Lane, Bellmore, NY 11710For SaleMLS ID #1034772, Nicole M. Arminio, Listing by: Voro LLC. OneKey® MLS as distributed by MLS GRID
- $799,9996 bd3 ba2.4k sqft583 N Erie Avenue, Lindenhurst, NY 11757For SaleMLS ID #1030232, Matthew C. Chiarelli, Listing by: Douglas Elliman Real Estate. OneKey® MLS as distributed by MLS GRID
- $1,298,8884 bd3 ba1.9k sqft1 Cortland Avenue, Jericho, NY 11753For SaleMLS ID #1032453, Michelle Zhao CBR, Listing by: ZI Realty LLC. OneKey® MLS as distributed by MLS GRID
- $650,0005 bd2 ba1.9k sqft8 Wilson Place, Lindenhurst, NY 11757For SaleMLS ID #1034436, Peter C. Grosso CBR, Listing by: RE/MAX Integrity Leaders. OneKey® MLS as distributed by MLS GRID
- $1,149,0004 bd3 ba2.9k sqft725 Scranton Avenue, East Rockaway, NY 11518For SaleMLS ID #992063, Corey Guglielmo, Listing by: Douglas Elliman Real Estate. OneKey® MLS as distributed by MLS GRID
- $1,099,8884 bd3 ba2.1k sqft18 Tacoma Lane, Syosset, NY 11791For SaleMLS ID #998608, John K. Geldert SFR, Listing by: Coldwell Banker American Homes. OneKey® MLS as distributed by MLS GRID
- $998,0005 bd4 ba1.8k sqft67 Douglas Drive, East Meadow, NY 11554For SaleMLS ID #1016719, Richard R. Krug Jr PSA SRES SFR, Listing by: Coldwell Banker American Homes. OneKey® MLS as distributed by MLS GRID
- $899,0005 bd2 ba2.5k sqft16 Obermueller Drive, Melville, NY 11747For SaleMLS ID #1023673, Panagiota Papazaharias PSA, Listing by: Redfin Real Estate. OneKey® MLS as distributed by MLS GRID
