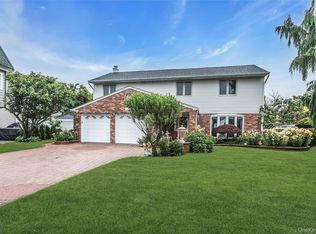
Welcome to this spacious colonial with 90 ft of bulkhead in Seaford! Enter into the grand foyer. To your right is the formal dining room and to the left is an office or fourth bedroom. There is a large closet for storage next to the office. The massive living room boasts of a gas fireplace and glass doors overlooking the deck and canal. Continue on to the large eat in kitchen - big enough for a dining room table! There is a gas range and granite countertops. There are also doors out to the deck. A half bath and laundry room completes the first floor, along with access to the garage. Upon going upstairs there is a spacious hallway leading to the principal ensuite with two walk in closets and a bathroom with a jacuzzi tub and separate shower. Off the bedroom is a bonus room that can be used as a nursery. Two more large bedrooms are on the second floor along with another full bath. You can access the full attic with pull down stairs. Hurry to see this spectacular home!
For sale
$999,999
2683 Peconic Avenue, Seaford, NY 11783
4beds
2,764sqft
Single Family Residence, Residential
Built in 1998
2,250 Square Feet Lot
$-- Zestimate®
$362/sqft
$-- HOA
What's special
Gas fireplaceOffice or fourth bedroomHalf bathTwo more large bedroomsLaundry roomLarge closet for storageGrand foyer
- 66 days |
- 2,236 |
- 86 |
Likely to sell faster than
Zillow last checked:
Listing updated:
Listed by:
Century 21 AA Realty 516-826-8100,
Lois A. Fogal GRI CBR 516-826-8100
Source: OneKey® MLS as distributed by MLS GRID,MLS#: 1001135
Facts & features
Interior
Bedrooms & bathrooms
- Bedrooms: 4
- Bathrooms: 3
- Full bathrooms: 2
- 1/2 bathrooms: 1
Primary bedroom
- Description: Primary bedroom with 2 WIC & full Bath
- Level: Second
Bedroom 1
- Description: Bedroom or office
- Level: First
Bedroom 3
- Description: Large Bedroom, 2 large Closets and pull down stairs to Attic.
- Level: Second
Bedroom 4
- Description: Large Bedroom, large Closet.
- Level: Second
Primary bathroom
- Level: Second
Bathroom 1
- Description: Half Bath
- Level: First
Bathroom 3
- Description: Full Bath
- Level: Second
Bonus room
- Description: Bonus room off Primary Bedroom
- Level: Second
Dining room
- Description: Formal Dining Room with built-in Breakfront
- Level: First
Kitchen
- Description: Extra large kitchen
- Level: First
Laundry
- Description: Washer & gas Dryer
- Level: First
Living room
- Description: Spacious Living Room with gas fireplace and double doors to deck.
- Level: First
Heating
- Natural Gas, Solar
Cooling
- Central Air
Appliances
- Included: Dishwasher, Dryer, Gas Oven, Gas Range, Oven, Refrigerator, Washer, Gas Water Heater
- Laundry: Gas Dryer Hookup, Laundry Room
Features
- First Floor Bedroom, Eat-in Kitchen, Entrance Foyer, Formal Dining, Granite Counters, Primary Bathroom, Storage
- Flooring: Carpet, Hardwood
- Windows: Wall of Windows
- Attic: Full,Pull Stairs
- Number of fireplaces: 1
- Fireplace features: Gas, Living Room
Interior area
- Total structure area: 2,764
- Total interior livable area: 2,764 sqft
Property
Parking
- Total spaces: 1
- Parking features: Driveway, Garage
- Garage spaces: 1
- Has uncovered spaces: Yes
Features
- Levels: Two
- Patio & porch: Deck, Porch
- Fencing: Back Yard,Fenced
- On waterfront: Yes
- Waterfront features: Bulkhead, Canal Access, Waterfront
- Frontage length: 90
Lot
- Size: 2,250 Square Feet
- Dimensions: 90 x 75
- Features: Back Yard, Front Yard, Near Public Transit, Near School, Near Shops
Details
- Parcel number: 2089632080001490
- Special conditions: None
Construction
Type & style
- Home type: SingleFamily
- Architectural style: Colonial
- Property subtype: Single Family Residence, Residential
Materials
- Frame, Vinyl Siding
Condition
- Year built: 1998
Utilities & green energy
- Sewer: Public Sewer
- Water: Public
- Utilities for property: Cable Available, Electricity Connected, Natural Gas Connected, Sewer Connected, Trash Collection Public, Water Connected
Community & HOA
HOA
- Has HOA: No
Location
- Region: Seaford
Financial & listing details
- Price per square foot: $362/sqft
- Tax assessed value: $13
- Annual tax amount: $20,254
- Date on market: 5/27/2026
- Cumulative days on market: 67 days
- Listing agreement: Exclusive Right To Sell
- Exclusions: All Bidet seats
- Electric utility on property: Yes
Estimated market value
Not available
Estimated sales range
Not available
Not available
Price history
| Date | Event | Price |
|---|---|---|
| 5/27/2026 | Listed for sale | $999,999+54.3%$362/sqft |
Source:  OneKey® MLS as distributed by MLS GRID #1001135 Report a problem OneKey® MLS as distributed by MLS GRID #1001135 Report a problem | ||
| 7/7/2015 | Sold | $648,000-1.7%$234/sqft |
Source: OneKey® MLS as distributed by MLS GRID #L2749252 Report a problem | ||
| 3/31/2015 | Price change | $659,000-2.9%$238/sqft |
Source: Charles Rutenberg Realty, Inc. #2749252 Report a problem | ||
| 2/27/2015 | Price change | $679,000-2.9%$246/sqft |
Source: RealMart Realty LLC #2710020 Report a problem | ||
| 9/25/2014 | Listed for sale | $699,000$253/sqft |
Source: Owner Report a problem | ||
Public tax history
| Year | Property taxes | Tax assessment |
|---|---|---|
| 2024 | -- | $669 -2.8% |
| 2023 | -- | $688 |
| 2022 | -- | $688 |
| 2021 | $14,059 -15.8% | -- |
| 2020 | $16,693 -1.1% | $923 -6.7% |
| 2019 | $16,876 | $989 -4.6% |
| 2018 | $16,876 +0.1% | $1,037 -4.6% |
| 2017 | $16,863 +2.6% | $1,087 -1.7% |
| 2016 | $16,432 +264.6% | $1,106 |
| 2015 | $4,507 +4.8% | $1,106 -1.7% |
| 2013 | $4,299 -7.3% | $1,125 -9.1% |
| 2012 | $4,639 -54.8% | $1,238 -12% |
| 2011 | $10,265 +8.3% | $1,407 -4.7% |
| 2010 | $9,477 | $1,477 -21.8% |
| 2009 | -- | $1,888 -2.9% |
| 2008 | -- | $1,944 +2.6% |
| 2006 | -- | $1,895 -44.3% |
| 2005 | -- | $3,400 -40.2% |
| 2004 | -- | $5,681 -7% |
| 2003 | -- | $6,109 -41.7% |
| 2002 | -- | $10,472 -2% |
| 2001 | -- | $10,690 |
Find assessor info on the county website
Monthly payment
Climate risks
Neighborhood: 11783
Nearby schools
GreatSchools rating
- 5/10Seaford Harbor SchoolGrades: K-5Distance: 0.3 mi
- 7/10Seaford Middle SchoolGrades: 6-8Distance: 2.2 mi
- 9/10Seaford Senior High SchoolGrades: 9-12Distance: 2.2 mi
Schools provided by the listing agent
- Elementary: Seaford Harbor School
- Middle: Seaford Middle School
- High: Seaford Senior High School
Source: OneKey® MLS as distributed by MLS GRID. This data may not be complete. We recommend contacting the local school district to confirm school assignments for this home.
- $604,400-- bd-- ba-- sqft2683 Peconic Ave, Seaford, NY 11783Off Market
- $836,1003 bd2 ba2.8k sqft2687 Peconic Ave, Seaford, NY 11783Off Market

- $812,600-- bd2 ba1.6k sqft2665 Peconic Ave, Seaford, NY 11783Off Market
- $875,800-- bd2 ba2.3k sqft2684 Neptune Ave, Seaford, NY 11783Off Market
- $1,012,6003 bd2 ba2.5k sqft2690 Neptune Ave, Seaford, NY 11783Off Market
- $990,200-- bd3 ba2.4k sqft2680 Peconic Ave, Seaford, NY 11783Off Market
- $792,6003 bd2 ba1.5k sqft2695 Peconic Ave, Seaford, NY 11783Off Market
- $987,5005 bd4 ba2.8k sqft2674 Peconic Ave, Seaford, NY 11783Off Market
A local agent can set up tours, give advice and negotiate with sellers.
Similar homes
- $999,0004 bd3 ba2.6k sqft3901 Jane Court, Seaford, NY 11783For Sale
 MLS ID #1025336, Ann Marie McVea, Listing by: Douglas Elliman Real Estate. OneKey® MLS as distributed by MLS GRID
 - $879,0004 bd3 ba2.2k sqft4394 Merrick Road, Massapequa, NY 11758For Sale
 MLS ID #1030771, Linda A. Lazio, Listing by: Realty Connect USA LLC. OneKey® MLS as distributed by MLS GRID
 - $975,0004 bd3 ba3.1k sqft142 Cedar Street, Amityville, NY 11701For Sale
 MLS ID #1014300, Gerald E. O Neill, Listing by: Signature Premier Properties. OneKey® MLS as distributed by MLS GRID
 - $749,9904 bd2 ba1.7k sqft4007 Clark Street, Seaford, NY 11783For Sale
 MLS ID #1015142, Evelyn Rivera, Listing by: Handsome Real Estate Inc. OneKey® MLS as distributed by MLS GRID
 - $1,049,9995 bd3 ba2.9k sqft2006 Norshon Road, Merrick, NY 11566For SaleMLS ID #1018218, Athena Tina Canaris, Listing by: Douglas Elliman Real Estate. OneKey® MLS as distributed by MLS GRID
- $1,299,0005 bd3 ba2.8k sqft7 Forest Avenue, Massapequa, NY 11758For SaleMLS ID #1011784, Louis J. Porcellini, Listing by: Oversouth LLC. OneKey® MLS as distributed by MLS GRID
- $1,389,0003 bd3 ba2.2k sqft43 Beverly Road, Merrick, NY 11566For SaleMLS ID #1029184, Louise F. Pitlake, Listing by: Douglas Elliman Real Estate. OneKey® MLS as distributed by MLS GRID
- $929,0004 bd2 ba1.7k sqft2362 6th Street, East Meadow, NY 11554For SaleMLS ID #1030759, Samahat Abdullah, Listing by: Best American Homes Inc. OneKey® MLS as distributed by MLS GRID
- $829,0004 bd2 ba2k sqft34 Seabreeze Road, Massapequa, NY 11758For SaleMLS ID #989679, Melinda Brooks Pesso, Listing by: Corcoran SRG Residential. OneKey® MLS as distributed by MLS GRID
- $1,100,0007 bd5 ba3.7k sqft268 W Shore Drive, Massapequa, NY 11758For SaleMLS ID #977039, Raymond Trinkle III, Listing by: EXP Realty. OneKey® MLS as distributed by MLS GRID
- $899,9904 bd3 ba2.6k sqft211 Meredith Lane, West Hempstead, NY 11552For SaleMLS ID #1029567, Karen Clark, Listing by: Handsome Real Estate Inc. OneKey® MLS as distributed by MLS GRID
- $999,9993 bd2 ba1.8k sqft36 Fairway Drive, Old Bethpage, NY 11804For SaleMLS ID #1023108, Nancy A. Fraser, Listing by: EXIT Realty Premier. OneKey® MLS as distributed by MLS GRID
- $960,0004 bd4 ba3.3k sqft15 Fairfields Court, Huntington Station, NY 11746For SaleMLS ID #1025698, Gina M. Amen PSA, Listing by: American Real Estate Assoc Inc. OneKey® MLS as distributed by MLS GRID
- $989,0004 bd2 ba1.5k sqft407 Sheridan Boulevard, Inwood, NY 11096For SaleMLS ID #1015857, Tina Rossetti, Listing by: Signature Premier Properties. OneKey® MLS as distributed by MLS GRID
- $998,8884 bd2 ba2.1k sqft35 Peachtree Lane, Hicksville, NY 11801For SaleMLS ID #990344, Samina Nadeem, Listing by: Douglas Elliman Real Estate. OneKey® MLS as distributed by MLS GRID
- $999,0003 bd3 ba2k sqft1602 Imperial Avenue, New Hyde Park, NY 11040For SaleMLS ID #1028581, Lynn D. Witz, Listing by: Howard Hanna Coach. OneKey® MLS as distributed by MLS GRID
- $945,0005 bd2 ba2.2k sqft32 Yacht Club Road, Babylon, NY 11702For SaleMLS ID #1029874, Mary E. Adams, Listing by: Century 21 Adams Real Estate. OneKey® MLS as distributed by MLS GRID
- $839,0004 bd2 ba2.1k sqft3591 Fiddler Lane, Bethpage, NY 11714For SaleMLS ID #1014209, Gagandeep S. Manuja, Listing by: Realty Connect USA LLC. OneKey® MLS as distributed by MLS GRID
- $827,7775 bd3 ba1.8k sqft66 Wolcott Road, Levittown, NY 11756For SaleMLS ID #1025414, Juan Carlos Cartagena, Listing by: Century 21 Icon. OneKey® MLS as distributed by MLS GRID
- $1,299,0004 bd3 ba2.5k sqft71 Swing Lane, Levittown, NY 11756For SaleMLS ID #1001667, Joseph C. Buckley, Listing by: Realty Advisors Inc. OneKey® MLS as distributed by MLS GRID
