Spectacular doesn't begin to describe this fabulous home...and that fact that's its nestled deep south right by the park makes it even more inviting! New throughout the custom tile floor opens to a fabulous chefs kitchen boasting an open plan with gorgeous center island and huge dining area alongside the spacious den with sliders to the sweeping yard and patio. Upstairs pass through the floating lounge area on your way to a magnificent primary with full bath ensuite and three additional large bedrooms and another full bath! Add to all this every amenity, a finished basement and even a special home office and you have the home of your dreams; this will not last so don't miss out!
Pending
$999,000
2687 Karen Street, Bellmore, NY 11710
4beds
2,369sqft
Single Family Residence, Residential
Built in 1964
6,600 Square Feet Lot
$-- Zestimate®
$422/sqft
$-- HOA
What's special
Finished basementSpecial home officeThree additional large bedroomsOpen planGorgeous center islandCustom tile floorHuge dining area
- 54 days
- 218
- 5
Likely to sell faster than
Zillow last checked:
Listing updated:
Listed by:
Douglas Elliman Real Estate 516-623-4500,
Cathy Stone CBR 516-457-4050,
Louise F. Pitlake 516-297-5260,
Douglas Elliman Real Estate
Source: OneKey® MLS as distributed by MLS GRID,MLS#: 1020943
Facts & features
Interior
Bedrooms & bathrooms
- Bedrooms: 4
- Bathrooms: 3
- Full bathrooms: 2
- 1/2 bathrooms: 1
Primary bedroom
- Description: King Primary w/Full Bath Ensuite, Br, Br, Br, Full Bath
- Level: Third
Basement
- Description: Part Basement Finished,Laundry,Utilities
- Level: Basement
Kitchen
- Description: Entry Foyer, 1/2 Bath, Fdr Open to New EIK,Large Den
- Level: First
Living room
- Description: Large Floating Living Room
- Level: Second
Heating
- Baseboard, Hot Water, Oil
Cooling
- Central Air
Appliances
- Included: Convection Oven, Cooktop, Dishwasher, Dryer, Oven, Refrigerator, Stainless Steel Appliance(s), Washer, Gas Water Heater
Features
- Chefs Kitchen, Eat-in Kitchen, Entrance Foyer, Formal Dining, High Ceilings, Kitchen Island, Open Floorplan, Open Kitchen, Primary Bathroom, Quartz/Quartzite Counters, Recessed Lighting, Storage
- Flooring: Hardwood, Tile
- Basement: Finished,Partial
- Attic: Partial
- Has fireplace: No
Interior area
- Total structure area: 2,369
- Total interior livable area: 2,369 sqft
Property
Parking
- Total spaces: 0.5
- Parking features: Driveway
- Garage spaces: 0.5
- Has uncovered spaces: Yes
Features
- Patio & porch: Patio
- Fencing: Fenced,Vinyl
Lot
- Size: 6,600 Square Feet
- Features: Back Yard, Landscaped, Private, Sprinklers In Front, Sprinklers In Rear
Details
- Parcel number: 2089632980000110
- Special conditions: None
Construction
Type & style
- Home type: SingleFamily
- Architectural style: Splanch
- Property subtype: Single Family Residence, Residential
Materials
- Brick, Vinyl Siding
Condition
- Updated/Remodeled
- Year built: 1964
Utilities & green energy
- Sewer: Public Sewer
- Water: Public
- Utilities for property: Electricity Connected, Natural Gas Available, Sewer Connected, Water Connected
Community & HOA
Community
- Subdivision: East Bay South Bellmore
HOA
- Has HOA: No
Location
- Region: Bellmore
Financial & listing details
- Price per square foot: $422/sqft
- Tax assessed value: $621
- Annual tax amount: $17,276
- Date on market: 7/16/2026
- Cumulative days on market: 54 days
- Listing agreement: Exclusive Right To Sell
- Listing terms: Cash,Contract,Conventional
- Electric utility on property: Yes
Estimated market value
Not available
Estimated sales range
Not available
Not available
Price history
| Date | Event | Price |
|---|---|---|
| 8/4/2026 | Pending sale | $999,000$422/sqft |
Source:  OneKey® MLS as distributed by MLS GRID #1020943 Report a problem OneKey® MLS as distributed by MLS GRID #1020943 Report a problem | ||
| 7/16/2026 | Listed for sale | $999,000+185.4%$422/sqft |
Source: OneKey® MLS as distributed by MLS GRID #1020943 Report a problem | ||
| 5/9/2023 | Sold | $350,000+1.4%$148/sqft |
Source: Public Record Report a problem | ||
| 11/29/1995 | Sold | $345,000$146/sqft |
Source: Public Record Report a problem | ||
Public tax history
| Year | Property taxes | Tax assessment |
|---|---|---|
| 2024 | -- | $621 |
| 2023 | -- | $621 |
| 2022 | -- | $621 |
| 2021 | $16,880 +2.4% | -- |
| 2020 | $16,485 +14.7% | $977 |
| 2019 | $14,376 | $977 |
| 2018 | $14,376 +6% | $977 |
| 2017 | $13,557 +5.8% | $977 |
| 2016 | $12,815 +221.6% | $977 |
| 2015 | $3,985 +6.5% | $977 |
| 2013 | $3,741 +1.9% | $977 |
| 2012 | $3,672 -55.7% | $977 -17.5% |
| 2011 | $8,298 +2.7% | $1,184 -5.7% |
| 2010 | $8,083 | $1,255 -20.4% |
| 2009 | -- | $1,576 -0.4% |
| 2008 | -- | $1,583 +4.5% |
| 2006 | -- | $1,515 -40.7% |
| 2005 | -- | $2,554 -34% |
| 2004 | -- | $3,872 |
| 2003 | -- | $3,872 -55.4% |
| 2002 | -- | $8,690 |
| 2001 | -- | $8,690 |
| 2000 | -- | $8,690 |
Find assessor info on the county website
Monthly payment
Climate risks
Neighborhood: 11710
Nearby schools
Schools provided by the listing agent
- Elementary: Reinhard Early Childhood Center
- Middle: Grand Avenue Middle School
- High: John F Kennedy High School
Source: OneKey® MLS as distributed by MLS GRID. This data may not be complete. We recommend contacting the local school district to confirm school assignments for this home.

Similar homes
- $999,0004 bd3 ba2.2k sqft2917 Len Drive, Bellmore, NY 11710For Sale

 MLS ID #1040471, Louise F. Pitlake, Listing by: Douglas Elliman Real Estate. OneKey® MLS as distributed by MLS GRID
 - $1,189,0004 bd3 ba2.4k sqft3087 Lydia Lane, Bellmore, NY 11710For Sale
 MLS ID #1037514, Seth B. Levy, Listing by: Signature Premier Properties. OneKey® MLS as distributed by MLS GRID
 - $999,9994 bd3 ba1.9k sqft2599 Orr Street, Merrick, NY 11566For Sale
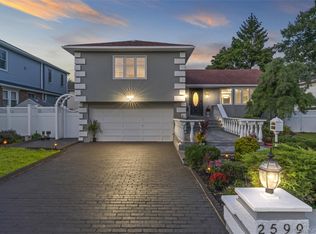 MLS ID #1042112, Aamir F. Marfani, Listing by: Fave Realty Inc. OneKey® MLS as distributed by MLS GRID
 - $988,8884 bd3 ba2.1k sqft3290 Parkway Drive, Baldwin, NY 11510For Sale
 MLS ID #1038245, David A. Barriga GRI, Listing by: Douglas Elliman Real Estate. OneKey® MLS as distributed by MLS GRID
 - $999,0004 bd3 ba2.7k sqft3935 Sally Lane, Oceanside, NY 11572For SaleMLS ID #1045278, Nancyz B. Mata Sandoval, Listing by: Blackstone Realty. OneKey® MLS as distributed by MLS GRID
- $989,0004 bd3 ba2.2k sqft7 Mohawk Drive, Massapequa, NY 11758For SaleMLS ID #1041466, Angela Miranda, Listing by: Douglas Elliman Real Estate. OneKey® MLS as distributed by MLS GRID
- $939,9884 bd3 ba2k sqft95 Colonial Drive, Massapequa, NY 11758For SaleMLS ID #1039621, Geris Hernandez, Listing by: Signature Premier Properties. OneKey® MLS as distributed by MLS GRID
- $949,0004 bd3 ba2.2k sqft81 Pearsall Avenue, Freeport, NY 11520For SaleMLS ID #1029182, Robert M. Bresil, Listing by: TDG Elite Realty Inc. OneKey® MLS as distributed by MLS GRID
- $958,0005 bd3 ba2k sqft16 Hunt Place, Bethpage, NY 11714For SaleMLS ID #1038840, Xiao Feng Pan CBR, Listing by: Winzone Realty Inc. OneKey® MLS as distributed by MLS GRID
- $950,0006 bd4 ba2.2k sqft828 Strang Drive, Wantagh, NY 11793For SaleMLS ID #1037576, Michael J. Rose, Listing by: OverSouth LLC. OneKey® MLS as distributed by MLS GRID
- $998,0005 bd3 ba2.1k sqft105 Wadsworth Avenue, Levittown, NY 11756For SaleMLS ID #1033668, Na Lin, Listing by: United Real Estate Fortune. OneKey® MLS as distributed by MLS GRID
- $899,9903 bd3 ba1.4k sqft3176 Morgan Drive, Wantagh, NY 11793For SaleMLS ID #1041610, Lisa A. Camarda CBR GRI, Listing by: RE/MAX Reliance. OneKey® MLS as distributed by MLS GRID
- $1,199,0004 bd3 ba2.3k sqft1954 Kirkwood Avenue, Merrick, NY 11566For SaleMLS ID #1021772, Lili Khachatourian, Listing by: Coldwell Banker American Homes. OneKey® MLS as distributed by MLS GRID
- $1,150,0004 bd3 ba2.7k sqft34 Admiral Road, Massapequa, NY 11758For SaleMLS ID #1040243, Janet A. Elliott, Listing by: BH&G R E Realty Connect. OneKey® MLS as distributed by MLS GRID
- $1,099,0004 bd3 ba2.5k sqft3341 Colony Drive, Baldwin, NY 11510For SaleMLS ID #1004359, Mahesh C. Bissessar, Listing by: Meadow Homes Realty Inc. OneKey® MLS as distributed by MLS GRID
- $899,9994 bd3 ba2.1k sqft154 California Avenue, Freeport, NY 11520For SaleMLS ID #1036036, Marie Carlton, Listing by: Fave Realty Inc. OneKey® MLS as distributed by MLS GRID
- $1,249,0004 bd3 ba2.4k sqft3105 Clubhouse Road, Merrick, NY 11566For SaleMLS ID #1033214, Nikki Taylor Friedman, Listing by: Douglas Elliman Real Estate. OneKey® MLS as distributed by MLS GRID
- $899,9994 bd2 ba1.5k sqft93 Duckpond Drive N, Wantagh, NY 11793For SaleMLS ID #1033021, Natasha Martinez, Listing by: EXP Realty. OneKey® MLS as distributed by MLS GRID
- $1,259,9994 bd3 ba2.1k sqft49 Village Drive, Jericho, NY 11753For SaleMLS ID #1040601, Amandeep Singh, Listing by: BH&G R E Realty Connect. OneKey® MLS as distributed by MLS GRID
- $869,0004 bd3 ba2.5k sqft17 E Lincoln Avenue, Massapequa, NY 11758For SaleMLS ID #1033212, Cheryl Rosenthal, Listing by: Realty Trends Corp. OneKey® MLS as distributed by MLS GRID
