Beautiful 4-bedroom, 3 bath split level located on a very large corner property on a lovely residential street. Step inside to a welcoming foyer leading to a very spacious and inviting living and dining room with beautiful hardwood floors and a very large, bright kitchen. All 4 Bedrooms are also very large with excellent closet space. A great lower level den with fireplace, has a full bath and attached 2 car garage. There is also a huge finished basement level with extra space for play and recreation. With over 3000 usable Sq. Ft. and a layout designed for easy everyday living and entertainment, this GREAT home in the Hewlett-Woodmere School district is ready for you to make it your own!
For sale
$1,099,000
2 Longview Avenue, North Woodmere, NY 11581
4beds
2,873sqft
Single Family Residence, Residential
Built in 1959
8,200 Square Feet Lot
$-- Zestimate®
$383/sqft
$-- HOA
What's special
Welcoming foyerVery large bright kitchenBeautiful hardwood floorsVery large corner property
- 39 days
- 774
- 28
Zillow last checked:
Listing updated:
Listed by:
BERKSHIRE HATHAWAY 516-295-3000,
Carol Braunstein 516-592-2206
Source: OneKey® MLS as distributed by MLS GRID,MLS#: 1042390
Facts & features
Interior
Bedrooms & bathrooms
- Bedrooms: 4
- Bathrooms: 3
- Full bathrooms: 3
Other
- Description: Large Finished Basement
- Level: Basement
Other
- Description: Large Den with Fireplace, Full Bath
- Level: First
Other
- Description: Large Eat-in-Kitchen, Living Room/Dining Room
- Level: Second
Other
- Description: Large Primary Bedroom with Full Bath, 2 Bedrooms, Full Bath
- Level: Third
Other
- Description: 4th Floor - Very Large Bedroom
- Level: Other
Heating
- Oil, Steam
Cooling
- None
Appliances
- Included: Dryer, Electric Cooktop, Oven, Refrigerator, Washer
- Laundry: In Basement
Features
- Eat-in Kitchen, Primary Bathroom
- Flooring: Carpet, Wood
- Basement: Finished,Full
- Attic: Crawl
- Number of fireplaces: 1
Interior area
- Total structure area: 2,873
- Total interior livable area: 2,873 sqft
Property
Parking
- Total spaces: 2
- Parking features: Attached, Driveway, Garage, Private
- Garage spaces: 2
- Has uncovered spaces: Yes
Features
- Levels: Three Or More
- Fencing: Back Yard
Lot
- Size: 8,200 Square Feet
- Features: Corner Lot, Private
Details
- Parcel number: 2089395440001470
- Special conditions: None
Construction
Type & style
- Home type: SingleFamily
- Property subtype: Single Family Residence, Residential
Materials
- Aluminum Siding, Vinyl Siding
Condition
- Year built: 1959
Utilities & green energy
- Sewer: Public Sewer
- Water: Public
- Utilities for property: Sewer Connected
Community & HOA
HOA
- Has HOA: No
Location
- Region: Valley Stream
Financial & listing details
- Price per square foot: $383/sqft
- Tax assessed value: $677,000
- Annual tax amount: $20,026
- Date on market: 8/27/2026
- Cumulative days on market: 40 days
- Listing agreement: Exclusive Right To Sell
- Exclusions: Dining Room Chandelier & Living Room Sconces
Estimated market value
Not available
Estimated sales range
Not available
Not available
Price history
| Date | Event | Price |
|---|---|---|
| 8/27/2026 | Listed for sale | $1,099,000$383/sqft |
Source:  OneKey® MLS as distributed by MLS GRID #1042390 Report a problem OneKey® MLS as distributed by MLS GRID #1042390 Report a problem | ||
Public tax history
| Year | Property taxes | Tax assessment |
|---|---|---|
| 2024 | -- | $677 -2.7% |
| 2023 | -- | $696 -4.5% |
| 2022 | -- | $729 |
| 2021 | $13,096 +20.3% | -- |
| 2020 | $10,884 -17.5% | $670 -6.7% |
| 2019 | $13,196 | $718 -6.3% |
| 2018 | $13,196 -2.2% | $766 -5.9% |
| 2017 | $13,497 -2.4% | $814 -5.6% |
| 2016 | $13,823 +291.1% | $862 -5.3% |
| 2015 | $3,535 +1.3% | $910 -4.6% |
| 2013 | $3,489 -10% | $954 -14.6% |
| 2012 | $3,875 -60.5% | $1,117 -2% |
| 2011 | $9,815 +3.2% | $1,140 -6.3% |
| 2010 | $9,512 | $1,216 -13.5% |
| 2009 | -- | $1,405 -12.5% |
| 2008 | -- | $1,606 -0.6% |
| 2006 | -- | $1,615 -40.4% |
| 2005 | -- | $2,710 -43.6% |
| 2004 | -- | $4,804 |
| 2003 | -- | $4,804 -39.3% |
| 2002 | -- | $7,920 |
| 2001 | -- | $7,920 -7.9% |
| 2000 | -- | $8,600 |
Find assessor info on the county website
Monthly payment
Climate risks
Neighborhood: South Valley Stream
Nearby schools
Schools provided by the listing agent
- Elementary: Ogden Elementary School
- Middle: Woodmere Middle School
- High: George W Hewlett High School
Source: OneKey® MLS as distributed by MLS GRID. This data may not be complete. We recommend contacting the local school district to confirm school assignments for this home.
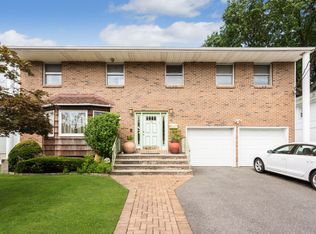
- $1,203,1005 bd4 ba2.8k sqft16 Longview Ave, Valley Stream, NY 11581Off Market
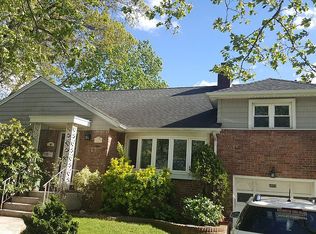
- $1,140,0005 bd3 ba2.9k sqft1073 Rosedale Rd, Valley Stream, NY 11581Off Market
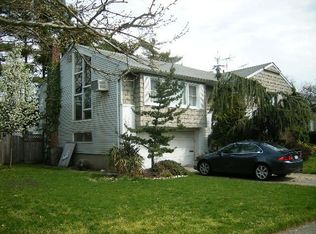
- $1,189,4005 bd3 ba2.9k sqft926 Lawrence Ct, Valley Stream, NY 11581Off Market
- $1,136,700-- bd2 ba2.7k sqft20 Longview Ave, Valley Stream, NY 11581Off Market
Similar homes
- $1,099,0005 bd3 ba2.7k sqft871 Rockaway Avenue, Valley Stream, NY 11581For Sale
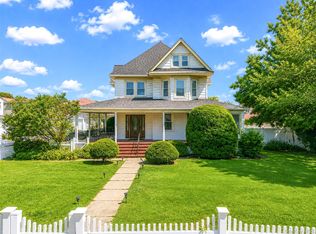
 MLS ID #1044019, Shirley Y. Chen, Listing by: Prime Realty. OneKey® MLS as distributed by MLS GRID
 - $1,150,0004 bd3 ba2.3k sqft726 University Street, Valley Stream, NY 11581For Sale
 MLS ID #1016520, Harriet Trastelis, Listing by: Coldwell Banker American Homes. OneKey® MLS as distributed by MLS GRID
 - $1,099,0004 bd4 ba2.4k sqft928 N Fletcher Avenue, Valley Stream, NY 11580For Sale
 MLS ID #1022969, Avnish Kumar, Listing by: Vision Homes Real Estate LLC. OneKey® MLS as distributed by MLS GRID
 - $875,0004 bd3 ba2k sqft205 Stuart Road, Valley Stream, NY 11581For Sale
 MLS ID #1041342, Ashleigh Carrucciu, Listing by: Signature Premier Properties. OneKey® MLS as distributed by MLS GRID
 - $680,0003 bd2 ba1.5k sqft26 Sycamore Road, Valley Stream, NY 11581For SaleMLS ID #1043362, Deborah A. Bacchus, Listing by: My Dream Home Realty Inc. OneKey® MLS as distributed by MLS GRID
- $1,200,0006 bd3 ba3k sqft1031 Fordham Lane, Woodmere, NY 11598For SaleMLS ID #1043049, Gil R. Shemtov, Listing by: Douglas Elliman Real Estate. OneKey® MLS as distributed by MLS GRID
- $749,0004 bd1 ba1.8k sqft79 Spruce Lane, Valley Stream, NY 11581For SaleMLS ID #1032418, Connie Chan, Listing by: Sung & Associates Real Estate. OneKey® MLS as distributed by MLS GRID
- $1,149,9004 bd3 ba2.3k sqft1650 James Street, Merrick, NY 11566For SaleMLS ID #1055702, Louise F. Pitlake, Listing by: Douglas Elliman Real Estate. OneKey® MLS as distributed by MLS GRID
- $989,0004 bd2 ba1.5k sqft407 Sheridan Boulevard, Inwood, NY 11096For SaleMLS ID #1015857, Tina Rossetti, Listing by: Signature Premier Properties. OneKey® MLS as distributed by MLS GRID
- $1,269,8884 bd3 ba2.5k sqft252 Cornwell Avenue, Malverne, NY 11565For SaleMLS ID #1014322, Rahul Jaggi, Listing by: Voro LLC. OneKey® MLS as distributed by MLS GRID
- $1,145,0004 bd3 ba2.9k sqft23 Westminster Road, West Hempstead, NY 11552For SaleMLS ID #1032427, Cheryl Adams McAuliffe CBR CRS E-P, Listing by: Howard Hanna Coach. OneKey® MLS as distributed by MLS GRID
- $1,399,0004 bd3 ba2k sqft22 Woodmere Boulevard, Woodmere, NY 11598For SaleMLS ID #1050989, Mark Lipner GRI, Listing by: BERKSHIRE HATHAWAY. OneKey® MLS as distributed by MLS GRID
- $960,0004 bd3 ba1.9k sqft2919 Bond Drive, Merrick, NY 11566For SaleMLS ID #1053980, Cathy Stone CBR, Listing by: Douglas Elliman Real Estate. OneKey® MLS as distributed by MLS GRID
- $1,149,0003 bd3 ba2.3k sqft38 Fern Street, Floral Park, NY 11001For SaleMLS ID #1048148, Eileen L. O Hara SFR SRES GRI SRS, Listing by: Daniel Gale Sothebys Intl Rlty. OneKey® MLS as distributed by MLS GRID
- $1,050,0004 bd3 ba2.3k sqft3165 Clubhouse Road, Merrick, NY 11566For SaleMLS ID #1038278, Susan M. Sotera, Listing by: Coldwell Banker American Homes. OneKey® MLS as distributed by MLS GRID
- $1,249,9994 bd4 ba2.6k sqft39 Princeton Street, Rockville Centre, NY 11570For SaleMLS ID #1031195, Mary E. Darcy, Listing by: Daniel Gale Sothebys Intl Rlty. OneKey® MLS as distributed by MLS GRID
- $999,9994 bd3 ba1.7k sqft20 Argonne Place, Massapequa, NY 11758For SaleMLS ID #1057714, Damian Andraka SFR, Listing by: Serhant East End LLC. OneKey® MLS as distributed by MLS GRID
- $1,299,0004 bd3 ba2k sqft54 Acapulco Street, Atlantic Beach, NY 11509For SaleMLS ID #1056175, Helene Oppedisano, Listing by: Park Avenue Realty LB. OneKey® MLS as distributed by MLS GRID
- $975,0004 bd2 ba1.9k sqft22 Park E, New Hyde Park, NY 11040For SaleMLS ID #1052938, Paul L. Caliguri CBR, Listing by: Douglas Elliman Real Estate. OneKey® MLS as distributed by MLS GRID
- $1,378,0004 bd2 ba1.8k sqft842 Fiske Street, Woodmere, NY 11598For SaleMLS ID #1009119, Ann Bienstock, Listing by: Five Towns Miller Realty Inc. OneKey® MLS as distributed by MLS GRID
