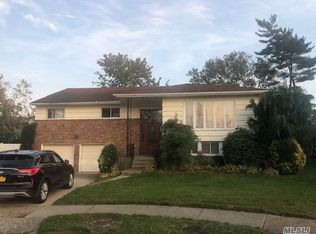
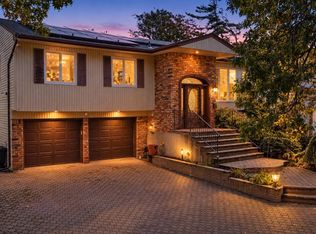
Welcome to 919 Court, a masterfully renovated split-level residence tucked away at the end of a private cul-de-sac in the heart of North Woodmere. Boasting 2,850 square feet of total living space, every inch of this home has been meticulously updated—from the roof, which is approximately 10 years old, down to the polished garage floor—offering a turn-key experience for the discerning buyer.
Step inside to discover a bright, airy interior defined by grand high ceilings that enhance the sense of scale and flow, all kept perfectly comfortable by a brand-new, modern HVAC system. The heart of the home is a stunning, reimagined kitchen designed for those who love to cook and entertain, featuring double sinks, double ovens, and sleek stainless steel appliances. This level is complemented by four spacious bedrooms and three fully updated bathrooms. On the lower level, the expansive den serves as a perfect retreat, featuring a cozy fireplace and seamless access to the backyard.What truly sets this property apart is the legal, 600-square-foot accessory structure. This versatile space offers endless possibilities, whether you envision a private guest suite, a professional home office, or a dedicated creative studio.Outdoor living is just as impressive, with a newly updated solid deck that provides a serene vantage point over the lush surroundings. Located just moments away from local dining, transportation, and houses of worship, this home combines luxury with unmatched convenience.Opportunities to own a fully reimagined home of this caliber in such a sought-after location are rare. Don’t miss your chance to see this North Woodmere gem in person.
For sale
Price cut: $110K (9/27)
$1,289,000
919 Park Court, North Woodmere, NY 11581
4beds
2,016sqft
Single Family Residence, Residential
Built in 1960
7,100 Square Feet Lot
$-- Zestimate®
$639/sqft
$-- HOA
What's special
Cozy fireplaceFour spacious bedroomsNewly updated solid deckGrand high ceilingsDouble sinksSleek stainless steel appliancesBrand-new modern hvac system
- 26 days
- 1,329
- 121
Zillow last checked:
Listing updated:
Listed by:
Compass Greater NY LLC 516-703-3378,
Ahmed Z. Mohamed 917-232-5042
Source: OneKey® MLS as distributed by MLS GRID,MLS#: 1052653
Facts & features
Interior
Bedrooms & bathrooms
- Bedrooms: 4
- Bathrooms: 3
- Full bathrooms: 3
Other
- Description: Out side Shed
- Level: Other
Heating
- Forced Air
Cooling
- Central Air
Appliances
- Included: Convection Oven, Cooktop, Dishwasher, ENERGY STAR Qualified Appliances, Gas Cooktop, Gas Oven, Stainless Steel Appliance(s)
Features
- First Floor Bedroom, First Floor Full Bath, Beamed Ceilings, Breakfast Bar, Cathedral Ceiling(s), Chefs Kitchen, Eat-in Kitchen, High Ceilings, Kitchen Island, Open Floorplan
- Flooring: Ceramic Tile, Hardwood
- Basement: Finished
- Attic: Crawl
Interior area
- Total structure area: 2,016
- Total interior livable area: 2,016 sqft
Property
Parking
- Total spaces: 2
- Parking features: Driveway, Garage, Garage Door Opener, Heated Garage, Off Street, On Street
- Garage spaces: 2
- Has uncovered spaces: Yes
Features
- Levels: Multi/Split
- Has view: Yes
- View description: Lake, Open
- Has water view: Yes
- Water view: Lake
Lot
- Size: 7,100 Square Feet
Details
- Parcel number: 2089395620000160
- Special conditions: None
Construction
Type & style
- Home type: SingleFamily
- Property subtype: Single Family Residence, Residential
Materials
- Aluminum Siding, Brick
- Foundation: Concrete Perimeter, Other
Condition
- Year built: 1960
Utilities & green energy
- Sewer: Other
- Water: Other
- Utilities for property: Cable Available, Cable Connected, Natural Gas Available
Community & HOA
HOA
- Has HOA: No
Location
- Region: Valley Stream
Financial & listing details
- Price per square foot: $639/sqft
- Tax assessed value: $671
- Annual tax amount: $19,251
- Date on market: 9/18/2026
- Cumulative days on market: 26 days
- Listing agreement: Exclusive Right To Sell
Estimated market value
Not available
Estimated sales range
Not available
Not available
Price history
| Date | Event | Price |
|---|---|---|
| 9/27/2026 | Price change | $1,289,000-7.9%$639/sqft |
Source:  OneKey® MLS as distributed by MLS GRID #1052653 Report a problem OneKey® MLS as distributed by MLS GRID #1052653 Report a problem | ||
| 9/18/2026 | Listed for sale | $1,399,000+97.9%$694/sqft |
Source: OneKey® MLS as distributed by MLS GRID #1052653 Report a problem | ||
| 11/28/2017 | Sold | $707,000-5.1%$351/sqft |
Source: OneKey® MLS as distributed by MLS GRID #L2932220 Report a problem | ||
| 10/4/2017 | Pending sale | $745,000$370/sqft |
Source: Coach Real Estate Assoc Inc #2932220 Report a problem | ||
| 8/7/2017 | Price change | $745,000-1.8%$370/sqft |
Source: Coach Real Estate Assoc Inc #2932220 Report a problem | ||
| 7/20/2017 | Price change | $759,000-3.8%$376/sqft |
Source: Coach Real Estate Assoc Inc #2932220 Report a problem | ||
| 6/6/2017 | Price change | $789,000-1.3%$391/sqft |
Source: Coach Real Estate Assoc Inc #2932220 Report a problem | ||
| 4/25/2017 | Listed for sale | $799,000$396/sqft |
Source: Coach Real Estate Assoc Inc #2932220 Report a problem | ||
Public tax history
| Year | Property taxes | Tax assessment |
|---|---|---|
| 2024 | -- | $612 +2.7% |
| 2023 | -- | $596 -3.9% |
| 2022 | -- | $620 |
| 2021 | $17,440 +21.1% | -- |
| 2020 | $14,406 +10.9% | $654 |
| 2019 | $12,996 | $654 -6.3% |
| 2018 | $12,996 -1.8% | $698 -5.8% |
| 2017 | $13,240 -1.9% | $741 -5.5% |
| 2016 | $13,492 +348.6% | $784 -5.3% |
| 2015 | $3,007 -8% | $828 -13.4% |
| 2013 | $3,270 -4.3% | $956 -9.1% |
| 2012 | $3,418 -69.3% | $1,052 -5.5% |
| 2011 | $11,118 +19.9% | $1,113 -6.5% |
| 2010 | $9,276 | $1,190 -14.5% |
| 2009 | -- | $1,392 -7.6% |
| 2008 | -- | $1,506 +6% |
| 2006 | -- | $1,421 -41.9% |
| 2005 | -- | $2,445 -38.8% |
| 2004 | -- | $3,996 |
| 2003 | -- | $3,996 -52.4% |
| 2002 | -- | $8,400 |
| 2001 | -- | $8,400 |
| 2000 | -- | $8,400 |
Find assessor info on the county website
Monthly payment
Climate risks
Neighborhood: South Valley Stream
Nearby schools
Schools provided by the listing agent
- Elementary: Ogden Elementary School
- Middle: Woodmere Middle School
- High: George W Hewlett High School
Source: OneKey® MLS as distributed by MLS GRID. This data may not be complete. We recommend contacting the local school district to confirm school assignments for this home.

Similar homes
- $1,249,0004 bd3 ba2k sqft1066 Cedarhurst Street, North Woodmere, NY 11581For Sale

 MLS ID #1058947, Judah Spector, Listing by: All Going Realty LLC. OneKey® MLS as distributed by MLS GRID
 - $1,350,0004 bd3 ba2.5k sqft648 Diane Place, North Woodmere, NY 11581For Sale
 MLS ID #1061457, Miri Stern, Listing by: BH&G R E Realty Connect. OneKey® MLS as distributed by MLS GRID
 - $1,399,9994 bd3 ba2.7k sqft23 Gale Drive, North Woodmere, NY 11581For Sale
 MLS ID #1062359, Gregory R. Schmidt, Listing by: Mark International R E Corp. OneKey® MLS as distributed by MLS GRID
 - $1,199,0004 bd3 ba1.9k sqft46 Valley Lane E, Valley Stream, NY 11581For Sale
 MLS ID #1034750, Julia Krispeal, Listing by: Douglas Elliman Real Estate. OneKey® MLS as distributed by MLS GRID
 - $1,350,0004 bd4 ba2.6k sqft636 Diane Place, North Woodmere, NY 11581For SaleMLS ID #1059092, Miri Stern, Listing by: BH&G R E Realty Connect. OneKey® MLS as distributed by MLS GRID
- $1,236,0004 bd3 ba1.9k sqft1040 Cedarhurst Street, North Woodmere, NY 11581For SaleMLS ID #993571, Sergey Borohov, Listing by: Coldwell Banker American Homes. OneKey® MLS as distributed by MLS GRID
- $1,450,0004 bd2 ba2.1k sqft929 Jewel Drive, North Woodmere, NY 11581For SaleMLS ID #1026108, Roberto Jaramillo, Listing by: Home and Hearth of Long Island. OneKey® MLS as distributed by MLS GRID
- $1,099,0004 bd3 ba2.8k sqft2 Longview Avenue, North Woodmere, NY 11581For SaleMLS ID #1042390, Carol Braunstein, Listing by: BERKSHIRE HATHAWAY. OneKey® MLS as distributed by MLS GRID
- $1,075,0004 bd3 ba2.2k sqft8 Gale Drive, North Woodmere, NY 11581For SaleMLS ID #1051599, Emmanuel Martinez, Listing by: Keller Williams City Views. OneKey® MLS as distributed by MLS GRID
- $1,388,0004 bd3 ba1.7k sqft723-B Park Lane, North Woodmere, NY 11581For SaleMLS ID #986297, David Wiener, Listing by: Pin It Realty LLC. OneKey® MLS as distributed by MLS GRID
- $1,175,0004 bd3 ba3k sqft19 Valley Greens Drive, Valley Stream, NY 11581For SaleMLS ID #1034240, Gil R. Shemtov, Listing by: Douglas Elliman Real Estate. OneKey® MLS as distributed by MLS GRID
- $1,349,0003 bd3 ba2.5k sqft15 Captains Road, North Woodmere, NY 11581For SaleMLS ID #1043806, Lori Schlesinger, Listing by: Lori & Associates LI Realty. OneKey® MLS as distributed by MLS GRID
- $1,500,0004 bd2 ba1.5k sqft871 Kilmer Lane, North Woodmere, NY 11581For SaleMLS ID #1040508, Valerie A. Shalomoff CBR, Listing by: Keller WIlliams Realty Liberty. OneKey® MLS as distributed by MLS GRID
- $1,149,9994 bd3 ba2.3k sqft726 University Street, Valley Stream, NY 11581For SaleMLS ID #1016520, Harriet Trastelis, Listing by: Coldwell Banker American Homes. OneKey® MLS as distributed by MLS GRID
- $1,025,0004 bd3 ba2k sqft239 Hungry Harbor Road, North Woodmere, NY 11581For SaleMLS ID #1020382, Annette Vasquez Miller, Listing by: Linda Kettering Realty Corp. OneKey® MLS as distributed by MLS GRID
- $1,099,0004 bd3 ba2k sqft372 Hungry Harbor Road, North Woodmere, NY 11581For SaleMLS ID #1010459, Pinella Tajcher, Listing by: Howard Hanna Coach. OneKey® MLS as distributed by MLS GRID
- $1,085,0006 bd3 ba2k sqft2 Valley Greens Drive, North Woodmere, NY 11581For SaleMLS ID #959805, Ahmed Z. Mohamed, Listing by: Compass Greater NY LLC. OneKey® MLS as distributed by MLS GRID
