You will fall in love with this stunning colonial home in the heart of Baldwin! Set on an extra -large property, this craftsman style home blends timeless style with modern luxury. With tons of curb appeal, a flower laden path leads to the wrap around porch. Step into the wide vestibule as it sets the tone with gorgeous woodwork, high ceilings, and elegant moldings,. The sun drenched living room with cozy wood burning fireplace features a truly unique mantel and flows into a stunning formal dining room. The Kitchen is a chef's dream with a Thermador commercial gas range and sub-zero refrigerator. The downstairs also features a guest bath and pantry. Upstairs you will find a lovely sanctuary. With a spacious primary bedroom, en-suite bath, with a balcony! The second floor is finished off with a second bedroom, full bath and a full library/ den. There is room for everyone! The basement is fully finished with walk-out access. Updates include: a newer roof, central air conditioning units, updated gas boiler and 200 amp electrical panel. Come tour this home for yourself!
Pending
$699,000
2348 Pershing Boulevard, Baldwin, NY 11510
3beds
2,104sqft
Single Family Residence, Residential
Built in 1923
0.3 Acres Lot
$-- Zestimate®
$332/sqft
$-- HOA
What's special
Cozy wood burning fireplaceNewer roofCraftsman style homeCentral air conditioning unitsExtra-large propertySecond bedroomUnique mantel
- 96 days |
- 115 |
- 8 |
Likely to sell faster than
Zillow last checked:
Listing updated:
Listed by:
Signature Premier Properties 516-785-0100,
Jeanine Entenmann 516-993-0043
Source: OneKey® MLS as distributed by MLS GRID,MLS#: 992622
Facts & features
Interior
Bedrooms & bathrooms
- Bedrooms: 3
- Bathrooms: 4
- Full bathrooms: 3
- 1/2 bathrooms: 1
Primary bedroom
- Description: Primary Bedroom
- Level: Second
Bathroom 1
- Description: 1/2 Bath
- Level: First
Bathroom 2
- Description: Bedroom
- Level: Second
Bathroom 2
- Description: En-suite Bath
- Level: Second
Bathroom 3
- Description: Full Bath
- Level: Second
Basement
- Description: Full Finished Bath
- Level: Basement
Dining room
- Description: Formal Dining Room
- Level: First
Family room
- Description: Family Room / Library
- Level: Second
Kitchen
- Description: Updated Kitchen
- Level: First
Living room
- Description: Living Room
- Level: First
Heating
- Forced Air, Natural Gas
Cooling
- Central Air
Appliances
- Included: Dishwasher, Gas Range, Refrigerator, Washer
Features
- Breakfast Bar, Ceiling Fan(s), Central Vacuum, Chefs Kitchen, Eat-in Kitchen, Entrance Foyer, Formal Dining, Kitchen Island, Natural Woodwork, Pantry, Primary Bathroom
- Flooring: Hardwood
- Basement: Finished,Full
- Attic: None
- Number of fireplaces: 1
- Fireplace features: Wood Burning
Interior area
- Total structure area: 2,104
- Total interior livable area: 2,104 sqft
Property
Parking
- Total spaces: 4
- Parking features: Detached, Garage, Private
- Garage spaces: 2
Lot
- Size: 0.3 Acres
Details
- Parcel number: 2089541080000240
- Special conditions: None
Construction
Type & style
- Home type: SingleFamily
- Architectural style: Colonial
- Property subtype: Single Family Residence, Residential
Materials
- Block
Condition
- Year built: 1923
Utilities & green energy
- Sewer: Public Sewer
- Water: Public
- Utilities for property: Cable Connected, Electricity Connected, Natural Gas Connected, Sewer Connected
Community & HOA
HOA
- Has HOA: No
Location
- Region: Baldwin
Financial & listing details
- Price per square foot: $332/sqft
- Tax assessed value: $499
- Annual tax amount: $13,601
- Date on market: 4/29/2026
- Cumulative days on market: 93 days
- Listing agreement: Exclusive Right To Sell
- Electric utility on property: Yes
Estimated market value
Not available
Estimated sales range
Not available
Not available
Price history
| Date | Event | Price |
|---|---|---|
| 5/18/2026 | Pending sale | $699,000$332/sqft |
Source:  OneKey® MLS as distributed by MLS GRID #992622 Report a problem OneKey® MLS as distributed by MLS GRID #992622 Report a problem | ||
| 5/6/2026 | Listing removed | $699,000$332/sqft |
Source: OneKey® MLS as distributed by MLS GRID #992622 Report a problem | ||
| 4/29/2026 | Listed for sale | $699,000$332/sqft |
Source: OneKey® MLS as distributed by MLS GRID #992622 Report a problem | ||
Public tax history
| Year | Property taxes | Tax assessment |
|---|---|---|
| 2024 | -- | $465 -2.1% |
| 2023 | -- | $475 -4.8% |
| 2022 | -- | $499 |
| 2021 | $6,907 +1.5% | -- |
| 2020 | $6,804 -4.7% | $476 -6.7% |
| 2019 | $7,138 | $510 -6.3% |
| 2018 | $7,138 -3.2% | $544 -5.9% |
| 2017 | $7,376 -2.1% | $578 -5.6% |
| 2016 | $7,536 +207.2% | $612 -5.3% |
| 2015 | $2,453 +0.5% | $646 -5% |
| 2013 | $2,442 -10.3% | $680 -10.9% |
| 2012 | $2,721 -64.5% | $763 -24.1% |
| 2011 | $7,662 +9.2% | $1,005 -3.4% |
| 2010 | $7,015 | $1,040 -17.2% |
| 2009 | -- | $1,256 -5.1% |
| 2008 | -- | $1,324 +5.5% |
| 2006 | -- | $1,255 -37.1% |
| 2005 | -- | $1,994 -37.9% |
| 2004 | -- | $3,211 |
| 2003 | -- | $3,211 -55.1% |
| 2002 | -- | $7,150 |
| 2001 | -- | $7,150 |
| 2000 | -- | $7,150 |
Find assessor info on the county website
Monthly payment
Climate risks
Neighborhood: 11510
Nearby schools
GreatSchools rating
- 8/10Plaza Elementary SchoolGrades: K-5Distance: 0.7 mi
- 5/10Baldwin Middle SchoolGrades: 6-8Distance: 1.6 mi
- 9/10Baldwin Senior High SchoolGrades: 9-12Distance: 1.1 mi
Schools provided by the listing agent
- Elementary: Plaza Elementary School
- Middle: Baldwin Middle School
- High: Baldwin Senior High School
Source: OneKey® MLS as distributed by MLS GRID. This data may not be complete. We recommend contacting the local school district to confirm school assignments for this home.
- $800,7001 bd1 ba2.2k sqft2356 Pershing Blvd, Baldwin, NY 11510Off Market
- $---- bd-- ba-- sqft590 Haig St APT 103, Baldwin, NY 11510Off Market
- $344,0001 bd2 ba700 sqft590 Haig St APT 101, Baldwin, NY 11510Pending
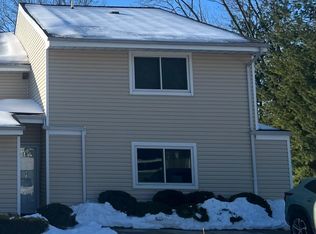
- $449,0002 bd2 ba1.3k sqft2355 Pershing Blvd APT 704, Baldwin, NY 11510Pending

- $473,0002 bd2 ba1.3k sqft2355 Pershing Blvd APT 303, Baldwin, NY 11510Sold
- $---- bd-- ba-- sqft2355 Pershing Blvd APT 205, Baldwin, NY 11510Off Market
- $---- bd-- ba-- sqft2355 Pershing Blvd APT 701, Baldwin, NY 11510Off Market
- $---- bd-- ba-- sqft2355 Pershing Blvd APT 207, Baldwin, NY 11510Off Market
A local agent can set up tours, give advice and negotiate with sellers.
Similar homes
- $750,0004 bd3 ba1.6k sqft3291 Wolfson Drive, Baldwin, NY 11510For Sale
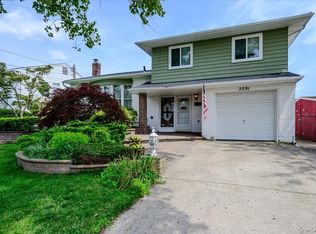
 MLS ID #1039487, Leah E. Rosensweig Tozer CBR, Listing by: Daniel Gale Sothebys Intl Rlty. OneKey® MLS as distributed by MLS GRID
 - $699,0004 bd2 ba1.4k sqft2320 Saratoga Street, Oceanside, NY 11572For Sale
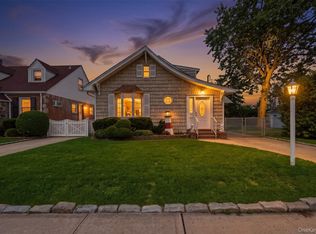 MLS ID #1037439, Perry Pappas, Listing by: Signature Premier Properties. OneKey® MLS as distributed by MLS GRID
 - $849,0003 bd2 ba1.6k sqft549 De Mott Avenue, Baldwin, NY 11510For Sale
 MLS ID #1014275, Jennie R. Katz, Listing by: Blue Island Homes NY LLC. OneKey® MLS as distributed by MLS GRID
 - $849,0004 bd3 ba1.9k sqft2758 Harvard Place, Baldwin, NY 11510For Sale
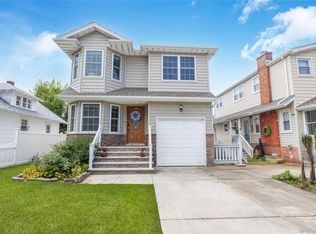 MLS ID #928528, Anna Beigelman, Listing by: EXIT Realty Premier. OneKey® MLS as distributed by MLS GRID
 - $769,0003 bd2 ba1.5k sqft56 Denton Avenue, East Rockaway, NY 11518For SaleMLS ID #1031053, Carlos A. Toledo, Listing by: Douglas Elliman Real Estate. OneKey® MLS as distributed by MLS GRID
- $749,0004 bd3 ba1.3k sqft338 Southside Avenue, Freeport, NY 11520For SaleMLS ID #1023706, Mary Kennedy, Listing by: Becker Realty Services Inc. OneKey® MLS as distributed by MLS GRID
- $699,0002 bd2 ba1.2k sqft49 Devon Street, Malverne, NY 11565For SaleMLS ID #1034010, Kathleen A. Evangelista, Listing by: Douglas Elliman Real Estate. OneKey® MLS as distributed by MLS GRID
- $699,0003 bd2 ba1.5k sqft1025 Knickerbocker Road, Island Park, NY 11558For SaleMLS ID #1006957, Michael J. Scully, Listing by: Century 21 Scully Realty. OneKey® MLS as distributed by MLS GRID
- $825,0003 bd3 ba1.4k sqft57 Raymond Street, Rockville Centre, NY 11570For SaleMLS ID #1033414, Christopher A. Bacchus ABR, Listing by: Douglas Elliman Real Estate. OneKey® MLS as distributed by MLS GRID
- $849,9994 bd2 ba2k sqft107 Whaley Street, Freeport, NY 11520For SaleMLS ID #1038592, Evelyn Rivera, Listing by: Handsome Real Estate Inc. OneKey® MLS as distributed by MLS GRID
- $629,9903 bd1 ba1.1k sqft2975 oceanside Road, Oceanside, NY 11572For SaleMLS ID #1032534, Michael J. Scully, Listing by: Century 21 Scully Realty. OneKey® MLS as distributed by MLS GRID
- $989,0003 bd3 ba2.1k sqft3 Demott Avenue, Rockville Centre, NY 11570For SaleMLS ID #1040367, Anjely Bisai, Listing by: Redfin Real Estate. OneKey® MLS as distributed by MLS GRID
- $749,9993 bd1 ba1.1k sqft16 Devon Street, Lynbrook, NY 11563For SaleMLS ID #1017315, Clementine Becker E-PRO PSA, Listing by: Coldwell Banker American Homes. OneKey® MLS as distributed by MLS GRID
- $749,9003 bd1 ba1k sqft133 Booth Street, Hempstead, NY 11550For SaleMLS ID #1030962, John C. Prato CBR, Listing by: Kin Realty Of New York LLC. OneKey® MLS as distributed by MLS GRID
- $699,0004 bd2 ba1.1k sqft1377 C Street, Elmont, NY 11003For SaleMLS ID #1038330, Avinash Dilchand, Listing by: Revenue Realty LLC. OneKey® MLS as distributed by MLS GRID
- $679,0004 bd2 ba1.2k sqft41 Haig Road, Valley Stream, NY 11581For SaleMLS ID #1018460, Momtha Sharma, Listing by: HomeSmart Premier Living Rlty. OneKey® MLS as distributed by MLS GRID
- $729,0003 bd2 ba1.1k sqft119 Norwood Avenue, Malverne, NY 11565For SaleMLS ID #1017128, Doreen Tom, Listing by: Coldwell Banker American Homes. OneKey® MLS as distributed by MLS GRID
- $799,9993 bd3 ba2k sqft49 Ann Drive E, Freeport, NY 11520For SaleMLS ID #979541, Laura Dupkin Memisha SRES RENE, Listing by: Realty Advisors Inc. OneKey® MLS as distributed by MLS GRID
- $695,0003 bd3 ba2k sqft31 Eastwood Drive, North Babylon, NY 11703For SaleMLS ID #1034598, Jamie C. Winkler, Listing by: Winkler Real Estate Inc. OneKey® MLS as distributed by MLS GRID
- $699,0003 bd3 ba2.4k sqft579 Empire Avenue, West Babylon, NY 11704For SaleMLS ID #1028059, Tina Loffredo, Listing by: Century 21 Gold Star Realty. OneKey® MLS as distributed by MLS GRID
