Florenza Model | The Greens at Half Hollow | 55+ Gated Community - Spacious 3-bedroom, 2.5-bath villa featuring a first-floor primary suite in the prestigious 55+ gated community of The Greens at Half Hollow. This beautifully maintained home offers an open and airy floor plan highlighted by a dramatic two-story entry with wood flooring throughout.
The first floor features a spacious primary suite with walk-in closets and a luxurious bath complete with a double vanity, separate shower, and whirlpool/Jacuzzi tub. The main level also includes a formal living room, dining room, den/office, powder room, laundry room, and a stunning great room with soaring ceilings and custom built-ins. The eat-in kitchen is appointed with granite countertops, a Thermador refrigerator, Bosch dishwasher, double wall ovens, and sliders leading to a full brick patio—perfect for outdoor entertaining.
Upstairs, you'll find a massive loft, two generously sized bedrooms, a full bath, and an oversized storage closet.
Enjoy resort-style living at The Greens at Half Hollow, featuring a 24-hour attended gatehouse, security patrols, and a vibrant clubhouse with indoor and outdoor pools, fitness center, spa, sauna, steam room, card room, library, tennis courts, walking trails, and a full calendar of social activities. Golf enthusiasts can take advantage of the optional 18-hole championship golf course. Residents also enjoy an on-site restaurant with no minimum spending requirement.
Community Fees: HOA: $862.56/month, Social Membership: $260/month, Sewer: $155/quarter, Condo Insurance/Exterior Insurance: $1548.37 twice annually - A one-time Capital Improvement Fee equal to 2% of the purchase price is payable to the HOA at closing.
Experience the perfect blend of luxury, convenience, and active adult living in one of Long Island's premier 55+ communities.
For sale
$1,395,000
283 Altessa Boulevard, Melville, NY 11747
3beds
2,700sqft
Condominium, Residential
Built in 2003
-- sqft lot
$1,390,400 Zestimate®
$517/sqft
$862/mo HOA
What's special
Bosch dishwasherPowder roomFirst-floor primary suiteCustom built-insLaundry roomDramatic two-story entryThermador refrigerator
- 56 days |
- 1,077 |
- 19 |
Zillow last checked:
Listing updated:
Listed by:
Signature Premier Properties 631-673-3900,
Janice Chavkin 917-568-4428,
Melanie Galan 516-695-7173,
Realty Connect USA LLC
Source: OneKey® MLS as distributed by MLS GRID,MLS#: 1014718
Facts & features
Interior
Bedrooms & bathrooms
- Bedrooms: 3
- Bathrooms: 3
- Full bathrooms: 2
- 1/2 bathrooms: 1
Other
- Level: First
Other
- Description: Loft, Additional Closet, Additional Full Bath, Additional 2 bedrooms
- Level: Second
Heating
- Natural Gas
Cooling
- Central Air
Appliances
- Included: Dishwasher, Dryer, Gas Oven, Microwave, Stainless Steel Appliance(s), Washer, Gas Water Heater
- Laundry: Inside
Features
- First Floor Bedroom, Double Vanity, Eat-in Kitchen, Entrance Foyer, Formal Dining, Granite Counters, His and Hers Closets, Primary Bathroom, Master Downstairs, Recessed Lighting, Tray Ceiling(s)
- Flooring: Carpet, Hardwood
- Attic: Scuttle
- Common walls with other units/homes: 1 Common Wall
Interior area
- Total structure area: 2,700
- Total interior livable area: 2,700 sqft
Property
Parking
- Total spaces: 2
- Parking features: Driveway, Garage
- Garage spaces: 2
- Has uncovered spaces: Yes
Features
- Pool features: Community
Lot
- Size: 2,097 Square Feet
Details
- Parcel number: 0400260020100014000
- Special conditions: None
Construction
Type & style
- Home type: Condo
- Property subtype: Condominium, Residential
- Attached to another structure: Yes
Materials
- Stucco, Vinyl Siding
Condition
- Year built: 2003
Details
- Builder model: florenza
Utilities & green energy
- Sewer: Public Sewer
- Water: Public
- Utilities for property: Cable Available, Electricity Available, Electricity Connected, Natural Gas Available, Natural Gas Connected, Phone Available, Sewer Available, Sewer Connected, Trash Collection Private, Water Connected
Community & HOA
Community
- Features: Clubhouse, Curbs, Fitness Center, Gated, Golf, Pool, Sidewalks, Tennis Court(s)
- Senior community: Yes
HOA
- Has HOA: Yes
- Amenities included: Concierge, Fitness Center, Gated, Golf Course, Landscaping, Lounge, Pool, Security, Snow Removal, Tennis Court(s)
- Services included: Common Area Maintenance, Maintenance Structure, Maintenance Grounds, Snow Removal, Trash, Water
- HOA fee: $862 monthly
- HOA name: The Greens
- HOA phone: 631-293-2997
Location
- Region: Melville
Financial & listing details
- Price per square foot: $517/sqft
- Tax assessed value: $2,740
- Annual tax amount: $10,779
- Date on market: 6/17/2026
- Cumulative days on market: 56 days
- Listing agreement: Exclusive Right To Sell
- Electric utility on property: Yes
Estimated market value
$1,390,400
$1.32M - $1.46M
$6,217/mo
Price history
| Date | Event | Price |
|---|---|---|
| 6/17/2026 | Listed for sale | $1,395,000+181.8%$517/sqft |
Source:  OneKey® MLS as distributed by MLS GRID #1014718 Report a problem OneKey® MLS as distributed by MLS GRID #1014718 Report a problem | ||
| 1/24/2004 | Sold | $495,000$183/sqft |
Source: Public Record Report a problem | ||
Public tax history
| Year | Property taxes | Tax assessment |
|---|---|---|
| 2025 | -- | $2,740 |
| 2024 | -- | $2,740 |
| 2023 | -- | $2,740 |
| 2022 | -- | $2,740 |
| 2021 | -- | $2,740 |
| 2020 | -- | $2,740 |
| 2019 | -- | $2,740 |
| 2018 | -- | $2,740 |
| 2017 | $7,881 | $2,740 -9.9% |
| 2016 | -- | $3,040 |
| 2015 | -- | $3,040 |
| 2014 | -- | $3,040 |
| 2013 | -- | $3,040 |
| 2012 | -- | $3,040 -5% |
| 2011 | -- | $3,200 |
| 2010 | -- | $3,200 |
| 2009 | -- | $3,200 |
| 2008 | -- | $3,200 |
| 2007 | $6,344 +7.1% | $3,200 |
| 2005 | $5,926 +224% | $3,200 +220% |
| 2004 | $1,829 +6.4% | $1,000 |
| 2003 | $1,719 | $1,000 |
Find assessor info on the county website
Monthly payment
Climate risks
Neighborhood: 11747
Nearby schools
GreatSchools rating
- 8/10Signal Hill Elementary SchoolGrades: PK-5Distance: 1.5 mi
- 7/10West Hollow Middle SchoolGrades: 6-8Distance: 1.7 mi
- 9/10Half Hollow Hills High School EastGrades: 9-12Distance: 1.7 mi
Schools provided by the listing agent
- Elementary: Signal Hill Elementary School
- Middle: West Hollow Middle School
- High: Half Hollow Hills High School East
Source: OneKey® MLS as distributed by MLS GRID. This data may not be complete. We recommend contacting the local school district to confirm school assignments for this home.
- $1,509,4003 bd3 ba2.7k sqft282 Altessa Blvd, Melville, NY 11747Off Market

- $52,220-- bd-- ba-- sqftTransition Assessment, Dix hills, NY 11746Off Market
- $1,002,600-- bd-- ba-- sqft281 Altessa Blvd, Melville, NY 11747Off Market
- $1,537,7003 bd3 ba2.7k sqft142 Altessa Blvd, Melville, NY 11747Off Market
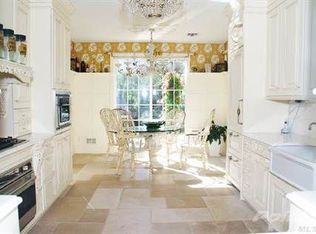
- $1,375,0003 bd2 ba-- sqft280 Altessa Blvd, Melville, NY 11747Sold
- $1,003,800-- bd-- ba-- sqft143 Altessa Blvd, Melville, NY 11747Off Market
- $970,300-- bd-- ba-- sqft141 Altessa Blvd, Melville, NY 11747Off Market
- $1,289,4003 bd2 ba-- sqft279 Altessa Blvd, Melville, NY 11747Off Market
A local agent can set up tours, give advice and negotiate with sellers.
Similar homes
- $1,599,9992 bd2 ba2.5k sqft398 Altessa Boulevard, Melville, NY 11747For Sale
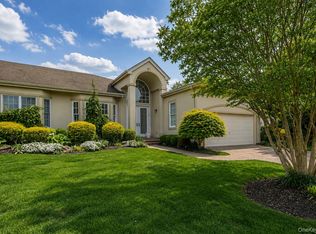
 MLS ID #997390, Janice Chavkin, Listing by: Signature Premier Properties. OneKey® MLS as distributed by MLS GRID
 - $1,399,0005 bd4 ba3.7k sqft8 Clayton Drive, Dix Hills, NY 11746For Sale
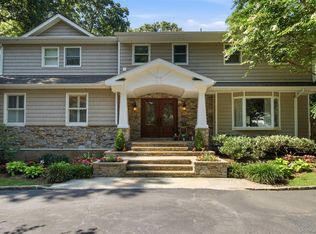 MLS ID #1035693, Craig Marlow, Listing by: Howard Hanna Coach. OneKey® MLS as distributed by MLS GRID
 - $1,443,9993 bd4 ba2.4k sqft83 Foxwood Drive, Jericho, NY 11753For Sale
 MLS ID #1005359, Kian Ghazvini, Listing by: Blackstone Realty. OneKey® MLS as distributed by MLS GRID
 - $725,0002 bd3 ba1.7k sqft53 Villas Circle, Melville, NY 11747For Sale
 MLS ID #1035502, Janice Chavkin, Listing by: Signature Premier Properties. OneKey® MLS as distributed by MLS GRID
 - $1,469,0003 bd4 ba2.4k sqft109 Foxwood Drive, Jericho, NY 11753For SaleMLS ID #999479, Judy B. Fruitbine, Listing by: Douglas Elliman Real Estate. OneKey® MLS as distributed by MLS GRID
- $715,0002 bd3 ba1.4k sqft208 Palo Alto Drive, Plainview, NY 11803For SaleMLS ID #1029170, Robin Azougi SRS SRES, Listing by: Douglas Elliman Real Estate. OneKey® MLS as distributed by MLS GRID
- $1,349,0004 bd3 ba2.5k sqft227 Nassau Road, Huntington, NY 11743For SaleMLS ID #1033969, Maria H. Lanzisero, Listing by: Compass Greater NY LLC. OneKey® MLS as distributed by MLS GRID
- $1,398,0004 bd4 ba2.8k sqft19 Manetto Drive, Plainview, NY 11803For SaleMLS ID #1031606, Na Lin, Listing by: United Real Estate Fortune. OneKey® MLS as distributed by MLS GRID
- $1,600,0005 bd4 ba4k sqft193 Pidgeon Hill Road, South Huntington, NY 11746For SaleMLS ID #1017489, Michael Giordano, Listing by: Hedgestone Homes LLC. OneKey® MLS as distributed by MLS GRID
- $1,388,0005 bd3 ba3k sqft6 Village Drive, Jericho, NY 11753For SaleMLS ID #1030525, Enna Zhang, Listing by: Welhome Realty Inc. OneKey® MLS as distributed by MLS GRID
- $1,600,0005 bd4 ba3.8k sqft17 Calumet Drive, Dix Hills, NY 11746For SaleMLS ID #1016292, Tina L. Vespoli ABR SRS, Listing by: Douglas Elliman Real Estate. OneKey® MLS as distributed by MLS GRID
- $1,149,0003 bd3 ba3.2k sqft246 Hamlet Drive, Jericho, NY 11753For SaleMLS ID #1007497, Jinsong Zhang, Listing by: Royalux Realty LLC. OneKey® MLS as distributed by MLS GRID
- $805,0003 bd4 ba2.9k sqft16 Lindbergh Circle, Huntington, NY 11743For SaleMLS ID #1016687, Janet C. Pushee, Listing by: Coldwell Banker American Homes. OneKey® MLS as distributed by MLS GRID
- $1,249,0003 bd3 ba3.9k sqft1 Gerriet Court, Northport, NY 11768For SaleMLS ID #1033247, Jill Berger, Listing by: Compass Greater NY LLC. OneKey® MLS as distributed by MLS GRID
- $1,220,0003 bd3 ba1.9k sqft44 Hidden Ridge Drive, Syosset, NY 11791For SaleMLS ID #1003312, Tim Lau, Listing by: Daniel Gale Sothebys Intl Rlty. OneKey® MLS as distributed by MLS GRID
- $1,599,0004 bd4 ba2.8k sqft5 Pony Circle #5, Roslyn Heights, NY 11577For SaleMLS ID #989933, Marilyn N. Fox CBR, Listing by: Daniel Gale Sothebys Intl Rlty. OneKey® MLS as distributed by MLS GRID
- $1,088,0003 bd3 ba2.3k sqft26 Jennings Lane, Woodbury, NY 11797For SaleMLS ID #1028929, Rebecca Zinn CBR, Listing by: Compass Greater NY LLC. OneKey® MLS as distributed by MLS GRID
- $1,699,9005 bd4 ba4k sqft4 Durham Drive, Dix Hills, NY 11746For SaleMLS ID #1024270, Janice Chavkin, Listing by: Signature Premier Properties. OneKey® MLS as distributed by MLS GRID
- $1,549,0005 bd5 ba3.4k sqft179 Sagamore Drive, Plainview, NY 11803For SaleMLS ID #1032328, Tamanna Jaggi, Listing by: Douglas Elliman Real Estate. OneKey® MLS as distributed by MLS GRID
- $1,449,0004 bd4 ba3.4k sqft90 Meadow Glen Road, Northport, NY 11768For SaleMLS ID #1021060, Nicole N. Kurt, Listing by: 365 Realty Group Inc. OneKey® MLS as distributed by MLS GRID
