Stunning Valencia Ranch Villa located in The Greens at Half Hollow, a premier 55+ gated community. Privately set in a quiet location, this beautifully maintained home offers 2 bedrooms, 2 bathrooms, and approximately 2,525 sq ft of elegant main-level living plus a FULL BASEMENT. Features include dramatic soaring architectural ceilings, a freshly painted neutral interior, recessed lighting, gleaming newly refinished wood floors throughout, and sliders leading to a private patio with an electric awning — perfect for outdoor entertaining and relaxing.
The expansive open-concept living room, dining room, and great room create the perfect layout for entertaining. Additional living space includes a separate media room, custom office/den, and full basement. The grand eat-in kitchen features granite countertops, stainless steel appliances, a center island, pantry closet with pull-out shelving, and recently updated wood flooring. Spacious private primary en-suite with two custom walk-in closets and a luxurious spa bath. Two-car garage. Completely move-in ready.
Enjoy resort-style country club living with 24-hour gated security, clubhouse, indoor/outdoor pools, fitness center, spa, sauna, steam room, tennis courts, walking trails, card rooms, library, social activities, optional 18-hole golf course, and on-site restaurant with no minimum.
Fees: HOA $862.56/month | Social $260/month | Sewer $155/quarter | Condo Insurance $1,548.75 semi-annually (covers exterior insurance). One-time capital improvement fee of 2% of purchase price due at closing.
Pending
$1,599,999
398 Altessa Boulevard, Melville, NY 11747
2beds
2,525sqft
Condominium, Residential
Built in 2004
-- sqft lot
$-- Zestimate®
$634/sqft
$862/mo HOA
What's special
Spacious private primary en-suiteRecessed lightingCenter islandStainless steel appliancesDramatic soaring architectural ceilingsTwo custom walk-in closetsLuxurious spa bath
- 100 days |
- 559 |
- 11 |
Zillow last checked:
Listing updated:
Listed by:
Signature Premier Properties 631-673-3900,
Janice Chavkin 917-568-4428,
Melanie Galan 516-695-7173,
BH&G R E Realty Connect
Source: OneKey® MLS as distributed by MLS GRID,MLS#: 997390
Facts & features
Interior
Bedrooms & bathrooms
- Bedrooms: 2
- Bathrooms: 2
- Full bathrooms: 2
Other
- Description: Entry Hallway, EIK, 2 Car Garage, Primary Bedroom w/ Full Bath 2 WIC, Laundry, Custom Cabinetry Granite Counters Granite Center Island, Great Room, Vaulted Ceiling
- Level: First
Basement
- Description: Full
- Level: Basement
Heating
- Natural Gas, Other
Cooling
- Central Air
Appliances
- Included: Dishwasher, Dryer, Gas Oven, Gas Range, Microwave, Refrigerator, Stainless Steel Appliance(s), Washer
- Laundry: In Unit
Features
- First Floor Bedroom, First Floor Full Bath, Cathedral Ceiling(s), Ceiling Fan(s), Chandelier, Chefs Kitchen, Crown Molding, Double Vanity, Eat-in Kitchen, Entrance Foyer, Granite Counters, High Ceilings, His and Hers Closets, Kitchen Island, Natural Woodwork, Open Floorplan, Open Kitchen, Original Details, Other, Pantry, Primary Bathroom, Master Downstairs, Recessed Lighting, Soaking Tub, Storage, Tray Ceiling(s), Walk-In Closet(s)
- Flooring: Carpet, Hardwood
- Basement: Full
- Attic: Scuttle
- Common walls with other units/homes: 1 Common Wall
Interior area
- Total structure area: 2,525
- Total interior livable area: 2,525 sqft
Property
Parking
- Total spaces: 2
- Parking features: Driveway, Garage
- Garage spaces: 2
- Has uncovered spaces: Yes
Lot
- Size: 2,130 Square Feet
Details
- Parcel number: 0400243030100057000
- Special conditions: None
Construction
Type & style
- Home type: Condo
- Architectural style: Other
- Property subtype: Condominium, Residential
- Attached to another structure: Yes
Materials
- Vinyl Siding
Condition
- Year built: 2004
Utilities & green energy
- Sewer: Public Sewer
- Water: Public
- Utilities for property: Cable Available, Electricity Available, Natural Gas Available, Phone Available, Sewer Connected, Trash Collection Private, Water Connected
Community & HOA
Community
- Features: Clubhouse, Curbs, Fitness Center, Gated, Golf, Pool, Sidewalks, Tennis Court(s)
- Senior community: Yes
- Subdivision: The Greens
HOA
- Has HOA: Yes
- Services included: Maintenance Structure, Maintenance Grounds, Snow Removal, Trash, Water
- HOA fee: $862 monthly
- HOA name: Greens HOA
- HOA phone: 631-923-3373
Location
- Region: Melville
Financial & listing details
- Price per square foot: $634/sqft
- Tax assessed value: $2,825
- Annual tax amount: $11,114
- Date on market: 5/11/2026
- Cumulative days on market: 96 days
- Listing agreement: Exclusive Right To Sell
- Electric utility on property: Yes
Estimated market value
Not available
Estimated sales range
Not available
Not available
Price history
| Date | Event | Price |
|---|---|---|
| 8/13/2026 | Pending sale | $1,599,999$634/sqft |
Source:  OneKey® MLS as distributed by MLS GRID #997390 Report a problem OneKey® MLS as distributed by MLS GRID #997390 Report a problem | ||
| 5/11/2026 | Listed for sale | $1,599,999+42.2%$634/sqft |
Source: OneKey® MLS as distributed by MLS GRID #997390 Report a problem | ||
| 2/28/2019 | Sold | $1,125,000-2.2%$446/sqft |
Source: OneKey® MLS as distributed by MLS GRID #L3054370 Report a problem | ||
| 1/9/2019 | Listed for sale | $1,150,000$455/sqft |
Source: Charles Rutenberg Realty Inc #10523470 Report a problem | ||
| 1/9/2019 | Pending sale | $1,150,000$455/sqft |
Source: Charles Rutenberg Realty Inc #10523470 Report a problem | ||
| 9/23/2018 | Price change | $1,150,000-7.9%$455/sqft |
Source: Charles Rutenberg Realty Inc #3054370 Report a problem | ||
| 8/17/2018 | Price change | $1,249,000-3.8%$495/sqft |
Source: Charles Rutenberg Realty Inc #3054370 Report a problem | ||
| 6/6/2018 | Price change | $1,299,000-3.8%$514/sqft |
Source: Charles Rutenberg Realty Inc #3054026 Report a problem | ||
| 3/23/2018 | Price change | $1,350,000-3.5%$535/sqft |
Source: Charles Rutenberg Realty Inc #3054026 Report a problem | ||
| 3/13/2018 | Listed for sale | $1,399,000+72.3%$554/sqft |
Source: Charles Rutenberg Realty Inc #3054026 Report a problem | ||
| 2/28/2005 | Sold | $812,000$322/sqft |
Source: Public Record Report a problem | ||
Public tax history
| Year | Property taxes | Tax assessment |
|---|---|---|
| 2025 | -- | $2,825 |
| 2024 | -- | $2,825 |
| 2023 | -- | $2,825 |
| 2022 | -- | $2,825 |
| 2021 | -- | $2,825 |
| 2020 | -- | $2,825 |
| 2019 | -- | $2,825 |
| 2018 | -- | $2,825 |
| 2017 | $9,105 | $2,825 -9.9% |
| 2016 | -- | $3,135 |
| 2015 | -- | $3,135 |
| 2014 | -- | $3,135 |
| 2013 | -- | $3,135 |
| 2012 | -- | $3,135 -5% |
| 2011 | -- | $3,300 |
| 2010 | -- | $3,300 |
| 2009 | -- | $3,300 |
| 2008 | -- | $3,300 |
| 2007 | $6,565 +234.3% | $3,300 +230% |
| 2005 | $1,964 +7.4% | $1,000 |
| 2004 | $1,829 +6.4% | $1,000 |
| 2003 | $1,719 | $1,000 |
Find assessor info on the county website
Monthly payment
Climate risks
Neighborhood: 11747
Nearby schools
GreatSchools rating
- 8/10Signal Hill Elementary SchoolGrades: PK-5Distance: 1.1 mi
- 7/10West Hollow Middle SchoolGrades: 6-8Distance: 2 mi
- 9/10Half Hollow Hills High School EastGrades: 9-12Distance: 1.5 mi
Schools provided by the listing agent
- Elementary: Signal Hill Elementary School
- Middle: West Hollow Middle School
- High: Half Hollow Hills High School East
Source: OneKey® MLS as distributed by MLS GRID. This data may not be complete. We recommend contacting the local school district to confirm school assignments for this home.
- $1,647,400-- bd-- ba-- sqft399 Altessa Blvd, Melville, NY 11747Off Market
- $1,549,9003 bd3 ba3.1k sqft392 Altessa Blvd, Melville, NY 11747Off Market
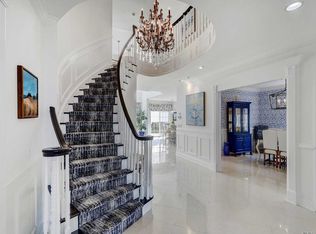
- $1,644,600-- bd-- ba-- sqft393 Altessa Blvd, Melville, NY 11747Off Market
- $1,505,8002 bd2 ba2.5k sqft394 Altessa Blvd, Melville, NY 11747Off Market
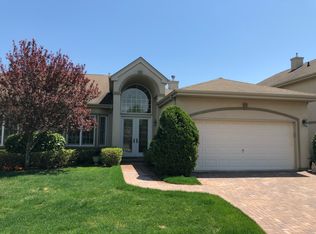
- $1,317,1002 bd2 ba-- sqft216 Altessa Blvd, Melville, NY 11747Off Market
- $1,307,7002 bd2 ba2.5k sqft217 Altessa Blvd, Melville, NY 11747Off Market
- $1,298,3002 bd2 ba2.5k sqft395 Altessa Blvd, Melville, NY 11747Off Market
- $1,469,0003 bd3 ba2.5k sqft391 Altessa Blvd, Melville, NY 11747Off Market
A local agent can set up tours, give advice and negotiate with sellers.
Similar homes
- $1,399,9992 bd2 ba2.5k sqft381 Altessa Boulevard, Melville, NY 11747For Sale

 MLS ID #987206, Kenneth A. Trestka CBR, Listing by: Ken Trestka Real Estate Inc. OneKey® MLS as distributed by MLS GRID
 - $1,395,0003 bd3 ba2.7k sqft283 Altessa Boulevard, Melville, NY 11747For Sale
 MLS ID #1014718, Janice Chavkin, Listing by: Signature Premier Properties. OneKey® MLS as distributed by MLS GRID
 - $1,550,0005 bd4 ba2.9k sqft36 Arbor Lane, Dix Hills, NY 11746For Sale
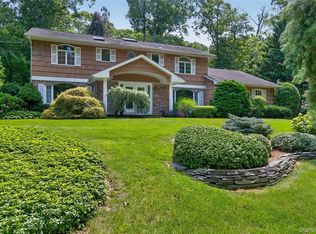 MLS ID #1034699, Anna Possas, Listing by: Daniel Gale Sothebys Intl Rlty. OneKey® MLS as distributed by MLS GRID
 - $1,399,0004 bd4 ba2.8k sqft6 Redwood Drive, Dix Hills, NY 11746For Sale
 MLS ID #1013646, Kerri McDonald, Listing by: Cornerstone Properties of LI. OneKey® MLS as distributed by MLS GRID
 - $1,379,0003 bd3 ba2k sqft196 Pond View Drive, Port Washington, NY 11050For SaleMLS ID #1038436, Mary Lou Marquardt, Listing by: Howard Hanna Coach. OneKey® MLS as distributed by MLS GRID
- $1,550,0004 bd4 ba2.9k sqft34 Ketchum Court, East Northport, NY 11731For SaleMLS ID #1001805, Janet C. Pushee, Listing by: Coldwell Banker American Homes. OneKey® MLS as distributed by MLS GRID
- $1,500,0004 bd4 ba3k sqft53 Burr Road, East Northport, NY 11731For SaleMLS ID #987356, Gina Marie Bettenhauser ABR SRES C, Listing by: MYNY Residential. OneKey® MLS as distributed by MLS GRID
- $1,488,0004 bd3 ba2.5k sqft3 Clemson Lane, Woodbury, NY 11797For SaleMLS ID #982967, Rochelle J. Jamnik SRES, Listing by: Coldwell Banker American Homes. OneKey® MLS as distributed by MLS GRID
- $1,688,8883 bd3 ba1.9k sqft32 Lark Drive, Woodbury, NY 11797For SaleMLS ID #1022916, Joanne Kefalas, Listing by: Anthony Napolitano Homes. OneKey® MLS as distributed by MLS GRID
- $1,649,0005 bd4 ba3k sqft6 Hayloft Court, Smithtown, NY 11787For SaleMLS ID #1037441, Anthony M. Perrotta CBR SFR CRB, Listing by: Signature Premier Properties. OneKey® MLS as distributed by MLS GRID
- $1,799,0003 bd4 ba2.6k sqft14 Hickman Street, Syosset, NY 11791For SaleMLS ID #1036679, Patricia A. Santella E-PRO PSA, Listing by: Douglas Elliman Real Estate. OneKey® MLS as distributed by MLS GRID
- $1,588,0004 bd3 ba2.4k sqft53 Hightop Lane, Jericho, NY 11753For SaleMLS ID #1001041, Catherine Waldeck, Listing by: Douglas Elliman Real Estate. OneKey® MLS as distributed by MLS GRID
- $805,0003 bd4 ba2.9k sqft16 Lindbergh Circle, Huntington, NY 11743For SaleMLS ID #1016687, Janet C. Pushee, Listing by: Coldwell Banker American Homes. OneKey® MLS as distributed by MLS GRID
- $1,525,0005 bd4 ba3.1k sqft2 Sandpiper Lane, Northport, NY 11768For SaleMLS ID #1017135, Lisa Pincus, Listing by: Douglas Elliman Real Estate. OneKey® MLS as distributed by MLS GRID
- $1,398,0004 bd4 ba2.8k sqft19 Manetto Drive, Plainview, NY 11803For SaleMLS ID #1031606, Na Lin, Listing by: United Real Estate Fortune. OneKey® MLS as distributed by MLS GRID
- $1,399,9994 bd4 ba2.8k sqft16 Winthrop Road, Plainview, NY 11803For SaleMLS ID #1036611, Jamie Gorman, Listing by: JG Homes. OneKey® MLS as distributed by MLS GRID
- $2,050,0005 bd4 ba2.8k sqft19 Seward Drive, Woodbury, NY 11797For SaleMLS ID #1006370, Frances Mazer CBR, Listing by: Compass Greater NY LLC. OneKey® MLS as distributed by MLS GRID
- $1,399,9994 bd4 ba2.7k sqft14 Breeze Hill Road, Northport, NY 11768For SaleMLS ID #1035695, Leonard Quartararo CBR, Listing by: BH&G R E Realty Connect. OneKey® MLS as distributed by MLS GRID
- $1,449,0004 bd4 ba3.4k sqft90 Meadow Glen Road, Northport, NY 11768For SaleMLS ID #1021060, Nicole N. Kurt, Listing by: 365 Realty Group Inc. OneKey® MLS as distributed by MLS GRID
- $1,699,0003 bd3 ba2.5k sqft73 Revere Road, East Hills, NY 11577For SaleMLS ID #1032326, Joyce Styne CBR, Listing by: BERKSHIRE HATHAWAY. OneKey® MLS as distributed by MLS GRID
