**Country Club Living at The Greens at Half Hollow**
Beautifully updated “Valencia” ranch offering easy, maintenance-free living in a 55+ gated community with resort-style amenities. This home features a welcoming entry foyer with soaring ceilings, leading to an open living and dining area filled with natural light, highlighted by tray ceilings, a dramatic Palladian window, and hardwood floors throughout the main living space.
The eat-in kitchen is designed for both function and style with granite countertops, custom cabinetry, stainless steel appliances, ample storage, and a center island with seating. A comfortable den/library sits just off the kitchen, along with a spacious second bedroom—ideal for guests or a home office.
The primary suite offers a tray ceiling, patio access, a large walk-in closet plus additional closet space, and a private bath with dual vanities, soaking tub, separate shower, and linen closet. Step outside to a private patio, perfect for relaxing or entertaining.
Additional features include quality architectural details, designer finishes, 2-zone HVAC, and a 2-car garage.
Enjoy a full lifestyle with 24-hour gated security, golf course, tennis, clubhouse with fitness center, indoor pool and spa, seasonal outdoor pool, card rooms, and on-site restaurant.
Conveniently located near parkways, shopping, and dining.
**Expenses:**
HOA: $862.56/month
Sewer: $160/quarter
Social Fee: $260/month
Condo Insurance: $1,548.75 semi-annually this covers the structure of the building. The homeowners insure any upgrades to the unit and their personal belongs
One-time capital contribution of 2% payable by buyer at closing Golf membership additional Starting $495. Buyer to verify all fees.
Sale may be subject to terms & conditions of an offering plan.
For sale
Price cut: $50K (7/23)
$1,399,999
381 Altessa Boulevard, Melville, NY 11747
2beds
2,575sqft
Condominium, Residential
Built in 2004
-- sqft lot
$-- Zestimate®
$544/sqft
$862/mo HOA
What's special
Designer finishesSpacious second bedroomStainless steel appliancesLinen closetQuality architectural detailsSoaking tubSeparate shower
- 114 days |
- 908 |
- 16 |
Zillow last checked:
Listing updated:
Listed by:
Ken Trestka Real Estate Inc 631-926-0047,
Kenneth A. Trestka CBR 631-926-0047
Source: OneKey® MLS as distributed by MLS GRID,MLS#: 987206
Facts & features
Interior
Bedrooms & bathrooms
- Bedrooms: 2
- Bathrooms: 2
- Full bathrooms: 2
Living room
- Description: Welcoming entry foyer leading to an open-concept living room and dining room, complemented by a spacious den. The eat-in kitchen features a center island and flows seamlessly into the main living areas, ideal for everyday living and entertaining. The home offers two well-appointed bedrooms and two full bathrooms, including a primary suite with ample closet space.
- Level: First
Heating
- Hot Air, Natural Gas
Cooling
- Central Air
Appliances
- Included: Dishwasher, Dryer, Gas Cooktop, Gas Oven, Microwave, Refrigerator, Stainless Steel Appliance(s), Washer, Gas Water Heater
- Laundry: Gas Dryer Hookup, Washer Hookup
Features
- First Floor Bedroom, First Floor Full Bath, Cathedral Ceiling(s), Chefs Kitchen
- Flooring: Carpet, Ceramic Tile, Hardwood
- Windows: Double Pane Windows, Insulated Windows, Screens
- Attic: Scuttle
- Fireplace features: None
- Common walls with other units/homes: 1 Common Wall
Interior area
- Total structure area: 2,575
- Total interior livable area: 2,575 sqft
Property
Parking
- Total spaces: 2
- Parking features: Driveway, Garage
- Garage spaces: 2
- Has uncovered spaces: Yes
Features
- Pool features: Community
Lot
- Size: 2,914 Square Feet
- Features: Front Yard, Level
Details
- Parcel number: 0400243030100040000
- Special conditions: Probate Listing
Construction
Type & style
- Home type: Condo
- Property subtype: Condominium, Residential
- Attached to another structure: Yes
Materials
- Frame
Condition
- Year built: 2004
Utilities & green energy
- Sewer: Other
- Water: Public
- Utilities for property: Cable Available, Electricity Available, Electricity Connected, Natural Gas Available, Natural Gas Connected, Sewer Available, Sewer Connected, Trash Collection Private, Underground Utilities, Water Available, Water Connected
Community & HOA
Community
- Features: Clubhouse, Fitness Center, Gated, Golf, Pool, Tennis Court(s)
- Senior community: Yes
- Subdivision: The Greens of Melville
HOA
- Has HOA: Yes
- Amenities included: Clubhouse, Fitness Center, Gated, Golf Course, Landscaping, Lounge, Maintenance Grounds, Playground, Pool, Snow Removal, Tennis Court(s)
- Services included: Common Area Maintenance, Maintenance Grounds, Sewer, Snow Removal
- HOA fee: $862 monthly
- HOA name: The Greens at Half Hollow Condominium IV
- HOA phone: 631-293-2997
Location
- Region: Melville
Financial & listing details
- Price per square foot: $544/sqft
- Tax assessed value: $2,825
- Annual tax amount: $10,374
- Date on market: 4/28/2026
- Cumulative days on market: 108 days
- Listing agreement: Exclusive Agency
- Listing terms: Cash,Conventional
- Electric utility on property: Yes
Estimated market value
Not available
Estimated sales range
Not available
Not available
Price history
| Date | Event | Price |
|---|---|---|
| 7/23/2026 | Price change | $1,399,999-3.4%$544/sqft |
Source:  OneKey® MLS as distributed by MLS GRID #987206 Report a problem OneKey® MLS as distributed by MLS GRID #987206 Report a problem | ||
| 5/18/2026 | Price change | $1,449,999-3.3%$563/sqft |
Source: OneKey® MLS as distributed by MLS GRID #987206 Report a problem | ||
| 4/28/2026 | Listed for sale | $1,499,999+112.8%$583/sqft |
Source: OneKey® MLS as distributed by MLS GRID #987206 Report a problem | ||
| 3/21/2005 | Sold | $705,000$274/sqft |
Source: Public Record Report a problem | ||
Public tax history
| Year | Property taxes | Tax assessment |
|---|---|---|
| 2025 | -- | $2,825 |
| 2024 | -- | $2,825 |
| 2023 | -- | $2,825 |
| 2022 | -- | $2,825 |
| 2021 | -- | $2,825 |
| 2020 | -- | $2,825 |
| 2019 | -- | $2,825 |
| 2018 | -- | $2,825 |
| 2017 | $7,041 | $2,825 -9.9% |
| 2016 | -- | $3,135 |
| 2015 | -- | $3,135 |
| 2014 | -- | $3,135 |
| 2013 | -- | $3,135 |
| 2012 | -- | $3,135 -5% |
| 2011 | -- | $3,300 |
| 2010 | -- | $3,300 |
| 2009 | -- | $3,300 |
| 2008 | -- | $3,300 |
| 2007 | $6,565 +234.3% | $3,300 +230% |
| 2005 | $1,964 +7.4% | $1,000 |
| 2004 | $1,829 +6.4% | $1,000 |
| 2003 | $1,719 | $1,000 |
Find assessor info on the county website
Monthly payment
Climate risks
Neighborhood: 11747
Nearby schools
GreatSchools rating
- 8/10Signal Hill Elementary SchoolGrades: PK-5Distance: 1.2 mi
- 7/10West Hollow Middle SchoolGrades: 6-8Distance: 2 mi
- 9/10Half Hollow Hills High School EastGrades: 9-12Distance: 1.6 mi
Schools provided by the listing agent
- Elementary: Vanderbilt Elementary School
- Middle: Candlewood Middle School
- High: Half Hollow Hills High School East
Source: OneKey® MLS as distributed by MLS GRID. This data may not be complete. We recommend contacting the local school district to confirm school assignments for this home.
- $1,287,4002 bd2 ba2.6k sqft380 Altessa Blvd, Melville, NY 11747Off Market
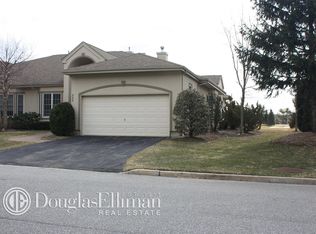
- $1,323,900-- bd-- ba-- sqft384 Altessa Blvd, Melville, NY 11747Off Market
- $1,299,9993 bd3 ba3k sqft385 Altessa Blvd, Melville, NY 11747Pending

- $1,176,100-- bd-- ba-- sqft383 Altessa Blvd, Melville, NY 11747Off Market
- $1,127,400-- bd-- ba-- sqft378 Altessa Blvd, Melville, NY 11747Off Market
- $1,559,4003 bd3 ba3.1k sqft379 Altessa Blvd, Melville, NY 11747Off Market
- $1,450,0002 bd2 ba2.9k sqft382 Altessa Blvd, Melville, NY 11747Sold
- $1,372,400-- bd-- ba-- sqft386 Altessa Blvd, Melville, NY 11747Off Market
A local agent can set up tours, give advice and negotiate with sellers.
Similar homes
- $1,395,0003 bd3 ba2.7k sqft283 Altessa Boulevard, Melville, NY 11747For Sale

 MLS ID #1014718, Janice Chavkin, Listing by: Signature Premier Properties. OneKey® MLS as distributed by MLS GRID
 - $715,0002 bd3 ba1.4k sqft208 Palo Alto Drive, Plainview, NY 11803For Sale
 MLS ID #1029170, Robin Azougi SRS SRES, Listing by: Douglas Elliman Real Estate. OneKey® MLS as distributed by MLS GRID
 - $1,649,9995 bd3 ba3.1k sqft20 Arbor Lane, Dix Hills, NY 11746For Sale
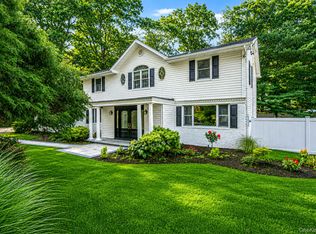 MLS ID #1035415, Damian Andraka SFR, Listing by: Serhant East End LLC. OneKey® MLS as distributed by MLS GRID
 - $1,600,0005 bd4 ba3.8k sqft17 Calumet Drive, Dix Hills, NY 11746For Sale
 MLS ID #1016292, Tina L. Vespoli ABR SRS, Listing by: Douglas Elliman Real Estate. OneKey® MLS as distributed by MLS GRID
 - $1,388,0005 bd3 ba3k sqft6 Village Drive, Jericho, NY 11753For SaleMLS ID #1030525, Enna Zhang, Listing by: Welhome Realty Inc. OneKey® MLS as distributed by MLS GRID
- $805,0003 bd4 ba2.9k sqft16 Lindbergh Circle, Huntington, NY 11743For SaleMLS ID #1016687, Janet C. Pushee, Listing by: Coldwell Banker American Homes. OneKey® MLS as distributed by MLS GRID
- $1,488,8884 bd3 ba2.3k sqft20 Sagamore Way S, Jericho, NY 11753For SaleMLS ID #1031203, Md A. Huda, Listing by: Elite Synergy Realty Inc. OneKey® MLS as distributed by MLS GRID
- $1,220,0003 bd3 ba1.9k sqft44 Hidden Ridge Drive, Syosset, NY 11791For SaleMLS ID #1003312, Tim Lau, Listing by: Daniel Gale Sothebys Intl Rlty. OneKey® MLS as distributed by MLS GRID
- $1,250,0003 bd3 ba1.8k sqft902 Preston Road, East Meadow, NY 11554For SaleMLS ID #1033225, Crystin L. Quick SRS, Listing by: Douglas Elliman Real Estate. OneKey® MLS as distributed by MLS GRID
- $1,448,0004 bd4 ba2.1k sqft67 Chenango Drive, Jericho, NY 11753For SaleMLS ID #1004877, Raida Obeidat, Listing by: Douglas Elliman Real Estate. OneKey® MLS as distributed by MLS GRID
- $939,0003 bd3 ba2.4k sqft15 Abbey Drive, Commack, NY 11725For SaleMLS ID #1035018, Felicita Cartagena Nocella, Listing by: Property Professionals Realty. OneKey® MLS as distributed by MLS GRID
- $729,0003 bd3 ba1.7k sqft96 Paget Lane, Massapequa, NY 11758For SaleMLS ID #1031033, Barbara A. Pugh, Listing by: Douglas Elliman Real Estate. OneKey® MLS as distributed by MLS GRID
- $1,150,0005 bd5 ba3.5k sqft303 N Westchester Avenue N, West Babylon, NY 11704For SaleMLS ID #1014273, Therese Howell, Listing by: Hickey & Smith REALTORS. OneKey® MLS as distributed by MLS GRID
- $899,0003 bd3 ba1.6k sqft11 Manors Drive, Jericho, NY 11753For SaleMLS ID #968580, Harish K. Kundnani, Listing by: Property Professionals Realty. OneKey® MLS as distributed by MLS GRID
- $2,050,0005 bd4 ba2.8k sqft19 Seward Drive, Woodbury, NY 11797For SaleMLS ID #1006370, Frances Mazer CBR, Listing by: Compass Greater NY LLC. OneKey® MLS as distributed by MLS GRID
- $1,588,0004 bd3 ba2.4k sqft53 Hightop Lane, Jericho, NY 11753For SaleMLS ID #1001041, Catherine Waldeck, Listing by: Douglas Elliman Real Estate. OneKey® MLS as distributed by MLS GRID
- $849,9993 bd3 ba1.6k sqft51 Longworth Avenue, Dix Hills, NY 11746For SaleMLS ID #1031057, Matthew J. Lenner, Listing by: Real Broker NY LLC. OneKey® MLS as distributed by MLS GRID
- $1,199,0005 bd4 ba3k sqft236 Windsor Avenue, Brightwaters, NY 11718For SaleMLS ID #1024524, Tammy J. Ramsay, Listing by: Eric G Ramsay Jr Assoc LLC. OneKey® MLS as distributed by MLS GRID
- $1,350,0004 bd4 ba2.5k sqft2800 Janet Avenue, North Bellmore, NY 11710For SaleMLS ID #1026151, Gurjit Singh, Listing by: Douglas Elliman Real Estate. OneKey® MLS as distributed by MLS GRID
- $1,699,0003 bd3 ba2.5k sqft73 Revere Road, East Hills, NY 11577For SaleMLS ID #1032326, Joyce Styne CBR, Listing by: BERKSHIRE HATHAWAY. OneKey® MLS as distributed by MLS GRID
