Gorgeous Viscaya model in the Greens offering a true WOW factor entrance with huge windows, soaring ceilings and an abundance of natural light, this pristine and well maintained home features an updated eat in kitchen with granite countertops, stainless steel appliances, double oven and new dishwasher, an expansive living room with high ceilings, a formal dining room, a first floor office or den and a two car attached garage. The second level offers a huge primary bedroom with two large walk in closets and a massive primary bathroom with a separate tub and shower and double sinks, along with two additional spacious bedrooms and a hallway full bath. Additional features include 2 zone gas heat, 2 zone central air, alarm system and a new hot water heater. Private location with patio with lots of greenery! Enjoy access to an incredible clubhouse with fitness center, indoor and outdoor pool, card rooms, tennis, social events and more, all within a 24 hour gated community, offering spacious condo living that gives you the best of both comfort and convenience. Enjoy easy living with no need to worry about landscaping or snow removal, HOA monthly dues are 863 per month, club dues are 260 per month, HOA insurance is 1550 twice per year, sewer is 157 quarterly and there is a one time capital improvement fee of 2 percent of the purchase price due at closing. Come See This Pristine Home!
Pending
$1,299,999
385 Altessa Boulevard, Melville, NY 11747
3beds
3,060sqft
Condominium, Residential
Built in 2003
-- sqft lot
$-- Zestimate®
$425/sqft
$863/mo HOA
What's special
Abundance of natural lightNew dishwasherTwo additional spacious bedroomsTwo car attached garageSoaring ceilingsStainless steel appliancesFormal dining room
- 88 days |
- 116 |
- 1 |
Zillow last checked:
Listing updated:
Listed by:
JG Homes 516-978-5521,
Jamie Gorman 516-978-5521
Source: OneKey® MLS as distributed by MLS GRID,MLS#: 998942
Facts & features
Interior
Bedrooms & bathrooms
- Bedrooms: 3
- Bathrooms: 3
- Full bathrooms: 2
- 1/2 bathrooms: 1
Primary bedroom
- Description: Spacious Primary Bedroom with 2 Walk in Closets
- Level: Second
Bedroom 2
- Description: Bedroom 2
- Level: Second
Bedroom 3
- Description: Bedroom 3
- Level: Second
Primary bathroom
- Description: Huge Primary Bathroom
- Level: Second
Bathroom 1
- Description: Half Bath
- Level: First
Bathroom 3
- Description: Updated Hallway Full Bath
- Level: Second
Dining room
- Description: Formal Dining Room
- Level: First
Kitchen
- Description: Updated Eat in Kitchen
- Level: First
Laundry
- Description: Laundry on Bedroom Level
- Level: Second
Living room
- Description: Large and Bright Living Room
- Level: First
Office
- Description: Office/Room/Den
- Level: First
Heating
- Natural Gas
Cooling
- Central Air
Appliances
- Included: Dishwasher, Dryer, Gas Cooktop, Microwave, Oven, Refrigerator, Stainless Steel Appliance(s), Washer
Features
- Cathedral Ceiling(s), Eat-in Kitchen, Entrance Foyer, Formal Dining, Granite Counters, Kitchen Island, Open Floorplan, Primary Bathroom, Walk-In Closet(s)
- Flooring: Vinyl
- Attic: Partial
- Has fireplace: No
- Common walls with other units/homes: 1 Common Wall
Interior area
- Total structure area: 3,060
- Total interior livable area: 3,060 sqft
Property
Parking
- Total spaces: 2
- Parking features: Driveway, Garage, Parking Lot
- Garage spaces: 2
- Has uncovered spaces: Yes
Features
- Levels: Two
- Patio & porch: Patio
- Pool features: Community
Lot
- Size: 2,093 Square Feet
Details
- Parcel number: 0400243030100044000
- Special conditions: None
Construction
Type & style
- Home type: Condo
- Property subtype: Condominium, Residential
- Attached to another structure: Yes
Materials
- Vinyl Siding
Condition
- Year built: 2003
Utilities & green energy
- Sewer: Shared Septic
- Water: Private
- Utilities for property: Electricity Connected, Natural Gas Connected, Sewer Connected, Water Connected
Community & HOA
Community
- Features: Clubhouse, Fitness Center, Gated, Golf, Pool, Tennis Court(s)
- Senior community: Yes
- Subdivision: The Greens at Half Hollow
HOA
- Has HOA: Yes
- Amenities included: Clubhouse, Fitness Center, Gated, Landscaping, Parking, Pool, Sauna, Snow Removal, Tennis Court(s)
- Services included: Common Area Maintenance, Maintenance Structure, Maintenance Grounds, Pool Service, Trash, Water
- HOA fee: $863 monthly
- HOA name: The Greens at Half Hollow
- HOA phone: 631-293-2997
Location
- Region: Melville
Financial & listing details
- Price per square foot: $425/sqft
- Tax assessed value: $2,910
- Annual tax amount: $11,448
- Date on market: 5/12/2026
- Cumulative days on market: 89 days
- Listing agreement: Exclusive Right To Sell
- Electric utility on property: Yes
Estimated market value
Not available
Estimated sales range
Not available
Not available
Price history
| Date | Event | Price |
|---|---|---|
| 6/17/2026 | Pending sale | $1,299,999$425/sqft |
Source:  OneKey® MLS as distributed by MLS GRID #998942 Report a problem OneKey® MLS as distributed by MLS GRID #998942 Report a problem | ||
| 5/5/2026 | Listed for sale | $1,299,999+101.6%$425/sqft |
Source: OneKey® MLS as distributed by MLS GRID #994985 Report a problem | ||
| 2/15/2005 | Sold | $645,000$211/sqft |
Source: Public Record Report a problem | ||
Public tax history
| Year | Property taxes | Tax assessment |
|---|---|---|
| 2025 | -- | $2,910 |
| 2024 | -- | $2,910 |
| 2023 | -- | $2,910 |
| 2022 | -- | $2,910 |
| 2021 | -- | $2,910 |
| 2020 | -- | $2,910 |
| 2019 | -- | $2,910 |
| 2018 | -- | $2,910 |
| 2017 | $7,315 | $2,910 -9.9% |
| 2016 | -- | $3,230 |
| 2015 | -- | $3,230 |
| 2014 | -- | $3,230 |
| 2013 | -- | $3,230 |
| 2012 | -- | $3,230 -5% |
| 2011 | -- | $3,400 |
| 2010 | -- | $3,400 |
| 2009 | -- | $3,400 |
| 2008 | -- | $3,400 |
| 2007 | $6,786 +245.5% | $3,400 +240% |
| 2005 | $1,964 +7.4% | $1,000 |
| 2004 | $1,829 +6.4% | $1,000 |
| 2003 | $1,719 | $1,000 |
Find assessor info on the county website
Monthly payment
Climate risks
Neighborhood: 11747
Nearby schools
GreatSchools rating
- 8/10Signal Hill Elementary SchoolGrades: PK-5Distance: 1.2 mi
- 7/10West Hollow Middle SchoolGrades: 6-8Distance: 2 mi
- 9/10Half Hollow Hills High School EastGrades: 9-12Distance: 1.6 mi
Schools provided by the listing agent
- Elementary: Signal Hill Elementary School
- Middle: West Hollow Middle School
- High: Half Hollow Hills High School East
Source: OneKey® MLS as distributed by MLS GRID. This data may not be complete. We recommend contacting the local school district to confirm school assignments for this home.
- $1,171,000-- bd-- ba-- sqft384 Altessa Blvd, Melville, NY 11747Off Market
- $1,219,700-- bd-- ba-- sqft386 Altessa Blvd, Melville, NY 11747Off Market
- $1,176,100-- bd-- ba-- sqft383 Altessa Blvd, Melville, NY 11747Off Market
- $1,220,300-- bd-- ba-- sqft387 Altessa Blvd, Melville, NY 11747Off Market
- $1,399,9992 bd2 ba2.5k sqft381 Altessa Blvd, Melville, NY 11747For Sale
- $1,287,4002 bd2 ba2.6k sqft380 Altessa Blvd, Melville, NY 11747Off Market
- $1,450,0002 bd2 ba2.9k sqft382 Altessa Blvd, Melville, NY 11747Sold
- $1,336,5002 bd2 ba-- sqft388 Altessa Blvd, Melville, NY 11747Off Market
A local agent can set up tours, give advice and negotiate with sellers.
Similar homes
- $1,599,9992 bd2 ba2.5k sqft398 Altessa Boulevard, Melville, NY 11747For Sale
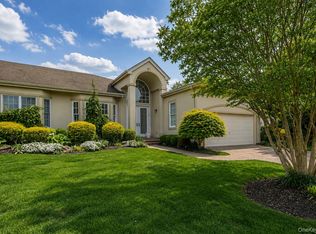
 MLS ID #997390, Janice Chavkin, Listing by: Signature Premier Properties. OneKey® MLS as distributed by MLS GRID
 - $1,500,0074 bd3 ba2.7k sqft5 Blossom Street, Dix Hills, NY 11746For Sale
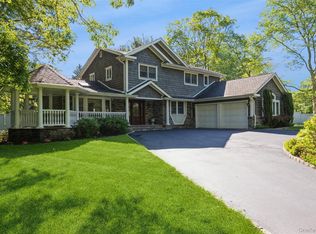 MLS ID #1006085, David F. Ng SFR, Listing by: Howard Hanna Coach. OneKey® MLS as distributed by MLS GRID
 - $1,298,0003 bd3 ba2.2k sqft7 Wren Drive, Woodbury, NY 11797For Sale
 MLS ID #1031980, Nicole Oustatcher, Listing by: Homes By Mara. OneKey® MLS as distributed by MLS GRID
 - $1,750,0005 bd3 ba4.5k sqft6 Twilight Court, Melville, NY 11747For Sale
 MLS ID #1019611, Phyllis M. Dinardo, Listing by: Century 21 Crown Homes. OneKey® MLS as distributed by MLS GRID
 - $999,9994 bd3 ba2.4k sqft30 Kirkland Drive, Greenlawn, NY 11740For SaleMLS ID #1035860, Jay B. Meringoff CBR, Listing by: Howard Hanna Coach. OneKey® MLS as distributed by MLS GRID
- $1,299,0004 bd3 ba2.6k sqft35 Pine Ridge Drive, Smithtown, NY 11787For SaleMLS ID #1030904, April E. Hughes Kaufman, Listing by: Signature Premier Properties. OneKey® MLS as distributed by MLS GRID
- $1,149,0003 bd3 ba3.2k sqft246 Hamlet Drive, Jericho, NY 11753For SaleMLS ID #1007497, Jinsong Zhang, Listing by: Royalux Realty LLC. OneKey® MLS as distributed by MLS GRID
- $1,443,9993 bd4 ba2.4k sqft83 Foxwood Drive, Jericho, NY 11753For SaleMLS ID #1005359, Kian Ghazvini, Listing by: Blackstone Realty. OneKey® MLS as distributed by MLS GRID
- $1,799,0004 bd3 ba3.7k sqft20 Longacre Drive, Huntington, NY 11743For SaleMLS ID #1033030, Maria H. Lanzisero, Listing by: Compass Greater NY LLC. OneKey® MLS as distributed by MLS GRID
- $1,600,0005 bd4 ba4k sqft193 Pidgeon Hill Road, South Huntington, NY 11746For SaleMLS ID #1017489, Michael Giordano, Listing by: Hedgestone Homes LLC. OneKey® MLS as distributed by MLS GRID
- $1,258,0004 bd4 ba3.5k sqft23 Varsity Boulevard, East Setauket, NY 11733For SaleMLS ID #842982, Yan Wong, Listing by: Modern Realty and Management. OneKey® MLS as distributed by MLS GRID
- $1,249,0003 bd3 ba3.9k sqft1 Gerriet Court, Northport, NY 11768For SaleMLS ID #1033247, Jill Berger, Listing by: Compass Greater NY LLC. OneKey® MLS as distributed by MLS GRID
- $1,860,0005 bd4 ba4.4k sqft14 Dupont Court, Dix Hills, NY 11746For SaleMLS ID #1034999, Robyn Schatz CBR, Listing by: Compass Greater NY LLC. OneKey® MLS as distributed by MLS GRID
- $1,920,0005 bd4 ba4.3k sqft56 Sage Hollow Court, Dix Hills, NY 11746For SaleMLS ID #1030819, Shari M. DeLouya CBR, Listing by: Realty Connect USA LLC. OneKey® MLS as distributed by MLS GRID
- $1,398,0004 bd4 ba2.8k sqft19 Manetto Drive, Plainview, NY 11803For SaleMLS ID #1031606, Na Lin, Listing by: United Real Estate Fortune. OneKey® MLS as distributed by MLS GRID
- $825,0003 bd4 ba2.9k sqft16 Lindbergh Circle, Huntington, NY 11743For SaleMLS ID #1016687, Janet C. Pushee, Listing by: Coldwell Banker American Homes. OneKey® MLS as distributed by MLS GRID
- $1,220,0003 bd3 ba1.9k sqft44 Hidden Ridge Drive, Syosset, NY 11791For SaleMLS ID #1003312, Tim Lau, Listing by: Daniel Gale Sothebys Intl Rlty. OneKey® MLS as distributed by MLS GRID
- $960,0004 bd4 ba3.3k sqft15 Fairfields Court, Huntington Station, NY 11746For SaleMLS ID #1025698, Gina M. Amen PSA, Listing by: American Real Estate Assoc Inc. OneKey® MLS as distributed by MLS GRID
- $1,185,0003 bd3 ba2.2k sqft25 Windsor Gate Drive, North Hills, NY 11040For SaleMLS ID #995658, Beth A. Sitzer, Listing by: LAFFEY REAL ESTATE. OneKey® MLS as distributed by MLS GRID
- $1,449,0004 bd4 ba3.4k sqft90 Meadow Glen Road, Northport, NY 11768For SaleMLS ID #1021060, Nicole N. Kurt, Listing by: 365 Realty Group Inc. OneKey® MLS as distributed by MLS GRID
