Pristine Luxury Townhome at The Gates at North Hills located within the Great Neck School District
Welcome to 25 Windsor Gate Drive, a stunning three-bedroom, 2.5-bathroom luxury townhouse that defines "move-in ready." This residence has been meticulously maintained and arrives on the market in mint condition, offering a turn-key lifestyle for the discerning buyer.
Residence Features
• Mint Condition: Every inch of this home has been cared for with precision, allowing you to move right in without the need for updates or renovations.
• Refined Layout: A spacious and airy floor plan featuring three large bedrooms and 2.5 bathrooms, perfect for modern living and effortless entertaining.
• Sophisticated Finishes: High-end details and a bright, inviting atmosphere throughout.
Exceptional Community Amenities
Residents of The Gates at North Hills enjoy access to a comprehensive suite of resort-style amenities right at their doorstep:
• Summer Leisure: Spend your days at the beautiful community inground pool.
• Active Living: Stay energized with private tennis, pickleball, and basketball courts.
• Prime Location: Located within the Great Neck school district.
This is a rare opportunity to secure a flawlessly maintained townhome in one of the area's most desirable communities. Schedule your tour of 25 Windsor Gate Drive today.
For sale
Price cut: $74K (6/22)
$1,185,000
25 Windsor Gate Drive, North Hills, NY 11040
3beds
2,223sqft
Condominium, Residential
Built in 1977
-- sqft lot
$-- Zestimate®
$533/sqft
$750/mo HOA
What's special
Sophisticated finishesBright inviting atmosphereBeautiful community inground poolMint conditionThree large bedrooms
- 101 days |
- 2,042 |
- 50 |
Zillow last checked:
Listing updated:
Listed by:
LAFFEY REAL ESTATE 516-482-1111,
Beth A. Sitzer 516-782-5499
Source: OneKey® MLS as distributed by MLS GRID,MLS#: 995658
Facts & features
Interior
Bedrooms & bathrooms
- Bedrooms: 3
- Bathrooms: 3
- Full bathrooms: 2
- 1/2 bathrooms: 1
Heating
- Ducts
Cooling
- Central Air
Appliances
- Included: Cooktop, Dishwasher, Dryer, Electric Range, Exhaust Fan, Range, Refrigerator, Washer, Oil Water Heater, Wine Refrigerator
- Laundry: In Basement, In Unit
Features
- Breakfast Bar, Cathedral Ceiling(s), Eat-in Kitchen, Open Floorplan, Primary Bathroom, Sauna
- Basement: Finished
- Attic: Crawl
- Has fireplace: No
- Common walls with other units/homes: 2+ Common Walls
Interior area
- Total structure area: 2,223
- Total interior livable area: 2,223 sqft
Property
Parking
- Total spaces: 1
- Parking features: Attached
- Garage spaces: 1
Features
- Levels: Bi-Level
- Patio & porch: Deck
- Pool features: Community, In Ground
- Has view: Yes
- View description: Trees/Woods
Lot
- Size: 7.17 Acres
Details
- Parcel number: 222908A000821UCA003000013
- Special conditions: None
Construction
Type & style
- Home type: Condo
- Property subtype: Condominium, Residential
- Attached to another structure: Yes
Materials
- Brick
Condition
- Year built: 1977
Utilities & green energy
- Sewer: Public Sewer
- Water: Public
- Utilities for property: Cable Connected, Electricity Connected, Phone Connected, Sewer Connected, Water Connected
Community & HOA
Community
- Features: Pool, Tennis Court(s)
- Subdivision: The Gates at North Hills
HOA
- Has HOA: Yes
- Amenities included: Basketball Court, Landscaping, Maintenance, Pool, Snow Removal, Tennis Court(s), Trash
- Services included: Common Area Maintenance, Maintenance Structure, Maintenance Grounds, Pool Service, Snow Removal, Trash
- HOA fee: $750 monthly
- HOA name: the gates at north hills
Location
- Region: New Hyde Park
Financial & listing details
- Price per square foot: $533/sqft
- Tax assessed value: $782
- Annual tax amount: $13,641
- Date on market: 5/6/2026
- Cumulative days on market: 102 days
- Listing agreement: Exclusive Right To Sell
- Electric utility on property: Yes
Estimated market value
Not available
Estimated sales range
Not available
Not available
Price history
| Date | Event | Price |
|---|---|---|
| 6/22/2026 | Price change | $1,185,000-5.9%$533/sqft |
Source:  OneKey® MLS as distributed by MLS GRID #995658 Report a problem OneKey® MLS as distributed by MLS GRID #995658 Report a problem | ||
| 6/2/2026 | Price change | $1,259,000-2%$566/sqft |
Source: OneKey® MLS as distributed by MLS GRID #995658 Report a problem | ||
| 5/18/2026 | Price change | $1,285,000-3.3%$578/sqft |
Source: OneKey® MLS as distributed by MLS GRID #995658 Report a problem | ||
| 5/6/2026 | Listed for sale | $1,329,000+89.2%$598/sqft |
Source: OneKey® MLS as distributed by MLS GRID #995658 Report a problem | ||
| 11/1/2005 | Sold | $702,500$316/sqft |
Source: Public Record Report a problem | ||
Public tax history
| Year | Property taxes | Tax assessment |
|---|---|---|
| 2024 | -- | $684 -1.7% |
| 2023 | -- | $696 -11.9% |
| 2022 | -- | $790 |
| 2021 | -- | -- |
| 2020 | $12,196 +21% | $1,139 |
| 2019 | $10,081 | $1,139 |
| 2018 | $10,081 +4.9% | $1,139 |
| 2017 | $9,611 +4.9% | $1,139 |
| 2016 | $9,162 +216.1% | $1,139 |
| 2015 | $2,898 +5.6% | $1,139 |
| 2013 | $2,745 +4.3% | $1,139 |
| 2012 | $2,632 -37.6% | $1,139 |
| 2011 | $4,216 -1.2% | $1,139 -10.2% |
| 2010 | $4,269 | $1,269 -18.2% |
| 2009 | -- | $1,552 -10.3% |
| 2008 | -- | $1,730 +2.7% |
| 2006 | -- | $1,684 -44.6% |
| 2005 | -- | $3,037 -37.7% |
| 2004 | -- | $4,875 |
| 2003 | -- | $4,875 |
Find assessor info on the county website
Monthly payment
Climate risks
Neighborhood: Manhasset Hills
Nearby schools
GreatSchools rating
- NAEarly Childhood CenterGrades: PK-KDistance: 1.1 mi
- 9/10Great Neck South Middle SchoolGrades: 6-8Distance: 0.7 mi
- 10/10Great Neck South High SchoolGrades: 9-12Distance: 0.6 mi
Schools provided by the listing agent
- Elementary: Lakeville Elementary School
- Middle: Great Neck South Middle School
- High: Great Neck South High School
Source: OneKey® MLS as distributed by MLS GRID. This data may not be complete. We recommend contacting the local school district to confirm school assignments for this home.
- $789,000-- bd2 ba2.2k sqft27 Windsor Gate Dr, New Hyde Park, NY 11040Off Market
- $940,0003 bd3 ba2.3k sqft27 Windsor Gate Dr UNIT 14, New Hyde Park, NY 11040Sold
- $1,336,1003 bd3 ba2.2k sqft29 Windsor Gate Dr, New Hyde Park, NY 11040Off Market

- $1,285,0002 bd2 ba2k sqft23 Windsor Gate Dr, New Hyde Park, NY 11040Sold
- $962,2002 bd2 ba2k sqft23 Windsor Gate Dr, North Hills, NY 11040Off Market
- $1,327,300-- bd2 ba2.2k sqft19 Windsor Gate Dr, New Hyde Park, NY 11040Off Market
- $1,400,0004 bd2 ba2.6k sqft21 Windsor Gate Dr, New Hyde Park, NY 11040Sold
- $1,129,0002 bd3 ba2.3k sqft21 Windsor Gate Dr, North Hills, NY 11040Off Market
A local agent can set up tours, give advice and negotiate with sellers.
Similar homes
- $1,199,0003 bd3 ba2.3k sqft62 Wimbledon Drive, Roslyn, NY 11576For Sale

 MLS ID #1036787, Ronit Berman CBR, Listing by: Daniel Gale Sothebys Intl Rlty. OneKey® MLS as distributed by MLS GRID
 - $1,100,0003 bd3 ba2.1k sqft42 Country Club Drive, Jericho, NY 11753For Sale
 MLS ID #1036102, Huailing Deng, Listing by: Daniel Gale Sothebys Intl Rlty. OneKey® MLS as distributed by MLS GRID
 - $1,480,0004 bd4 ba2.9k sqft10 Doral Drive, Manhasset, NY 11030For Sale
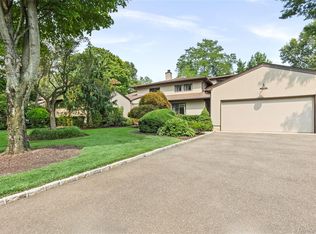 MLS ID #1036607, Stephanie Lai, Listing by: Douglas Elliman Real Estate. OneKey® MLS as distributed by MLS GRID
 - $1,149,0003 bd3 ba3.2k sqft246 Hamlet Drive, Jericho, NY 11753For Sale
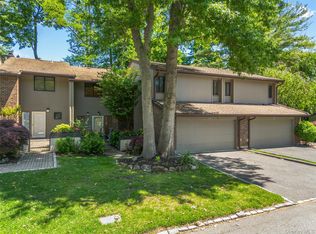 MLS ID #1007497, Jinsong Zhang, Listing by: Royalux Realty LLC. OneKey® MLS as distributed by MLS GRID
 - $1,180,0003 bd3 ba2.5k sqft71 Eagle Chase, Woodbury, NY 11797For SaleMLS ID #991676, Amber Z. Safanov, Listing by: Keller Williams Rlty Landmark. OneKey® MLS as distributed by MLS GRID
- $1,475,0004 bd3 ba2.6k sqft228 Robby Lane, Manhasset Hills, NY 11040For SaleMLS ID #1012692, Imran Khan, Listing by: Realty Executives Today. OneKey® MLS as distributed by MLS GRID
- $1,118,0003 bd3 ba2k sqft24002 Oak Park Drive #18C, Little Neck, NY 11362For SaleMLS ID #999073, Ae J. Moon, Listing by: Keller Williams Realty Greater. OneKey® MLS as distributed by MLS GRID
- $899,0003 bd2 ba1.3k sqft7814 Langdale Street, New Hyde Park, NY 11040For SaleMLS ID #1025984, Nancy J. Giannone CBR, Listing by: Howard Hanna Coach. OneKey® MLS as distributed by MLS GRID
- $1,599,0004 bd4 ba2.8k sqft5 Pony Circle #5, Roslyn Heights, NY 11577For SaleMLS ID #989933, Marilyn N. Fox CBR, Listing by: Daniel Gale Sothebys Intl Rlty. OneKey® MLS as distributed by MLS GRID
- $1,443,9993 bd4 ba2.4k sqft83 Foxwood Drive, Jericho, NY 11753For SaleMLS ID #1005359, Kian Ghazvini, Listing by: Blackstone Realty. OneKey® MLS as distributed by MLS GRID
- $1,160,0003 bd3 ba1.9k sqft24420 73rd Avenue, Little Neck, NY 11362For SaleMLS ID #1031510, Yang Shen, Listing by: Douglas Elliman Real Estate. OneKey® MLS as distributed by MLS GRID
- $1,200,0003 bd2 ba2.5k sqft21909 Peck Avenue, Queens Village, NY 11427For SaleMLS ID #1020491, Matthew J. Lenner, Listing by: Real Broker NY LLC. OneKey® MLS as distributed by MLS GRID
- $880,0002 bd2 ba1.5k sqft39 Spring Hollow, Roslyn, NY 11576For SaleMLS ID #1035355, Julie A. Levine, Listing by: Douglas Elliman Real Estate. OneKey® MLS as distributed by MLS GRID
- $715,0002 bd3 ba1.4k sqft208 Palo Alto Drive, Plainview, NY 11803For SaleMLS ID #1029170, Robin Azougi SRS SRES, Listing by: Douglas Elliman Real Estate. OneKey® MLS as distributed by MLS GRID
- $1,195,0002 bd3 ba1.4k sqft111 Cherry Valley Avenue #304, Garden City, NY 11530For SaleMLS ID #1006460, Linda A. Mulrooney CBR, Listing by: Daniel Gale Sothebys Intl Rlty. OneKey® MLS as distributed by MLS GRID
- $795,0002 bd2 ba1.1k sqft20725 Darren Drive #1804, Bayside, NY 11360For SaleMLS ID #995887, Karen A. Dobrucky Skala, Listing by: Prime Realty. OneKey® MLS as distributed by MLS GRID
- $1,198,0003 bd3 ba1.6k sqft218-21 Stewart Road, Hollis Hills, NY 11427For SaleMLS ID #1022013, Po Wei Tair, Listing by: RE/MAX 1st Choice. OneKey® MLS as distributed by MLS GRID
- $1,175,0004 bd3 ba2.9k sqft23 Westminster Road, West Hempstead, NY 11552For SaleMLS ID #1032427, Cheryl Adams McAuliffe CBR CRS E-P, Listing by: Howard Hanna Coach. OneKey® MLS as distributed by MLS GRID
- $1,250,0003 bd3 ba1.8k sqft902 Preston Road, East Meadow, NY 11554For SaleMLS ID #1033225, Crystin L. Quick SRS, Listing by: Douglas Elliman Real Estate. OneKey® MLS as distributed by MLS GRID
- $729,0003 bd3 ba1.6k sqft100 Baker Court #90, Island Park, NY 11558For SaleMLS ID #1028219, Leah Kohen, Listing by: Douglas Elliman Real Estate. OneKey® MLS as distributed by MLS GRID
