Welcome to Acorn Ponds! This is an incredible opportunity to own an Aspen model, ideally situated atop a hill at the end of a peaceful cul-de-sac. Beautifully maintained, airy, and filled with natural light, this 1,516 sq. ft. home offers 2 bedrooms and 1.5 baths with a wonderful open-concept layout. Step into a bright and updated main floor designed for effortless living and entertaining. The eat-in kitchen features stainless-steel appliances, a functional breakfast bar with built-in storage, and a convenient dedicated laundry area. Flowing seamlessly from the kitchen, the expansive living and dining areas offer a sun-drenched open-concept layout perfect for hosting guests or relaxing at home. A convenient main-floor powder room completes this level. Upstairs, the generously sized primary bedroom offers a large walk-in closet, along with an additional bedroom and a spacious full bath featuring a separate shower and tub. Additional highlights include new windows, a large two-car garage and a private, set-back patio overlooking the beautiful landscape. Embrace the country club lifestyle with exceptional amenities including indoor and outdoor heated pools, clubhouse, gym, playground, tennis courts, and a village walking path. Ideally located just minutes from major roadways, public transportation, parks, shopping, and dining. Complimentary shuttle service to the Manhasset train station. Located in the Herricks School District. Welcome Home!
Pending
$880,000
39 Spring Hollow, Roslyn, NY 11576
2beds
1,516sqft
Condominium, Residential
Built in 1979
-- sqft lot
$-- Zestimate®
$580/sqft
$556/mo HOA
What's special
- 51 days
- 64
- 1
Likely to sell faster than
Zillow last checked:
Listing updated:
Listed by:
Douglas Elliman Real Estate 516-883-5200,
Julie A. Levine 917-596-3536
Source: OneKey® MLS as distributed by MLS GRID,MLS#: 1035355
Facts & features
Interior
Bedrooms & bathrooms
- Bedrooms: 2
- Bathrooms: 2
- Full bathrooms: 1
- 1/2 bathrooms: 1
Other
- Description: Entrance Foyer, Powder Room, Kitchen, Laundry, Open Concept Living Room and Dining Room
- Level: First
Other
- Description: Primary Bedroom, Bedroom, Full Bathroom
- Level: Second
Other
- Description: 2 Car Garage, Storage
- Level: Lower
Heating
- Electric, Heat Pump
Cooling
- Central Air
Appliances
- Included: Dishwasher, Dryer, Electric Range, Electric Water Heater, Microwave, Refrigerator, Stainless Steel Appliance(s), Washer
- Laundry: In Kitchen
Features
- Breakfast Bar, Ceiling Fan(s), Double Vanity, Entrance Foyer, Open Floorplan, Recessed Lighting, Storage, Walk-In Closet(s)
- Flooring: Ceramic Tile, Hardwood
- Windows: Blinds, Double Pane Windows, Screens, Skylight(s)
- Attic: None
- Has fireplace: No
- Common walls with other units/homes: 2+ Common Walls
Interior area
- Total structure area: 1,516
- Total interior livable area: 1,516 sqft
Property
Parking
- Total spaces: 2
- Parking features: Attached, Garage Door Opener, Underground
- Garage spaces: 2
Features
- Levels: Two
- Patio & porch: Patio
- Pool features: Community, Electric Heat, Indoor, Outdoor Pool, Pool/Spa Combo
Lot
- Features: Near Golf Course, Near Public Transit, Near School, Near Shops
Details
- Parcel number: 222908A000818UCA003400021
- Special conditions: None
Construction
Type & style
- Home type: Condo
- Property subtype: Condominium, Residential
- Attached to another structure: Yes
Materials
- Brick
Condition
- Year built: 1979
Details
- Builder model: Aspen
Utilities & green energy
- Sewer: Public Sewer
- Water: Public
- Utilities for property: Cable Connected, Electricity Connected, Phone Connected, Sewer Connected, Trash Collection Public, Water Connected
Community & HOA
Community
- Subdivision: Acorn Ponds
HOA
- Has HOA: Yes
- Amenities included: Clubhouse, Fitness Center, Park, Playground, Pool, Sauna, Spa/Hot Tub, Tennis Court(s)
- Services included: Common Area Maintenance, Maintenance Structure, Maintenance Grounds, Pool Service, Sewer, Snow Removal, Trash
- HOA fee: $556 monthly
Location
- Region: Roslyn
Financial & listing details
- Price per square foot: $580/sqft
- Tax assessed value: $533,000
- Annual tax amount: $11,366
- Date on market: 8/10/2026
- Cumulative days on market: 44 days
- Listing agreement: Exclusive Right To Sell
- Electric utility on property: Yes
Estimated market value
Not available
Estimated sales range
Not available
Not available
Price history
| Date | Event | Price |
|---|---|---|
| 8/25/2026 | Pending sale | $880,000$580/sqft |
Source:  OneKey® MLS as distributed by MLS GRID #1035355 Report a problem OneKey® MLS as distributed by MLS GRID #1035355 Report a problem | ||
| 8/19/2026 | Listing removed | $880,000$580/sqft |
Source:  Douglas Elliman #1035355 Report a problem Douglas Elliman #1035355 Report a problem | ||
| 8/10/2026 | Listed for sale | $880,000+77.8%$580/sqft |
Source: OneKey® MLS as distributed by MLS GRID #1035355 Report a problem | ||
| 6/7/2013 | Sold | $495,000-1%$327/sqft |
Source: OneKey® MLS as distributed by MLS GRID #L2522696 Report a problem | ||
| 5/18/2004 | Sold | $500,000+28.2%$330/sqft |
Source: Public Record Report a problem | ||
| 6/27/2001 | Sold | $390,000+65.1%$257/sqft |
Source: Public Record Report a problem | ||
| 9/18/1997 | Sold | $236,275+184.7%$156/sqft |
Source: Public Record Report a problem | ||
| 8/4/1997 | Sold | $83,000$55/sqft |
Source: Public Record Report a problem | ||
Public tax history
| Year | Property taxes | Tax assessment |
|---|---|---|
| 2024 | -- | $533 -10% |
| 2023 | -- | $592 -2.8% |
| 2022 | -- | $609 |
| 2021 | -- | -- |
| 2020 | $9,648 -26.8% | $795 |
| 2019 | $13,186 | $795 -33.1% |
| 2018 | $13,186 +4.3% | $1,188 |
| 2017 | $12,643 +3.4% | $1,188 |
| 2016 | $12,230 +269.1% | $1,188 |
| 2015 | $3,313 +5.5% | $1,188 |
| 2013 | $3,141 +4.4% | $1,188 |
| 2012 | $3,007 -57.4% | $1,188 -4.8% |
| 2011 | $7,051 +10.3% | $1,248 +2.8% |
| 2010 | $6,395 | $1,214 -22.6% |
| 2009 | -- | $1,568 +3.8% |
| 2008 | -- | $1,511 +6% |
| 2006 | -- | $1,426 -44.5% |
| 2005 | -- | $2,569 -38.1% |
| 2004 | -- | $4,153 |
| 2003 | -- | $4,153 |
Find assessor info on the county website
Monthly payment
Climate risks
Neighborhood: 11576
Nearby schools
Schools provided by the listing agent
- Elementary: Searingtown School
- Middle: Herricks Middle School
- High: Herricks High School
Source: OneKey® MLS as distributed by MLS GRID. This data may not be complete. We recommend contacting the local school district to confirm school assignments for this home.
Similar homes
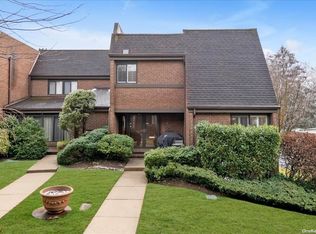
- $879,0002 bd2 ba1.3k sqft348 Trotting Lane, Westbury, NY 11590For Sale

 MLS ID #1024788, Matthew J. Korman, Listing by: Douglas Elliman Real Estate. OneKey® MLS as distributed by MLS GRID

 - $795,0002 bd2 ba1.3k sqft74 Miro Place, Port Washington, NY 11050For Sale
 MLS ID #1038165, Barbara A. Bucovetsky CBR E-PRO C2, Listing by: Compass Greater NY LLC. OneKey® MLS as distributed by MLS GRID
 - $899,0003 bd3 ba1.6k sqft11 Manors Drive, Jericho, NY 11753For Sale
 MLS ID #968580, Harish K. Kundnani, Listing by: Property Professionals Realty. OneKey® MLS as distributed by MLS GRID
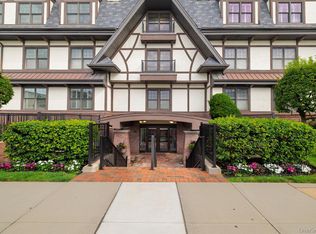
 - $815,0002 bd2 ba1.5k sqft77 Maple Avenue #100, Rockville Centre, NY 11570For Sale
 MLS ID #1046800, Deborah L. Gerbore, Listing by: Howard Hanna Coach. OneKey® MLS as distributed by MLS GRID
 - $1,180,0003 bd3 ba2.2k sqft34 Windsor Gate Drive, New Hyde Park, NY 11040For SaleMLS ID #1030803, Rina Aghalarpour, Listing by: Keller Williams Rty Gold Coast. OneKey® MLS as distributed by MLS GRID
- $836,0003 bd2 ba1.2k sqft13-24 208th Place #167-U, Bayside, NY 11360For SaleMLS ID #1034914, Stella Lu, Listing by: Douglas Elliman Real Estate. OneKey® MLS as distributed by MLS GRID
- $958,0003 bd2 ba1.1k sqft8719 57th Road #77, Elmhurst, NY 11373For SaleMLS ID #1033798, Luis A. Nunez, Listing by: Strictly Realty. OneKey® MLS as distributed by MLS GRID
- $729,0003 bd3 ba1.6k sqft100 Baker Court #90, Island Park, NY 11558For SaleMLS ID #1028219, Leah Kohen, Listing by: Douglas Elliman Real Estate. OneKey® MLS as distributed by MLS GRID
- $898,0003 bd3 ba2.1k sqft78 Chestnut Street, Glen Cove, NY 11542For SaleMLS ID #1047046, Mishelle M. Berger Calo, Listing by: Compass Greater NY LLC. OneKey® MLS as distributed by MLS GRID
- $849,0004 bd2 ba1.3k sqft409 Saint Agnes Place, Franklin Square, NY 11010For SaleMLS ID #1041791, Biji Thomas, Listing by: ZI Realty LLC. OneKey® MLS as distributed by MLS GRID
- $929,0005 bd3 ba1.4k sqft977 Third Avenue, Franklin Square, NY 11010For SaleMLS ID #1038232, Marisol A. Montufar, Listing by: Coldwell Banker American Homes. OneKey® MLS as distributed by MLS GRID
- $799,9993 bd2 ba1.7k sqft107 W Farm Drive, Melville, NY 11747For SaleMLS ID #1042649, Damian Andraka SFR, Listing by: Serhant East End LLC. OneKey® MLS as distributed by MLS GRID
- $999,9994 bd2 ba1.6k sqft146 Beverly Avenue, Floral Park, NY 11001For SaleMLS ID #1041567, Monique Baumann, Listing by: Coldwell Banker American Homes. OneKey® MLS as distributed by MLS GRID
- $829,9903 bd2 ba1.8k sqft59 11th Street, Hicksville, NY 11801For SaleMLS ID #1051358, Annette Mina, Listing by: Douglas Elliman Real Estate. OneKey® MLS as distributed by MLS GRID
- $899,0003 bd2 ba1.1k sqft15 Hudson Avenue, Valley Stream, NY 11580For SaleMLS ID #1049185, Matthew C. Chiarelli, Listing by: Douglas Elliman Real Estate. OneKey® MLS as distributed by MLS GRID
- $849,0003 bd2 ba1.6k sqft549 De Mott Avenue, Baldwin, NY 11510For SaleMLS ID #1014275, Jennie R. Katz, Listing by: Blue Island Homes NY LLC. OneKey® MLS as distributed by MLS GRID
- $865,0005 bd2 ba1.6k sqft12 Link Lane, Hicksville, NY 11801For SaleMLS ID #993868, Edward W. Svec CBR PSA SFR SRS AHW, Listing by: Compass Greater NY LLC. OneKey® MLS as distributed by MLS GRID
- $644,9992 bd2 ba1.2k sqft750 Lido Boulevard #77b, Lido Beach, NY 11561For SaleMLS ID #1032609, Justin L. Rosenfeld, Listing by: Corcoran SRG Residential. OneKey® MLS as distributed by MLS GRID
- $899,0003 bd3 ba1.9k sqft112 The Glen #112, Glen Head, NY 11545For SaleMLS ID #1019592, Kimberly G. Bancroft SRS, Listing by: Daniel Gale Sothebys Intl Rlty. OneKey® MLS as distributed by MLS GRID
