
Welcome to The Knolls, a beautifully landscaped and meticulously maintained gated condominium community offering effortless, low maintenance living in a prime location. This exceptional 1944 square foot residence features 3 bedrooms and 3 full baths, thoughtfully designed with spacious living areas, abundant natural light, and a highly functional floor plan.
The sun-filled gourmet eat-in kitchen offers generous cabinetry, ample workspace, and room for casual dining. The elegant living room is anchored by a wood burning fireplace and open to a private wood deck, creating the perfect setting for indoor-outdoor entertaining and relaxation. The spacious primary suite is a true retreat, featuring deck access, abundant closet space, and the convenience of an upstairs laundry area. A second laundry room on the lower level provides added flexibility and convenience.
The expansive lower level offers exceptional additional living space with outside access, making it ideal for a family room, home office, gym, guest quarters, or recreation area. Ample storage throughout the home ensures space for all of your belongings.
Additional features include two outdoor parking spaces conveniently located on the first level near the front door, making everyday living easy and accessible. Residents of The Knolls enjoy a host of amenities and services, including a gated entrance with entry code access, weekend attendant, beautifully maintained grounds, roof decks, and exterior windows and doors maintained by the condo association. The community is known for its pristine appearance, mature landscaping, and welcoming atmosphere.
The monthly HOA fee is $1,780.26 per month which includes the taxes, assessment for $233.22 which lasts for 18 months. Also included in the monthly fee is snow removal, landscaping, exterior maintenance, and community upkeep, allowing residents to enjoy a carefree lifestyle. No board approval is required.
Offering the perfect combination of space, comfort, convenience, and a maintenance-free living, the exceptional home presents a rare opportunity to enjoy one of the area's most desirable condominium communities.
For sale
Price cut: $29K (7/21)
$899,000
112 The Glen #112, Glen Head, NY 11545
3beds
1,944sqft
Stock Cooperative, Residential
Built in 1986
-- sqft lot
$-- Zestimate®
$462/sqft
$1,780/mo HOA
What's special
Wood burning fireplaceAbundant natural lightAmple workspaceRoof decksPrivate wood deckHighly functional floor planUpstairs laundry area
- 42 days |
- 879 |
- 32 |
Zillow last checked:
Listing updated:
Listed by:
Daniel Gale Sothebys Intl Rlty 516-759-4800,
Kimberly G. Bancroft SRS 516-404-5053
Source: OneKey® MLS as distributed by MLS GRID,MLS#: 1019592
Facts & features
Interior
Bedrooms & bathrooms
- Bedrooms: 3
- Bathrooms: 3
- Full bathrooms: 3
Other
- Description: Entry Hall, Eat-In Kitchen, Dining Area, Living Room w/ Fireplace, Bedroom or Den, Hall Bath, Primary Bedroom Ensuite w/ Laundry
- Level: First
Other
- Description: Bedroom, Full Bathroom, Laundry + Storage
- Level: Basement
Heating
- Forced Air, Natural Gas
Cooling
- Central Air
Appliances
- Included: Dryer, Gas Cooktop
- Laundry: Gas Dryer Hookup, In Unit, Washer Hookup
Features
- First Floor Bedroom, First Floor Full Bath, Chefs Kitchen, Double Vanity, Eat-in Kitchen, Granite Counters
- Flooring: Hardwood
- Basement: Finished,Full,Storage Space
- Attic: None
- Number of fireplaces: 1
- Fireplace features: Wood Burning
- Common walls with other units/homes: No Common Walls
Interior area
- Total structure area: 1,944
- Total interior livable area: 1,944 sqft
Property
Parking
- Total spaces: 2
- Parking features: Assigned
Features
- Levels: Two
Details
- Special conditions: None
Construction
Type & style
- Home type: Cooperative
- Property subtype: Stock Cooperative, Residential
- Attached to another structure: Yes
Materials
- Frame, HardiPlank Type
Condition
- Year built: 1986
Utilities & green energy
- Sewer: Public Sewer
- Water: Public
- Utilities for property: Cable Available, Electricity Connected, Natural Gas Connected, Phone Available, Sewer Connected, Trash Collection Public, Water Connected
Community & HOA
HOA
- Has HOA: Yes
- Services included: Common Area Maintenance, Maintenance Structure, Maintenance Grounds, Snow Removal
- HOA fee: $1,780 monthly
- HOA name: Fairfield Properties
Location
- Region: Glen Head
Financial & listing details
- Price per square foot: $462/sqft
- Date on market: 6/29/2026
- Cumulative days on market: 42 days
- Listing agreement: Exclusive Right To Sell
- Electric utility on property: Yes
Estimated market value
Not available
Estimated sales range
Not available
Not available
Price history
| Date | Event | Price |
|---|---|---|
| 7/21/2026 | Price change | $899,000-3.1%$462/sqft |
Source:  OneKey® MLS as distributed by MLS GRID #1019592 Report a problem OneKey® MLS as distributed by MLS GRID #1019592 Report a problem | ||
| 6/29/2026 | Listed for sale | $928,000$477/sqft |
Source: OneKey® MLS as distributed by MLS GRID #1019592 Report a problem | ||
| 6/29/2026 | Listing removed | $928,000$477/sqft |
Source: OneKey® MLS as distributed by MLS GRID #1019130 Report a problem | ||
| 6/27/2026 | Listed for sale | $928,000+53.6%$477/sqft |
Source: OneKey® MLS as distributed by MLS GRID #1019130 Report a problem | ||
| 5/3/2019 | Sold | $604,000-4%$311/sqft |
Source: OneKey® MLS as distributed by MLS GRID #L3075568 Report a problem | ||
| 10/22/2018 | Listed for sale | $629,000+34.1%$324/sqft |
Source: Sherlock Homes Realty Corp #3075568 Report a problem | ||
| 7/4/2009 | Listing removed | $469,000$241/sqft |
Source: Shawn Elliott Luxury Homes & Estates #2188802 Report a problem | ||
| 6/2/2009 | Listed for sale | $469,000+14556.3%$241/sqft |
Source: Shawn Elliott Luxury Homes & Estates #2188802 Report a problem | ||
| 2/4/2009 | Listing removed | $3,200$2/sqft |
Source: Daniel Gale #2140141 Report a problem | ||
| 12/14/2008 | Price change | $3,200-99.4%$2/sqft |
Source: Daniel Gale #2140141 Report a problem | ||
| 11/3/2008 | Listed for sale | $499,000-7.4%$257/sqft |
Source: Daniel Gale #2140141 Report a problem | ||
| 4/7/2008 | Listing removed | $539,000$277/sqft |
Source: Coach Realtors Report a problem | ||
| 4/1/2008 | Listed for sale | $539,000$277/sqft |
Source: Coach Realtors Report a problem | ||
Public tax history
Tax history is unavailable.
Monthly payment
Climate risks
Neighborhood: 11545
Nearby schools
GreatSchools rating
- 9/10Glen Head Elementary SchoolGrades: PK-5Distance: 0.9 mi
- 7/10North Shore Middle SchoolGrades: 6-8Distance: 1 mi
- 10/10North Shore Senior High SchoolGrades: 9-12Distance: 0.8 mi
Schools provided by the listing agent
- Elementary: Glen Head Elementary School
- Middle: North Shore Middle School
- High: North Shore Senior High School
Source: OneKey® MLS as distributed by MLS GRID. This data may not be complete. We recommend contacting the local school district to confirm school assignments for this home.
- $---- bd-- ba-- sqft114 The Gln, Glen Head, NY 11545Off Market
- $---- bd-- ba-- sqft108 The Gln, Glen Head, NY 11545Off Market
- $689,7002 bd2 ba-- sqft110 The Gln, Glen Head, NY 11545Off Market

- $678,6002 bd2 ba1 sqft106 The Gln, Glen Head, NY 11545Off Market

- $22,440,600-- bd-- ba467 sqft1-88 Cedar Swamp Rd, Glen Head, NY 11545Off Market
- $---- bd-- ba-- sqft104 The Gln, Glen Head, NY 11545Off Market
- $678,5002 bd2 ba-- sqft102 The Gln, Glen Head, NY 11545Off Market
- $666,9002 bd2 ba1.2k sqft5 The Cir, Glen Head, NY 11545Off Market
A local agent can set up tours, give advice and negotiate with sellers.
Similar homes
- $899,0003 bd3 ba1.6k sqft11 Manors Drive, Jericho, NY 11753For Sale
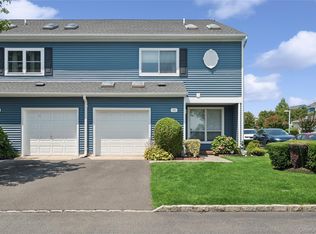
 MLS ID #968580, Harish K. Kundnani, Listing by: Property Professionals Realty. OneKey® MLS as distributed by MLS GRID
 - $1,199,0004 bd3 ba2.1k sqft10 Polly Lane, Glen Head, NY 11545For Sale
 MLS ID #1030036, Debra Quinn Petkanas CBR, Listing by: Daniel Gale Sothebys Intl Rlty. OneKey® MLS as distributed by MLS GRID
 - $729,0003 bd3 ba1.6k sqft100 Baker Court #90, Island Park, NY 11558For Sale
 MLS ID #1028219, Leah Kohen, Listing by: Douglas Elliman Real Estate. OneKey® MLS as distributed by MLS GRID
 - $929,9994 bd2 ba1.7k sqft25 Brewster Avenue, Northport, NY 11768For Sale
 MLS ID #1017028, Anthony J. Vitta, Listing by: Real Broker NY LLC. OneKey® MLS as distributed by MLS GRID
 - $1,185,0003 bd3 ba2.2k sqft25 Windsor Gate Drive, North Hills, NY 11040For SaleMLS ID #995658, Beth A. Sitzer, Listing by: LAFFEY REAL ESTATE. OneKey® MLS as distributed by MLS GRID
- $669,0003 bd3 ba1.5k sqft15 Franklin Place #16, Oceanside, NY 11572For SaleMLS ID #1031926, Mary L. Usher, Listing by: Home and Hearth of Long Island. OneKey® MLS as distributed by MLS GRID
- $995,0004 bd2 ba1.1k sqft247 Buckram Road, Locust Valley, NY 11560PendingMLS ID #997645, Margaret Trautmann GRI, Listing by: Compass Greater NY LLC. OneKey® MLS as distributed by MLS GRID
- $799,0002 bd2 ba1.3k sqft115 Autumn Drive, Plainview, NY 11803PendingMLS ID #1014773, Amy R. Cantor CBR SFR, Listing by: Coldwell Banker American Homes. OneKey® MLS as distributed by MLS GRID
- $970,0003 bd3 ba2.8k sqft15 Winding Ridge Road, White Plains, NY 10603For SaleMLS ID #1031215, Amy Via, Listing by: Houlihan Lawrence Inc.. OneKey® MLS as distributed by MLS GRID
- $850,0004 bd3 ba2.2k sqft18 Kathy Court, Northport, NY 11768For SaleMLS ID #1030902, Nordeen Accardi CBR WCR, Listing by: Coldwell Banker American Homes. OneKey® MLS as distributed by MLS GRID
- $949,0003 bd3 ba2.2k sqft100 Empire Boulevard #13, Island Park, NY 11558For SaleMLS ID #1031220, Angela Alaimo, Listing by: Douglas Elliman Real Estate. OneKey® MLS as distributed by MLS GRID
- $795,0002 bd2 ba1.1k sqft20725 Darren Drive #1804, Bayside, NY 11360For SaleMLS ID #995887, Karen A. Dobrucky Skala, Listing by: Prime Realty. OneKey® MLS as distributed by MLS GRID
- $899,9904 bd3 ba2.9k sqft106 Vineyard Road, Huntington, NY 11743For SaleMLS ID #1003249, James Manikas, Listing by: Realty Connect USA L I Inc. OneKey® MLS as distributed by MLS GRID
- $799,0003 bd2 ba1.6k sqft77 Pilgrim Lane, Westbury, NY 11590For SaleMLS ID #1035714, Marshall W. Myers CBR, Listing by: LAFFEY REAL ESTATE. OneKey® MLS as distributed by MLS GRID
- $1,061,0003 bd3 ba2.4k sqft3 Finnin Place, Bayville, NY 11709For SaleMLS ID #1022597, Danielle Taylor, Listing by: Vantage Realty Partners. OneKey® MLS as distributed by MLS GRID
- $879,9994 bd3 ba2k sqft2440 Wallen Lane, Bellmore, NY 11710For SaleMLS ID #1034772, Nicole M. Arminio, Listing by: Voro LLC. OneKey® MLS as distributed by MLS GRID
- $939,0004 bd2 ba1.7k sqft12 Palo Alto Drive, Plainview, NY 11803For SaleMLS ID #1034207, Ines I. De La Rocha, Listing by: Douglas Elliman Real Estate. OneKey® MLS as distributed by MLS GRID
- $899,9995 bd4 ba2k sqft434 W Main Street, Huntington, NY 11743For SaleMLS ID #1007370, Michelle Keegan, Listing by: Douglas Elliman Real Estate. OneKey® MLS as distributed by MLS GRID
- $925,0004 bd2 ba1.7k sqft268 Curtis Avenue, Carle Place, NY 11514For SaleMLS ID #983023, Wendy L. Liotti, Listing by: Signature Premier Properties. OneKey® MLS as distributed by MLS GRID
- $728,0003 bd3 ba1.4k sqft5 Pond Path #13, Woodbury, NY 11797PendingMLS ID #1013801, Anne S. Fishbein, Listing by: Douglas Elliman Real Estate. OneKey® MLS as distributed by MLS GRID
