Welcome to 71 Eagle Chase, a beautiful home in the prestigious 24-hour gated Eagle Chase community, featuring 3 bedrooms and 2.5 bathrooms. Enter through grand double doors into a bright, open-concept layout with soaring vaulted ceilings and a skylight that fills the space with natural light. The main level includes a guest bedroom with a private balcony, a home office, and a powder room. The eat-in kitchen flows seamlessly into the formal dining area and spacious living room, highlighted by a cathedral ceiling and a cozy wood-burning fireplace. Sliding doors lead to a deck patio, perfect for outdoor entertaining. Upstairs, the primary suite offers a vaulted ceiling, private balcony, two walk-in closets, and an en-suite bath with a soaking tub and separate shower. A third bedroom features two large closets, a balcony, and access to a full bath. An open landing provides space for a sitting area or reading nook, along with a conveniently located washer and dryer. Enjoy resort-style living with a newly renovated clubhouse featuring a gym, lounge, kitchen, locker rooms, pool, tennis, and pickleball. Located in the highly desirable Syosset School District. Short Sale Subject to Lenders Approval.
For sale
$1,180,000
71 Eagle Chase, Woodbury, NY 11797
3beds
2,524sqft
Condominium, Residential
Built in 1988
-- sqft lot
$-- Zestimate®
$468/sqft
$1,189/mo HOA
What's special
Cozy wood-burning fireplaceHome officeBright open-concept layoutTwo walk-in closetsGrand double doorsFormal dining areaSoaring vaulted ceilings
- 97 days |
- 1,193 |
- 24 |
Zillow last checked:
Listing updated:
Listed by:
Keller Williams Rlty Landmark 718-475-2700,
Amber Z. Safanov 917-588-2828
Source: OneKey® MLS as distributed by MLS GRID,MLS#: 991676
Facts & features
Interior
Bedrooms & bathrooms
- Bedrooms: 3
- Bathrooms: 3
- Full bathrooms: 2
- 1/2 bathrooms: 1
Other
- Description: Full Basement, storage room
- Level: Lower
Other
- Description: Foyer, guest room with a private balcony, powder room, office room, dining room, living room, eat-in kitchen.
- Level: First
Other
- Description: Master bedroom with en-suite and a balcony, third bedroom, balcony, full bath.
- Level: Second
Heating
- Natural Gas
Cooling
- Central Air
Appliances
- Included: Dryer, Gas Cooktop, Gas Oven, Gas Range, Microwave, Range, Refrigerator, Washer
- Laundry: Washer/Dryer Hookup, In Hall
Features
- First Floor Bedroom, Breakfast Bar, Cathedral Ceiling(s), Central Vacuum, Eat-in Kitchen, Entrance Foyer, Formal Dining, High Ceilings, His and Hers Closets, Natural Woodwork, Open Floorplan, Open Kitchen, Primary Bathroom, Master Downstairs, Recessed Lighting, Soaking Tub, Storage, Walk Through Kitchen, Walk-In Closet(s)
- Basement: Full,Unfinished,Walk-Out Access
- Attic: None
- Number of fireplaces: 1
- Fireplace features: Living Room, Wood Burning
- Common walls with other units/homes: 2+ Common Walls
Interior area
- Total structure area: 2,524
- Total interior livable area: 2,524 sqft
Property
Parking
- Total spaces: 2
- Parking features: Attached, Driveway, Garage, Private
- Garage spaces: 2
- Has uncovered spaces: Yes
Lot
- Size: 23.41 Acres
Details
- Parcel number: 248913114000001UCA015100071
- Special conditions: Short Sale
Construction
Type & style
- Home type: Condo
- Property subtype: Condominium, Residential
- Attached to another structure: Yes
Materials
- Frame
Condition
- Year built: 1988
Utilities & green energy
- Sewer: Public Sewer
- Water: Public
- Utilities for property: Cable Connected, Electricity Connected, Natural Gas Connected, Sewer Connected, Trash Collection Private, Water Connected
Community & HOA
Community
- Features: Clubhouse, Fitness Center, Gated, Pool, Tennis Court(s)
- Subdivision: Eagle Chase
HOA
- Has HOA: Yes
- Amenities included: Basketball Court, Clubhouse, Fitness Center, Gated, Landscaping, Lounge, Maintenance, Maintenance Grounds, Parking, Pool, Recreation Facilities, Sauna, Security, Snow Removal, Tennis Court(s), Trash
- Services included: Common Area Maintenance, Maintenance Structure, Maintenance Grounds, Pool Service, Sewer, Snow Removal, Trash
- HOA fee: $1,189 monthly
Location
- Region: Woodbury
Financial & listing details
- Price per square foot: $468/sqft
- Tax assessed value: $779,000
- Annual tax amount: $24,429
- Date on market: 4/28/2026
- Cumulative days on market: 68 days
- Listing agreement: Exclusive Right To Sell
- Electric utility on property: Yes
Estimated market value
Not available
Estimated sales range
Not available
Not available
Price history
| Date | Event | Price |
|---|---|---|
| 4/28/2026 | Listed for sale | $1,180,000+25.5%$468/sqft |
Source:  OneKey® MLS as distributed by MLS GRID #991676 Report a problem OneKey® MLS as distributed by MLS GRID #991676 Report a problem | ||
| 9/16/2005 | Sold | $940,000+0.6%$372/sqft |
Source: Public Record Report a problem | ||
| 11/22/2004 | Sold | $934,000$370/sqft |
Source: Public Record Report a problem | ||
Public tax history
| Year | Property taxes | Tax assessment |
|---|---|---|
| 2024 | -- | $751 +5.9% |
| 2023 | -- | $709 -1.4% |
| 2022 | -- | $719 |
| 2021 | $27,215 -5.8% | -- |
| 2020 | $28,901 +12.9% | $1,593 |
| 2019 | $25,607 | $1,593 |
| 2018 | $25,607 +4.6% | $1,593 |
| 2017 | $24,475 +5.7% | $1,593 |
| 2016 | $23,152 +298.6% | $1,593 +6% |
| 2015 | $5,808 -1.6% | $1,503 -10.5% |
| 2013 | $5,903 -13.2% | $1,680 -18% |
| 2012 | $6,804 -57.6% | $2,049 -1% |
| 2011 | $16,062 +7.4% | $2,070 +2.3% |
| 2010 | $14,952 | $2,023 -14% |
| 2009 | -- | $2,352 +2.9% |
| 2008 | -- | $2,286 +6% |
| 2006 | -- | $2,157 -47.9% |
| 2005 | -- | $4,142 -39% |
| 2004 | -- | $6,794 |
| 2003 | -- | $6,794 |
Find assessor info on the county website
Monthly payment
Climate risks
Neighborhood: 11797
Nearby schools
GreatSchools rating
- 7/10Baylis Elementary SchoolGrades: K-5Distance: 1.1 mi
- 8/10H B Thompson Middle SchoolGrades: 6-8Distance: 1 mi
- 10/10Syosset Senior High SchoolGrades: 9-12Distance: 2.1 mi
Schools provided by the listing agent
- Elementary: Baylis Elementary School
- Middle: H B Thompson Middle School
- High: Syosset Senior High School
Source: OneKey® MLS as distributed by MLS GRID. This data may not be complete. We recommend contacting the local school district to confirm school assignments for this home.
- $1,401,7003 bd3 ba3.2k sqft69 Eagle Chase, Woodbury, NY 11797Off Market

- $---- bd-- ba-- sqft69 Eagle Chas, Woodbury, NY 11797Off Market
- $1,401,500-- bd3 ba2.5k sqft73 Eagle Chase, Woodbury, NY 11797Off Market
- $---- bd-- ba-- sqft73 Eagle Chas, Woodbury, NY 11797Off Market
- $1,401,3003 bd4 ba3.2k sqft75 Eagle Chase, Woodbury, NY 11797Off Market
- $---- bd-- ba-- sqft75 Eagle Chas, Woodbury, NY 11797Off Market
- $1,200,0004 bd3 ba2.8k sqft14 Eagle Chas UNIT 14, Woodbury, NY 11797Sold
- $1,200,000-- bd2 ba2.8k sqft14 Eagle Chase, Woodbury, NY 11797Sold
A local agent can set up tours, give advice and negotiate with sellers.
Similar homes
- $1,088,0003 bd3 ba2.3k sqft26 Jennings Lane, Woodbury, NY 11797For Sale

 MLS ID #1028929, Rebecca Zinn CBR, Listing by: Compass Greater NY LLC. OneKey® MLS as distributed by MLS GRID
 - $1,379,0003 bd3 ba2.1k sqft49 Canterbury Road, Woodbury, NY 11797For Sale
 MLS ID #966567, Danielle Taylor, Listing by: Vantage Realty Partners. OneKey® MLS as distributed by MLS GRID
 - $1,149,0003 bd3 ba3.2k sqft246 Hamlet Drive, Jericho, NY 11753For Sale
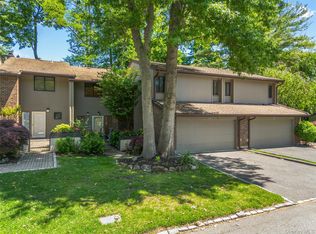 MLS ID #1007497, Jinsong Zhang, Listing by: Royalux Realty LLC. OneKey® MLS as distributed by MLS GRID
 - $1,185,0003 bd3 ba2.2k sqft25 Windsor Gate Drive, North Hills, NY 11040For Sale
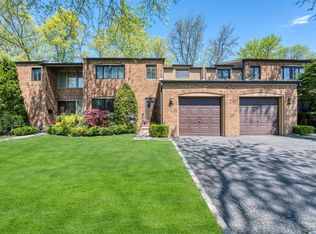 MLS ID #995658, Beth A. Sitzer, Listing by: LAFFEY REAL ESTATE. OneKey® MLS as distributed by MLS GRID
 - $1,488,0004 bd3 ba2.5k sqft3 Clemson Lane, Woodbury, NY 11797For SaleMLS ID #982967, Rochelle J. Jamnik SRES, Listing by: Coldwell Banker American Homes. OneKey® MLS as distributed by MLS GRID
- $1,468,9993 bd4 ba2.4k sqft83 Foxwood Drive, Jericho, NY 11753For SaleMLS ID #1005359, Kian Ghazvini, Listing by: Blackstone Realty. OneKey® MLS as distributed by MLS GRID
- $1,220,0003 bd3 ba1.9k sqft44 Hidden Ridge Drive, Syosset, NY 11791For SaleMLS ID #1003312, Tim Lau, Listing by: Daniel Gale Sothebys Intl Rlty. OneKey® MLS as distributed by MLS GRID
- $1,298,0003 bd3 ba1.8k sqft154 Hidden Ridge Drive, Syosset, NY 11791For SaleMLS ID #911695, Tim Lau, Listing by: Daniel Gale Sothebys Intl Rlty. OneKey® MLS as distributed by MLS GRID
- $1,100,0003 bd3 ba2.1k sqft42 Country Club Drive #42, Jericho, NY 11753For SaleMLS ID #994639, Keiko Gilbert, Listing by: Douglas Elliman Real Estate. OneKey® MLS as distributed by MLS GRID
- $1,099,0003 bd3 ba2.6k sqft16306 71st Avenue #1323, Fresh Meadows, NY 11365For SaleMLS ID #1006652, Huailing Deng, Listing by: Daniel Gale Sothebys Intl Rlty. OneKey® MLS as distributed by MLS GRID
- $1,499,0005 bd3 ba3k sqft6 Village Drive, Jericho, NY 11753For SaleMLS ID #1030525, Enna Zhang, Listing by: Welhome Realty Inc. OneKey® MLS as distributed by MLS GRID
- $999,0004 bd3 ba2k sqft1 S Oaks Boulevard, Plainview, NY 11803For SaleMLS ID #1024379, Angela Miranda, Listing by: Douglas Elliman Real Estate. OneKey® MLS as distributed by MLS GRID
- $1,599,0004 bd4 ba2.8k sqft5 Pony Circle #5, Roslyn Heights, NY 11577For SaleMLS ID #989933, Marilyn N. Fox CBR, Listing by: Daniel Gale Sothebys Intl Rlty. OneKey® MLS as distributed by MLS GRID
- $1,425,0004 bd3 ba2.9k sqft54 Dix Woods Drive, Melville, NY 11747For SaleMLS ID #1028257, Rebecca Zinn CBR, Listing by: Compass Greater NY LLC. OneKey® MLS as distributed by MLS GRID
- $1,061,0003 bd3 ba2.4k sqft3 Finnin Place, Bayville, NY 11709For SaleMLS ID #1022597, Danielle Taylor, Listing by: Vantage Realty Partners. OneKey® MLS as distributed by MLS GRID
- $1,425,0005 bd5 ba3.3k sqft3 Naomi Court, Melville, NY 11747For SaleMLS ID #1009376, Valerie Labianca, Listing by: Douglas Elliman Real Estate. OneKey® MLS as distributed by MLS GRID
- $1,159,0004 bd4 ba2.9k sqft43 Highwood Road, East Norwich, NY 11732For SaleMLS ID #982381, Dawn Gibbons CBR, Listing by: Daniel Gale Sothebys Intl Rlty. OneKey® MLS as distributed by MLS GRID
- $1,375,0006 bd5 ba3.6k sqft38 Wall Street, Farmingdale, NY 11735For SaleMLS ID #1032242, Lawrence J. Theodore, Listing by: Coldwell Banker American Homes. OneKey® MLS as distributed by MLS GRID
- $1,175,0004 bd3 ba2.7k sqft15 Pimlico Drive, Commack, NY 11725For SaleMLS ID #1029173, Lynn D. Witz, Listing by: Howard Hanna Coach. OneKey® MLS as distributed by MLS GRID
- $1,528,0004 bd3 ba2.4k sqft8 Yates Lane, Jericho, NY 11753For SaleMLS ID #1031767, Tim Lau, Listing by: Daniel Gale Sothebys Intl Rlty. OneKey® MLS as distributed by MLS GRID
