The largest model in the highly sought-after Woodlands community, this beautifully renovated end-unit residence offers approximately 2,355 square feet of well-designed living space with an open floor plan, soaring two-story ceilings, and the privacy and abundant natural light of a desirable end-unit location. The spacious living and dining rooms flow effortlessly together and open through sliding glass doors to a private Trex deck, extending the living space outdoors to the backyard.
A versatile den features a large walk-in storage closet plus an additional windowed alcove, ideal for a workspace or extra storage. The renovated kitchen opens to the main living areas, while the expanded primary suite includes a beautifully enlarged bath with a soaking tub, separate shower, and exceptional storage, a rare enhancement unique to this model.
The oversized finished lower level offers exceptional flexibility with expansive recreation space, abundant storage, and a separate room ideal for a home office, gym, media room, or overnight guests.
Ideally located in the heart of Woodbury, The Woodlands offers a convenient lifestyle just minutes from shopping, restaurants, parks, golf courses, the Long Island Rail Road, and major parkways, all within the award-winning Syosset Central School District. Residents also enjoy exceptional community amenities including a clubhouse with a fitness center, party room, card room, swimming pool, tennis and pickleball courts, basketball court, and playground.
For sale
$1,088,000
26 Jennings Lane, Woodbury, NY 11797
3beds
2,355sqft
Condominium, Residential
Built in 1979
-- sqft lot
$-- Zestimate®
$462/sqft
$718/mo HOA
What's special
- 19 days |
- 1,140 |
- 37 |
Zillow last checked:
Listing updated:
Listed by:
Compass Greater NY LLC 516-703-3360,
Rebecca Zinn CBR 516-669-5114
Source: OneKey® MLS as distributed by MLS GRID,MLS#: 1028929
Facts & features
Interior
Bedrooms & bathrooms
- Bedrooms: 3
- Bathrooms: 3
- Full bathrooms: 2
- 1/2 bathrooms: 1
Other
- Description: Entry, Powder Room, Coat Closet, Den, Kitchen, Dining Room, Living Room, Laundry, Storage Closets
- Level: First
Other
- Description: Primary Ensuite Bedroom, Hallway Full Bath, 2 Bedrooms
- Level: Second
Other
- Description: Open Recreational Room, Versatile Room/Gym/Office/Bedroom, Storage Closets
- Level: Basement
Heating
- Forced Air, Oil
Cooling
- Central Air
Appliances
- Included: Dishwasher, Dryer
Features
- Cathedral Ceiling(s), Eat-in Kitchen, Granite Counters, Kitchen Island, Pantry, Primary Bathroom, Walk-In Closet(s)
- Flooring: Carpet, Wood
- Basement: Finished,Full
- Attic: Partial
- Has fireplace: No
- Common walls with other units/homes: End Unit
Interior area
- Total structure area: 2,355
- Total interior livable area: 2,355 sqft
Property
Parking
- Parking features: Driveway
- Has uncovered spaces: Yes
Features
- Levels: Three Or More
Details
- Parcel number: 248913C000163UCA003500026
- Special conditions: None
Construction
Type & style
- Home type: Condo
- Property subtype: Condominium, Residential
- Attached to another structure: Yes
Materials
- Frame
Condition
- Year built: 1979
Details
- Builder model: Cedarwood
Utilities & green energy
- Sewer: Public Sewer
- Water: Public
- Utilities for property: Cable Available, Electricity Connected, Sewer Connected, Water Connected
Community & HOA
Community
- Subdivision: The Woodlands
HOA
- Has HOA: Yes
- Amenities included: Basketball Court, Clubhouse, Fitness Center, Landscaping, Maintenance, Maintenance Grounds, Playground, Pool, Snow Removal, Tennis Court(s), Trash
- Services included: Maintenance Grounds, Pool Service, Snow Removal, Trash
- HOA fee: $718 monthly
Location
- Region: Woodbury
Financial & listing details
- Price per square foot: $462/sqft
- Tax assessed value: $626,000
- Annual tax amount: $18,583
- Date on market: 7/23/2026
- Cumulative days on market: 20 days
- Listing agreement: Exclusive Right To Sell
- Electric utility on property: Yes
Estimated market value
Not available
Estimated sales range
Not available
Not available
Price history
| Date | Event | Price |
|---|---|---|
| 7/23/2026 | Listed for sale | $1,088,000+120%$462/sqft |
Source:  OneKey® MLS as distributed by MLS GRID #1028929 Report a problem OneKey® MLS as distributed by MLS GRID #1028929 Report a problem | ||
| 4/26/2017 | Sold | $494,500-26.7%$210/sqft |
Source: Agent Provided Report a problem | ||
| 12/15/2009 | Sold | $675,000+181.3%$287/sqft |
Source: Public Record Report a problem | ||
| 8/9/1995 | Sold | $240,000$102/sqft |
Source: Public Record Report a problem | ||
Public tax history
| Year | Property taxes | Tax assessment |
|---|---|---|
| 2024 | -- | $626 |
| 2023 | -- | $626 |
| 2022 | -- | $626 |
| 2021 | -- | -- |
| 2020 | $16,976 -14.6% | $1,015 -23.6% |
| 2019 | $19,881 | $1,329 |
| 2018 | $19,881 +4.7% | $1,329 |
| 2017 | $18,991 +6.5% | $1,329 |
| 2016 | $17,827 +252.1% | $1,329 |
| 2015 | $5,064 +9.8% | $1,329 |
| 2013 | $4,610 +5% | $1,329 |
| 2012 | $4,388 -56.3% | $1,329 +2.8% |
| 2011 | $10,033 +24.2% | $1,293 +2.1% |
| 2010 | $8,080 | $1,267 -26.3% |
| 2009 | -- | $1,720 +1.1% |
| 2008 | -- | $1,701 +0.8% |
| 2006 | -- | $1,688 -44.3% |
| 2005 | -- | $3,031 -25.2% |
| 2004 | -- | $4,054 |
| 2003 | -- | $4,054 |
Find assessor info on the county website
Monthly payment
Climate risks
Neighborhood: 11797
Nearby schools
GreatSchools rating
- 7/10Baylis Elementary SchoolGrades: K-5Distance: 1.6 mi
- 8/10H B Thompson Middle SchoolGrades: 6-8Distance: 1.1 mi
- 10/10Syosset Senior High SchoolGrades: 9-12Distance: 1.4 mi
Schools provided by the listing agent
- Elementary: Baylis Elementary School
- Middle: H B Thompson Middle School
- High: Syosset Senior High School
Source: OneKey® MLS as distributed by MLS GRID. This data may not be complete. We recommend contacting the local school district to confirm school assignments for this home.
- $815,6003 bd3 ba1.4k sqft1 Woodtree Dr, Woodbury, NY 11797Off Market
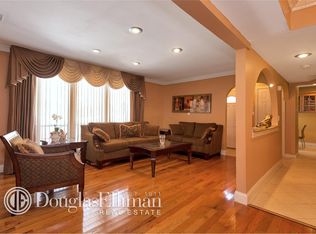
- $680,000-- bd2 ba1.5k sqft3 Woodtree Dr #3, Woodbury, NY 11797Sold
- $748,3003 bd3 ba1.4k sqft4 Woodtree Dr, Woodbury, NY 11797Off Market
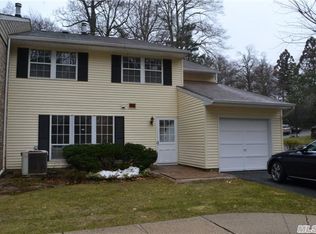
- $929,300-- bd2 ba1.9k sqft5 Woodtree Dr, Woodbury, NY 11797Off Market
- $823,8003 bd3 ba1.5k sqft6 Woodtree Dr, Woodbury, NY 11797Off Market
- $822,7003 bd3 ba1.6k sqft7 Woodtree Dr, Woodbury, NY 11797Off Market
- $1,018,000-- bd2 ba1.9k sqft8 Woodtree Dr, Woodbury, NY 11797Off Market
- $805,7003 bd2 ba1.6k sqft9 Jennings Ct, Woodbury, NY 11797Off Market
- $852,900-- bd2 ba1.6k sqft10 Jennings Ct, Woodbury, NY 11797Off Market
A local agent can set up tours, give advice and negotiate with sellers.
Similar homes
- $1,100,0003 bd3 ba2.1k sqft42 Country Club Drive, Jericho, NY 11753For Sale

 MLS ID #1036102, Huailing Deng, Listing by: Daniel Gale Sothebys Intl Rlty. OneKey® MLS as distributed by MLS GRID
 - $1,298,0003 bd3 ba2.2k sqft7 Wren Drive, Woodbury, NY 11797For Sale
 MLS ID #1031980, Nicole Oustatcher, Listing by: Homes By Mara. OneKey® MLS as distributed by MLS GRID
 - $1,220,0003 bd3 ba1.9k sqft44 Hidden Ridge Drive, Syosset, NY 11791For Sale
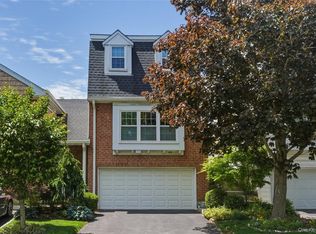 MLS ID #1003312, Tim Lau, Listing by: Daniel Gale Sothebys Intl Rlty. OneKey® MLS as distributed by MLS GRID
 - $1,050,0004 bd3 ba2.4k sqft1171 Carlls Straight Path, Dix Hills, NY 11746For Sale
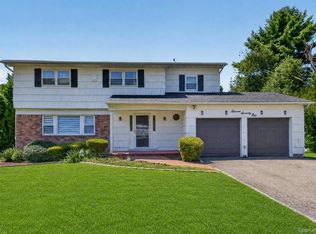 MLS ID #1035527, Sara Lee, Listing by: Atlas Advisors Group LLC. OneKey® MLS as distributed by MLS GRID
 - $1,149,0003 bd3 ba3.2k sqft246 Hamlet Drive, Jericho, NY 11753For SaleMLS ID #1007497, Jinsong Zhang, Listing by: Royalux Realty LLC. OneKey® MLS as distributed by MLS GRID
- $999,9994 bd3 ba2.4k sqft30 Kirkland Drive, Greenlawn, NY 11740For SaleMLS ID #1035860, Jay B. Meringoff CBR, Listing by: Howard Hanna Coach. OneKey® MLS as distributed by MLS GRID
- $998,0003 bd3 ba1.7k sqft19 Jody Lane, Plainview, NY 11803For SaleMLS ID #1034074, Joan Kimmel, Listing by: Douglas Elliman Real Estate. OneKey® MLS as distributed by MLS GRID
- $899,0003 bd3 ba1.6k sqft11 Manors Drive, Jericho, NY 11753For SaleMLS ID #968580, Harish K. Kundnani, Listing by: Property Professionals Realty. OneKey® MLS as distributed by MLS GRID
- $1,443,9993 bd4 ba2.4k sqft83 Foxwood Drive, Jericho, NY 11753For SaleMLS ID #1005359, Kian Ghazvini, Listing by: Blackstone Realty. OneKey® MLS as distributed by MLS GRID
- $1,298,0003 bd3 ba1.8k sqft154 Hidden Ridge Drive, Syosset, NY 11791For SaleMLS ID #911695, Tim Lau, Listing by: Daniel Gale Sothebys Intl Rlty. OneKey® MLS as distributed by MLS GRID
- $1,185,0003 bd3 ba2.2k sqft25 Windsor Gate Drive, North Hills, NY 11040For SaleMLS ID #995658, Beth A. Sitzer, Listing by: LAFFEY REAL ESTATE. OneKey® MLS as distributed by MLS GRID
- $998,0003 bd2 ba1.5k sqft50 Sylvia Lane, Plainview, NY 11803For SaleMLS ID #1029750, Ping Lam, Listing by: CPRE Elite Inc. OneKey® MLS as distributed by MLS GRID
- $1,061,0003 bd3 ba2.4k sqft3 Finnin Place, Bayville, NY 11709For SaleMLS ID #1022597, Danielle Taylor, Listing by: Vantage Realty Partners. OneKey® MLS as distributed by MLS GRID
- $939,0004 bd2 ba1.7k sqft12 Palo Alto Drive, Plainview, NY 11803For SaleMLS ID #1034207, Ines I. De La Rocha, Listing by: Douglas Elliman Real Estate. OneKey® MLS as distributed by MLS GRID
- $843,0003 bd3 ba1.4k sqft6861 Cloverdale Boulevard #108, Bayside, NY 11364For SaleMLS ID #1035450, Po Wei Tair, Listing by: RE/MAX 1st Choice. OneKey® MLS as distributed by MLS GRID
- $1,118,0003 bd3 ba2k sqft24002 Oak Park Drive #18C, Little Neck, NY 11362For SaleMLS ID #999073, Ae J. Moon, Listing by: Keller Williams Realty Greater. OneKey® MLS as distributed by MLS GRID
- $1,099,0004 bd3 ba2.5k sqft3341 Colony Drive, Baldwin Harbor, NY 11510For SaleMLS ID #1004359, Mahesh C. Bissessar, Listing by: Meadow Homes Realty Inc. OneKey® MLS as distributed by MLS GRID
- $1,425,0004 bd3 ba2.9k sqft54 Dix Woods Drive, Melville, NY 11747For SaleMLS ID #1028257, Rebecca Zinn CBR, Listing by: Compass Greater NY LLC. OneKey® MLS as distributed by MLS GRID
- $1,049,9994 bd3 ba2.2k sqft7 Mohawk Drive, Massapequa, NY 11758For SaleMLS ID #1010956, Angela Miranda, Listing by: Douglas Elliman Real Estate. OneKey® MLS as distributed by MLS GRID
- $999,9995 bd4 ba3.1k sqft104 Lincoln Boulevard, Hauppauge, NY 11788For SaleMLS ID #1028463, Janet M. Foley, Listing by: Daniel Gale Sothebys Intl Rlty. OneKey® MLS as distributed by MLS GRID
