Welcome Home! This is an exclusive opportunity to own a beautifully updated, immaculate and impeccably maintained home on one of the most sought-after streets in the desirable Manetto Hills section of Plainview, and within the coveted Plainview-Old Bethpage school district. Perfectly situated mid-block in a quiet, private setting, this home exudes curb appeal with lush, mature landscaping, newer backyard trees for additional privacy, brick walkway and bluestone porch. Inside, the double-height entryway welcomes you and flows into a cozy, yet spacious den featuring an updated bath, access to the garage as well as backyard access. The main level includes a sun-drenched living room with cathedral ceilings and floor-to-ceiling Andersen bow windows, opening to a formal dining area with hardwood floors and recessed lighting throughout. The updated, bright kitchen features granite countertops, wood cabinetry, stainless steel appliances, a new dishwasher and oversized sliding glass doors; creating abundant light and easy access outdoors for barbecuing and entertaining. Upstairs, you'll find three generously sized bedrooms, including the primary suite with double closets. The primary en-suite windowed bath offers a seated vanity area. The additional bedrooms are equally bright and outfitted with organized closet systems. The lovely, updated hall bath features a tub/shower combination. On the lower level you'll find the finished basement which adds versatility with a dedicated laundry area including hanging space and shelving, an abundance of closets and flexible space, ideal for office space, playroom and/or gym. This home is conveniently located close to shops, transportation and worship as well as the Greenbelt hiking and biking trail. Additional features include newer central air and heating system, hardwood floors, 200 amp electric, gas heating, underground sprinklers, newer windows and security system. Letter on file confirming tax reduction for 2027. Taxes listed do not include the STAR exemption.
Pending
$998,000
19 Jody Lane, Plainview, NY 11803
3beds
1,769sqft
Single Family Residence, Residential
Built in 1959
6,629 Square Feet Lot
$1,027,600 Zestimate®
$564/sqft
$-- HOA
What's special
New dishwasherGas heatingBeautifully updatedBluestone porchThree generously sized bedroomsFloor-to-ceiling andersen bow windowsUpdated bath
- 97 days
- 273
- 0
Zillow last checked:
Listing updated:
Listed by:
Douglas Elliman Real Estate 516-921-2262,
Joan Kimmel 917-853-8733
Source: OneKey® MLS as distributed by MLS GRID,MLS#: 1034074
Facts & features
Interior
Bedrooms & bathrooms
- Bedrooms: 3
- Bathrooms: 3
- Full bathrooms: 3
Primary bedroom
- Description: Double Closet, Closet System, Two Windows, Flows into Primary Bath
- Level: Third
Bedroom 2
- Description: Bright and Spacious With Two Windows, Large Closet and Closet System
- Level: Third
Bedroom 3
- Description: Light and Bright With Closet System
- Level: Third
Primary bathroom
- Description: Updated Full Bath With Seated Make-Up Area
- Level: Third
Bathroom 1
- Description: Windowed, Updated Bath
- Level: First
Bathroom 3
- Description: Updated Full Bath With Tub/Shower Combo.
- Level: Third
Basement
- Description: Spacious With Large Storage Closets, Playroom/Office/Laundry Area
- Level: Basement
Dining room
- Description: Easy Flow From Living Room, Perfect for Large Gatherings, Floor to Ceiling Andersen Windows, Easy Flow into Kitchen
- Level: Second
Family room
- Description: Large, Cozy Family Den With Entrance to Garage, Bath and Access to Patio and Backyard
- Level: First
Kitchen
- Description: Updated Eat-In Kitchen With Granite Counters, Newer Stainless Steel Appliances, New Dishwasher, Oversized Sliding Door to Deck and Patio.
- Level: Second
Laundry
- Description: Newer Washer/Dryer With Shelving and Hanging Space
- Level: Basement
Living room
- Description: Cathedral Ceiling With Two Walls of Floor to Ceiling Andersen Windows, Hardwood Floors and Window Treatments
- Level: Second
Heating
- Natural Gas
Cooling
- Central Air
Appliances
- Included: Dishwasher, Dryer, Gas Range, Microwave, Refrigerator, Stainless Steel Appliance(s), Washer
- Laundry: In Basement
Features
- First Floor Full Bath, Cathedral Ceiling(s), Eat-in Kitchen, Entrance Foyer, Granite Counters, Primary Bathroom, Recessed Lighting, Sound System, Speakers, Storage, Wired for Sound
- Flooring: Carpet, Ceramic Tile, Hardwood
- Windows: Wall of Windows
- Basement: Finished
- Attic: Partial
- Has fireplace: No
Interior area
- Total structure area: 1,769
- Total interior livable area: 1,769 sqft
Property
Parking
- Total spaces: 1
- Parking features: Attached, Garage
- Garage spaces: 1
Features
- Levels: Three Or More
- Patio & porch: Patio
Lot
- Size: 6,629 Square Feet
- Dimensions: 60 x 110
Details
- Parcel number: 2489130500000200
- Special conditions: None
Construction
Type & style
- Home type: SingleFamily
- Architectural style: Split Ranch
- Property subtype: Single Family Residence, Residential
Materials
- Brick, Vinyl Siding
Condition
- Year built: 1959
Utilities & green energy
- Sewer: Public Sewer
- Water: Public
- Utilities for property: Natural Gas Connected, Sewer Connected, Trash Collection Public, Water Connected
Community & HOA
HOA
- Has HOA: No
Location
- Region: Plainview
Financial & listing details
- Price per square foot: $564/sqft
- Tax assessed value: $642
- Annual tax amount: $17,797
- Date on market: 8/5/2026
- Cumulative days on market: 29 days
- Listing agreement: Exclusive Right To Sell
Estimated market value
$1,027,600
$976,000 - $1.08M
$6,086/mo
Price history
| Date | Event | Price |
|---|---|---|
| 8/19/2026 | Pending sale | $998,000$564/sqft |
Source:  OneKey® MLS as distributed by MLS GRID #1034074 Report a problem | ||
| 8/5/2026 | Listed for sale | $998,000+69.9%$564/sqft |
Source: OneKey® MLS as distributed by MLS GRID #1034074 Report a problem | ||
| 10/15/2004 | Sold | $587,500+36.6%$332/sqft |
Source: Public Record Report a problem | ||
| 12/13/2000 | Sold | $430,000$243/sqft |
Source: Public Record Report a problem | ||
Public tax history
| Year | Property taxes | Tax assessment |
|---|---|---|
| 2024 | -- | $591 -3.3% |
| 2023 | -- | $611 -10.1% |
| 2022 | -- | $680 |
| 2021 | $15,958 +5.7% | -- |
| 2020 | $15,096 -16.9% | $867 -6.7% |
| 2019 | $18,158 | $929 -19.7% |
| 2018 | $18,158 +4.3% | $1,157 |
| 2017 | $17,418 +7.3% | $1,157 |
| 2016 | $16,232 +202.6% | $1,157 |
| 2015 | $5,364 +8.8% | $1,157 |
| 2013 | $4,931 +11.2% | $1,157 |
| 2012 | $4,436 -46.3% | $1,157 |
| 2011 | $8,257 +2.1% | $1,157 -3.8% |
| 2010 | $8,087 | $1,203 -21.3% |
| 2009 | -- | $1,529 -2.2% |
| 2008 | -- | $1,563 -1.1% |
| 2006 | -- | $1,580 -31.5% |
| 2005 | -- | $2,305 -41.6% |
| 2004 | -- | $3,948 |
| 2003 | -- | $3,948 -49.1% |
| 2002 | -- | $7,750 |
| 2001 | -- | $7,750 |
| 2000 | -- | $7,750 |
Find assessor info on the county website
Monthly payment
Climate risks
Neighborhood: North Plainview
Nearby schools
Schools provided by the listing agent
- Elementary: Judy Jacobs Parkway Elementary
- Middle: H B Mattlin Middle School
- High: Plainview-Old Bethpage/Jfk Hs
Source: OneKey® MLS as distributed by MLS GRID. This data may not be complete. We recommend contacting the local school district to confirm school assignments for this home.

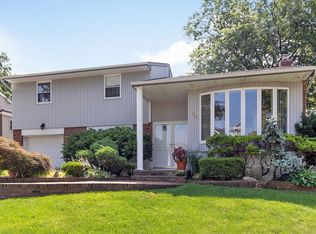
Similar homes
- $1,249,0003 bd3 ba2k sqft28 Roxton Road, Plainview, NY 11803For Sale
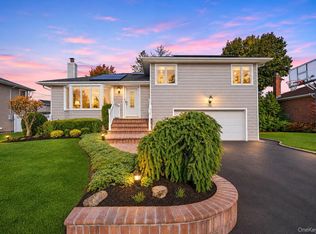
 MLS ID #1068059, Patricia M. Pascullo, Listing by: Douglas Elliman Real Estate. OneKey® MLS as distributed by MLS GRID
- $979,0004 bd3 ba1.8k sqft631 Meryl Drive, Westbury, NY 11590For Sale
 MLS ID #1067997, Nina R. Naqvi, Listing by: Douglas Elliman Real Estate. OneKey® MLS as distributed by MLS GRID
- $1,199,9983 bd3 ba1.7k sqft24 Kingswood Drive, Old Bethpage, NY 11804For Sale
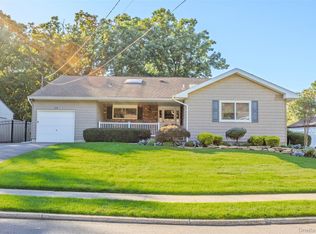 MLS ID #1059346, Marie Catanzano, Listing by: Compass Greater NY LLC. OneKey® MLS as distributed by MLS GRID
- $949,0004 bd3 ba2k sqft221 Woodlawn Avenue, Dix Hills, NY 11746For Sale
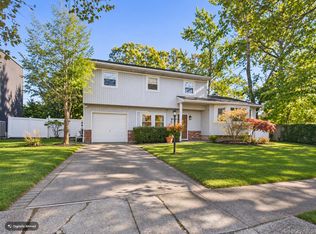 MLS ID #1070056, Dev R. Dhamija, Listing by: Bird & Swing LLC. OneKey® MLS as distributed by MLS GRID
- $998,0004 bd4 ba1.7k sqft10 Tanyard Lane, Huntington, NY 11743For SaleMLS ID #1003962, Janeth Andrade, Listing by: FIRST FLAG Realty Inc. OneKey® MLS as distributed by MLS GRID
- $1,250,0004 bd3 ba1.9k sqft177 Forest Drive, Jericho, NY 11753For SaleMLS ID #1070881, Gwendolyn Levy CBR, Listing by: Compass Greater NY LLC. OneKey® MLS as distributed by MLS GRID
- $789,0003 bd2 ba1.7k sqft34 Culver Court, Melville, NY 11747For SaleMLS ID #1070191, Anthony M. Perrotta CBR SFR CRB, Listing by: Signature Premier Properties. OneKey® MLS as distributed by MLS GRID
- $899,0004 bd2 ba2.1k sqft231 Wilson Street, Massapequa Park, NY 11762For SaleMLS ID #1042417, Elpis Hardiman, Listing by: Douglas Elliman Real Estate. OneKey® MLS as distributed by MLS GRID
- $869,8883 bd2 ba1.6k sqft56 Kingston Avenue, Hicksville, NY 11801For SaleMLS ID #1058157, Edward Demuth, Listing by: Real Broker NY LLC. OneKey® MLS as distributed by MLS GRID
- $875,0004 bd2 ba2k sqft472 N Atlanta Avenue N, Massapequa, NY 11758For SaleMLS ID #1066395, Monica OReilly, Listing by: Douglas Elliman Real Estate. OneKey® MLS as distributed by MLS GRID
- $839,0004 bd1 ba1.5k sqft759 Taft Street, North Bellmore, NY 11710For SaleMLS ID #1071182, Anthony M. Autera, Listing by: Signature Premier Properties. OneKey® MLS as distributed by MLS GRID
- $899,0003 bd2 ba1.8k sqft245 Seaford Avenue, Massapequa, NY 11758For SaleMLS ID #1070157, Lisa Strazzeri, Listing by: Signature Premier Properties. OneKey® MLS as distributed by MLS GRID
- $999,9993 bd3 ba1.4k sqft108 Marcus Avenue, New Hyde Park, NY 11040For SaleMLS ID #1034978, Hamza Khamisa, Listing by: Legacy Estate Realty. OneKey® MLS as distributed by MLS GRID
- $995,0004 bd3 ba2.2k sqft395 Bunker Drive, Oceanside, NY 11572For SaleMLS ID #1062763, Sharon Basiratmand, Listing by: Advocate Realty Group LLC. OneKey® MLS as distributed by MLS GRID
- $749,0005 bd3 ba1.6k sqft88 Crestwood Boulevard, Farmingdale, NY 11735For SaleMLS ID #1036921, Jenifer Stryska, Listing by: Coldwell Banker American Homes. OneKey® MLS as distributed by MLS GRID
- $769,0003 bd2 ba1.5k sqft173 2nd Street, Hicksville, NY 11801For SaleMLS ID #1054063, Tamanna Jaggi, Listing by: Douglas Elliman Real Estate. OneKey® MLS as distributed by MLS GRID
- $865,0004 bd2 ba1.7k sqft93 Toronto Avenue, Massapequa, NY 11758For SaleMLS ID #1044539, Elaine Patterson, Listing by: Signature Premier Properties. OneKey® MLS as distributed by MLS GRID
- $859,9994 bd2 ba1.6k sqft171 Cottage Boulevard, Hicksville, NY 11801For SaleMLS ID #938500, Amitpal Dhari, Listing by: Keller Williams Realty Elite. OneKey® MLS as distributed by MLS GRID
- $850,0003 bd2 ba1.2k sqft195 N Wisconsin Avenue, North Massapequa, NY 11758For SaleMLS ID #1041975, Dilpreet Kaur, Listing by: Keller Williams Points North. OneKey® MLS as distributed by MLS GRID
- $799,9903 bd3 ba1.4k sqft10 Ann Court, North Babylon, NY 11703For SaleMLS ID #1068335, Lawrence J. Theodore, Listing by: Coldwell Banker American Homes. OneKey® MLS as distributed by MLS GRID
