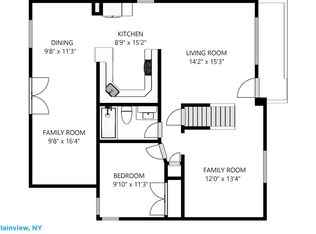
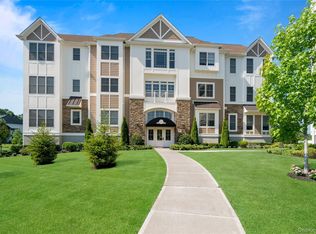
Largest Ground Level Villa in Country Pointe, Premium Setting on Center of Pond, Finest of Upgrades and Custom Features: Open Floor Plan for Gatherings of All Sizes, Truly Functional Eat in Kitchen with an Abundance of Wall and Base Cabinetry, Premium End Panels and Light Fixtures, Undercabinet Lighting and Designer Splash; Banquet Size Dining Room, Living Room with Marble Surround Gas Fireplace Upgraded with Variable Speed Heatolater Type Blower; Upgraded/Additional LED Recessed Lighting Throughout, Whole House Water Filtration and Softener System Plus Additional Under Sink Filtration System in Kitchen; Primary Suite with 3 Large Closets with Closet Systems Plus a Built In Mirrored Door Panel,; Primary Bathroom with Two Double Mirrored Storage Cabinets Plus Separate Bidet Closet; Central Vac on Both Levels with Separate Equipment for Each Level, Extended Outdoor Brick Patio, Full Glass Andersen Front Storm Door w/Built In Screen, Finished Lower Level with Custom Shaker Cabinetry and Quartz Counters; Large Guest Bedroom with Egress Window, Dual Entry Designer Bathroom; Storage Closets and Storage Room/Office, HVAC Area with Utility Sink; Garage with Overhead Storage, Slatwall Storage and Weatherproof Flooring, too many Custom Features to list all! Three Newer Wall Mounted Televisions to Stay (75", 65" and 55"), if Buyer Chooses.
Country Pointe Offers Every Amenity One May Ask for in a Luxury Community: 7/24 Staffed Security Gate, Magnificent Clubhouse with Ballroom, Meeting/Card Rooms, Lounge/Bar, Theatre, Game Room, Gym and Fitness Center, Two heated Pools, Tennis/PickleballBocce Ball, A full Social calendar with Onsite Concierge and Events Staff- Resort Style Living! Plus, Easy Access to Shops Restaurants and all Conveniences.
For sale
$1,669,990
52102 Beech Tree Lane, Plainview, NY 11803
2beds
1,750sqft
Condominium, Residential
Built in 2020
-- sqft lot
$-- Zestimate®
$954/sqft
$686/mo HOA
What's special
- 21 days
- 980
- 14
Zillow last checked:
Listing updated:
Listed by:
Douglas Elliman Real Estate 631-543-9400,
Ronni B. Tranes CRS 631-335-7601
Source: OneKey® MLS as distributed by MLS GRID,MLS#: 1037006
Facts & features
Interior
Bedrooms & bathrooms
- Bedrooms: 2
- Bathrooms: 3
- Full bathrooms: 3
Other
- Description: EH,FDR,EIK,LR, Primary BR/FBth, 2nd BR/FBth
- Level: First
Other
- Description: Great Room, Full Bath, BR/Egress, Kitchen/Refrig, Office/Util/Storage, Multiple Closets
- Level: Lower
Heating
- Hot Air, Natural Gas
Cooling
- Central Air
Appliances
- Included: Dishwasher, Dryer, Gas Cooktop, Gas Oven, Microwave, Refrigerator, Stainless Steel Appliance(s), Washer, Gas Water Heater, Water Purifier Owned, Water Softener Owned
Features
- First Floor Bedroom, First Floor Full Bath, Built-in Features, Central Vacuum, Chefs Kitchen, Eat-in Kitchen, Formal Dining, Open Floorplan, Primary Bathroom, Recessed Lighting
- Basement: Finished,Full
- Attic: None
- Number of fireplaces: 2
Interior area
- Total structure area: 1,750
- Total interior livable area: 1,750 sqft
Property
Parking
- Total spaces: 1
- Parking features: Driveway, Garage, On Street
- Garage spaces: 1
- Has uncovered spaces: Yes
Features
- Pool features: Community, In Ground
- On waterfront: Yes
- Waterfront features: Pond
Details
- Parcel number: 248947E000764UCA029900610
- Special conditions: None
Construction
Type & style
- Home type: Condo
- Architectural style: Other
- Property subtype: Condominium, Residential
Materials
- HardiPlank Type, Vinyl Siding
Condition
- Year built: 2020
Utilities & green energy
- Sewer: Public Sewer
- Water: Public
- Utilities for property: Cable Connected, Electricity Connected, Natural Gas Connected, Phone Connected, Sewer Connected, Trash Collection Private, Water Connected
Community & HOA
Community
- Senior community: Yes
- Subdivision: Country Pointe Plainview
HOA
- Has HOA: Yes
- Services included: Common Area Maintenance, Maintenance Structure, Maintenance Grounds, Pool Service, Sewer, Snow Removal, Trash
- HOA fee: $686 monthly
Location
- Region: Plainview
Financial & listing details
- Price per square foot: $954/sqft
- Tax assessed value: $756,000
- Annual tax amount: $9,106
- Date on market: 8/11/2026
- Cumulative days on market: 76 days
- Listing agreement: Exclusive Right To Sell
- Electric utility on property: Yes
Estimated market value
Not available
Estimated sales range
Not available
Not available
Price history
| Date | Event | Price |
|---|---|---|
| 8/11/2026 | Listed for sale | $1,669,990+1.2%$954/sqft |
Source:  OneKey® MLS as distributed by MLS GRID #1037006 Report a problem OneKey® MLS as distributed by MLS GRID #1037006 Report a problem | ||
| 8/5/2026 | Listing removed | $1,649,990$943/sqft |
Source:  Douglas Elliman #1029247 Report a problem Douglas Elliman #1029247 Report a problem | ||
| 7/22/2026 | Listed for sale | $1,649,990-2.9%$943/sqft |
Source: OneKey® MLS as distributed by MLS GRID #1029247 Report a problem | ||
| 7/21/2026 | Listing removed | $1,699,000$971/sqft |
Source: Douglas Elliman #1010084 Report a problem | ||
| 6/25/2026 | Price change | $1,699,000-2.9%$971/sqft |
Source: OneKey® MLS as distributed by MLS GRID #1010084 Report a problem | ||
| 6/11/2026 | Listed for sale | $1,749,000+78.5%$999/sqft |
Source: OneKey® MLS as distributed by MLS GRID #1010084 Report a problem | ||
| 8/24/2021 | Sold | $980,000$560/sqft |
Source: Public Record Report a problem | ||
Public tax history
| Year | Property taxes | Tax assessment |
|---|---|---|
| 2024 | -- | $756 -11.4% |
| 2023 | -- | $853 +2.6% |
| 2022 | -- | $831 |
Find assessor info on the county website
Monthly payment
Climate risks
Neighborhood: North Plainview
Nearby schools
Schools provided by the listing agent
- Elementary: Judy Jacobs Parkway Elementary
- Middle: H B Mattlin Middle School
- High: Plainview-Old Bethpage/Jfk Hs
Source: OneKey® MLS as distributed by MLS GRID. This data may not be complete. We recommend contacting the local school district to confirm school assignments for this home.
Similar homes
- $1,599,0002 bd2 ba1.9k sqft55201 Spruce Pond Circle, Plainview, NY 11803For Sale

 MLS ID #1023283, Andrea Sorrentino E-PRO, Listing by: Douglas Elliman Real Estate. OneKey® MLS as distributed by MLS GRID
 - $1,148,0002 bd2 ba1.3k sqft19303 Aspenwood Drive, Plainview, NY 11803For Sale
 MLS ID #1024039, Patricia M. Pascullo, Listing by: Douglas Elliman Real Estate. OneKey® MLS as distributed by MLS GRID
 - $1,050,0002 bd2 ba1.3k sqft15103 Aspenwood Drive, Plainview, NY 11803For Sale
 MLS ID #1006637, Caryn D. Tyrangel, Listing by: BH&G R E Realty Connect. OneKey® MLS as distributed by MLS GRID
 - $968,0003 bd2 ba1.5k sqft50 Sylvia Lane, Plainview, NY 11803For Sale
 MLS ID #1029750, Ping Lam, Listing by: CPRE Elite Inc. OneKey® MLS as distributed by MLS GRID
 - $1,443,9993 bd4 ba2.4k sqft83 Foxwood Drive, Jericho, NY 11753For SaleMLS ID #1005359, Kian Ghazvini, Listing by: Blackstone Realty. OneKey® MLS as distributed by MLS GRID
- $999,0003 bd3 ba1.6k sqft115 Woody Lane, Woodbury, NY 11797For SaleMLS ID #1037907, Steven Shaughnessy, Listing by: Charles Rutenberg Realty Inc. OneKey® MLS as distributed by MLS GRID
- $875,0002 bd2 ba1.4k sqft41 Spring Drive, Seaford, NY 11783For SaleMLS ID #1040819, Katherine T. Giordano, Listing by: Keller Williams Realty Elite. OneKey® MLS as distributed by MLS GRID
- $1,395,0004 bd4 ba2.2k sqft(Undisclosed Address), Old Bethpage, NY 11804For SaleMLS ID #1022367, John W. Messina GRI, Listing by: Daniel Gale Sothebys Intl Rlty. OneKey® MLS as distributed by MLS GRID
- $1,199,0002 bd4 ba1.9k sqft602 Bardini Drive, Melville, NY 11747For SaleMLS ID #1042025, John Savoca, Listing by: HomeSmart Premier Living Rlty. OneKey® MLS as distributed by MLS GRID
- $1,199,0003 bd3 ba2.3k sqft62 Wimbledon Drive, Roslyn, NY 11576For SaleMLS ID #1036787, Ronit Berman CBR, Listing by: Daniel Gale Sothebys Intl Rlty. OneKey® MLS as distributed by MLS GRID
- $1,375,0003 bd3 ba1.8k sqft1 Ryan Court, Syosset, NY 11791For SaleMLS ID #1037062, Tim Lau, Listing by: Daniel Gale Sothebys Intl Rlty. OneKey® MLS as distributed by MLS GRID
- $1,298,0003 bd3 ba1.8k sqft154 Hidden Ridge Drive, Syosset, NY 11791For SaleMLS ID #911695, Tim Lau, Listing by: Daniel Gale Sothebys Intl Rlty. OneKey® MLS as distributed by MLS GRID
- $1,399,8004 bd3 ba2.2k sqft46 Convent Road, Syosset, NY 11791For SaleMLS ID #1035299, Salman Sheikh, Listing by: SS Realty Associate Inc. OneKey® MLS as distributed by MLS GRID
- $1,220,0003 bd3 ba1.9k sqft44 Hidden Ridge Drive, Syosset, NY 11791For SaleMLS ID #1003312, Tim Lau, Listing by: Daniel Gale Sothebys Intl Rlty. OneKey® MLS as distributed by MLS GRID
- $1,649,0005 bd4 ba2.4k sqft186 N Stratford, Roslyn Heights, NY 11577For SaleMLS ID #1013501, Irene Nictas CBR, Listing by: Daniel Gale Sothebys Intl Rlty. OneKey® MLS as distributed by MLS GRID
- $1,585,0002 bd2 ba1.5k sqft100 Garvies Point Road #1309, Glen Cove, NY 11542For SaleMLS ID #924938, Maria Babaev CBR CIPS E-PRO SFR GR, Listing by: Douglas Elliman Real Estate. OneKey® MLS as distributed by MLS GRID
- $1,795,0003 bd3 ba1.9k sqft100 Garvies Point Road #1311, Glen Cove, NY 11542New ConstructionMLS ID #1017405, Maria Babaev CBR CIPS E-PRO SFR GR, Listing by: Douglas Elliman Real Estate. OneKey® MLS as distributed by MLS GRID
- $1,550,0002 bd2 ba1.7k sqft100 Garvies Point Road #1348, Glen Cove, NY 11542New ConstructionMLS ID #992037, Maria Babaev CBR CIPS E-PRO SFR GR, Listing by: Douglas Elliman Real Estate. OneKey® MLS as distributed by MLS GRID
- $999,8753 bd2 ba1.7k sqft94 Pacific Boulevard, Long Beach, NY 11561For SaleMLS ID #1042222, Thomas Tripodi, Listing by: Douglas Elliman Real Estate. OneKey® MLS as distributed by MLS GRID
- $1,768,0004 bd3 ba2.3k sqft2 Foxhurst Court, Manhasset Hills, NY 11040For SaleMLS ID #1038820, Yanan Eill, Listing by: E Realty International Corp. OneKey® MLS as distributed by MLS GRID
