Welcome to the The Seasons in Dix Hills, a beautiful, sought after 55+ luxury gated community. This upgraded and luxurious upper end unit is the perfect option for your next chapter in life. Once inside, a beautiful elevator brings you to your welcoming living space filled with abundant light and designed for effortless living.The open, inviting layout features soaring ceilings and countless upgrades. Stylish bathrooms, chef's kitchen with large island, and ample closets throughout. Every detail has been thoughtfully designed for comfort and sophistication. Spacious primary suite with beautiful shutters and walk in closet.Additional ensuite bedroom. Finished attic space offers endless options. One car garage ready for electric charger with driveway and additional parking nearby. Residents enjoy resort style amenities including a gorgeous club house with card and social rooms, fitness center, exercise studio, kitchen, multiple gathering areas and an outdoor deck. Additional features include outdoor pool, putting green, playground,and bbq area-all within a vibrant, well-maintained community. The Seasons in Dix Hills is perfectly located with easy access to all you could want-and offers the perfect lock and go lifestyle.
For sale
$1,185,000
28 Seasons Way, Dix Hills, NY 11746
2beds
2,303sqft
Condominium, Residential
Built in 2023
-- sqft lot
$-- Zestimate®
$515/sqft
$735/mo HOA
What's special
Outdoor poolStylish bathroomsAbundant lightAdditional ensuite bedroomPutting greenOpen inviting layoutWalk in closet
- 11 days
- 939
- 15
Zillow last checked:
Listing updated:
Listed by:
Compass Greater NY LLC 631-275-3336,
Robyn Schatz CBR 631-275-3336
Source: OneKey® MLS as distributed by MLS GRID,MLS#: 1068134
Facts & features
Interior
Bedrooms & bathrooms
- Bedrooms: 2
- Bathrooms: 3
- Full bathrooms: 2
- 1/2 bathrooms: 1
Heating
- Forced Air
Cooling
- Central Air
Appliances
- Included: Dishwasher, Dryer, Gas Cooktop, Oven, Refrigerator, Washer
- Laundry: Laundry Room
Features
- Cathedral Ceiling(s), Elevator, High Ceilings, Kitchen Island, Open Floorplan, Open Kitchen, Primary Bathroom, Quartz/Quartzite Counters, Recessed Lighting, Storage
- Attic: Finished
- Number of fireplaces: 1
- Fireplace features: Family Room, Gas
- Common walls with other units/homes: 1 Common Wall,End Unit
Interior area
- Total structure area: 2,303
- Total interior livable area: 2,303 sqft
Property
Parking
- Total spaces: 1
- Parking features: Driveway, Garage
- Garage spaces: 1
- Has uncovered spaces: Yes
Features
- Levels: Three Or More
- Patio & porch: Terrace
- Pool features: Community
Details
- Parcel number: 472600714900
- Special conditions: None
Construction
Type & style
- Home type: Condo
- Architectural style: Other
- Property subtype: Condominium, Residential
- Attached to another structure: Yes
Materials
- Vinyl Siding
Condition
- Actual
- Year built: 2023
Utilities & green energy
- Sewer: Public Sewer
- Water: Public
- Utilities for property: Electricity Connected, Natural Gas Connected, Sewer Connected, Water Connected
Community & HOA
Community
- Senior community: Yes
- Subdivision: The Seasons
HOA
- Has HOA: Yes
- Amenities included: Clubhouse, Dog Park, Fitness Center, Gated, Lounge, Playground, Pool
- Services included: Common Area Maintenance, Snow Removal
- HOA fee: $735 monthly
Location
- Region: Huntington Station
Financial & listing details
- Price per square foot: $515/sqft
- Annual tax amount: $7,506
- Date on market: 10/29/2026
- Cumulative days on market: 12 days
- Listing agreement: Exclusive Right To Sell
- Electric utility on property: Yes
Estimated market value
Not available
Estimated sales range
Not available
Not available
Price history
| Date | Event | Price |
|---|---|---|
| 10/29/2026 | Listed for sale | $1,185,000$515/sqft |
Source:  OneKey® MLS as distributed by MLS GRID #1068134 Report a problem | ||
Public tax history
Tax history is unavailable.
Monthly payment
Climate risks
Neighborhood: 11746
Nearby schools
Schools provided by the listing agent
- Elementary: Otsego Elementary School
- Middle: Candlewood Middle School
- High: Half Hollow Hills High School West
Source: OneKey® MLS as distributed by MLS GRID. This data may not be complete. We recommend contacting the local school district to confirm school assignments for this home.
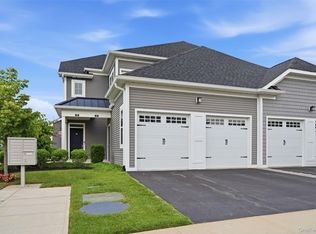
- $1,225,0002 bd4 ba2.5k sqft21 Seasons Way, Huntington Station, NY 11746Pending
- $750-- bd-- ba-- sqftE Half Hollow Rd, Huntington station, NY 11746Off Market
- $1,200,0004 bd3 ba2.5k sqft44 E Half Hollow Rd, Dix Hills, NY 11746Pending
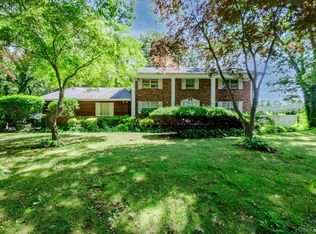
- $1,313,800-- bd-- ba-- sqft1054 Westminster Ave, Dix Hills, NY 11746Off Market
Similar homes
- $1,149,9993 bd3 ba2.6k sqft2305 Townhome Way, Huntington Station, NY 11746For Sale
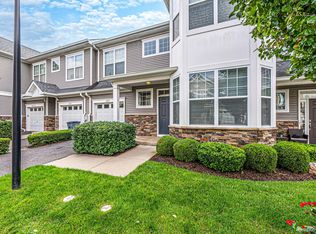
 MLS ID #1058848, Mark E. Brode Jr, Listing by: Signature Premier Properties. OneKey® MLS as distributed by MLS GRID
- $1,525,0002 bd2 ba1.9k sqft38204 Winterberry Drive #522, Plainview, NY 11803For Sale
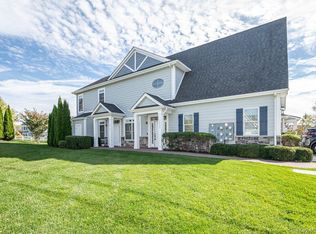 MLS ID #1046882, Caryn D. Tyrangel, Listing by: BH&G R E Realty Connect. OneKey® MLS as distributed by MLS GRID
- $1,348,0004 bd3 ba2.7k sqft4 Timberline Drive, Huntington, NY 11743For Sale
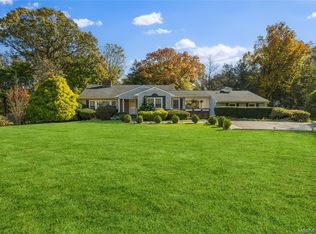 MLS ID #1068446, Anne S. Fishbein, Listing by: Douglas Elliman Real Estate. OneKey® MLS as distributed by MLS GRID
- $1,099,0005 bd5 ba3.1k sqft308 5th Avenue, East Northport, NY 11731For Sale
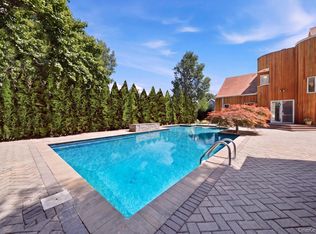 MLS ID #1071088, Amit Joshi, Listing by: HomeSmart Premier Living Rlty. OneKey® MLS as distributed by MLS GRID
- $999,9992 bd2 ba1.3k sqft15103 Aspenwood Drive, Plainview, NY 11803For SaleMLS ID #1006637, Caryn D. Tyrangel, Listing by: BH&G R E Realty Connect. OneKey® MLS as distributed by MLS GRID
- $760,0002 bd3 ba1.3k sqft105 Paget Lane, Massapequa, NY 11758For SaleMLS ID #1068398, Joanne Collado, Listing by: Douglas Elliman Real Estate. OneKey® MLS as distributed by MLS GRID
- $1,150,0004 bd4 ba3k sqft644 BREAD AND CHEESE HOLLOW Road, Northport, NY 11768For SaleMLS ID #1059517, Cheryl Rosenthal, Listing by: Realty Trends Corp. OneKey® MLS as distributed by MLS GRID
- $799,0003 bd3 ba1.7k sqft7 Clarissa Lane, East Northport, NY 11731For SaleMLS ID #1068740, Kathleen E. Becker CBR, Listing by: Howard Hanna Coach. OneKey® MLS as distributed by MLS GRID
- $999,0003 bd3 ba1.6k sqft115 Woody Lane, Woodbury, NY 11797For SaleMLS ID #1037907, Steven Shaughnessy, Listing by: Charles Rutenberg Realty Inc. OneKey® MLS as distributed by MLS GRID
- $1,150,0004 bd3 ba2.6k sqft205 Kohr Road, Kings Park, NY 11754For SaleMLS ID #1064178, Juan C. Valdiviezo, Listing by: BH&G R E Realty Connect. OneKey® MLS as distributed by MLS GRID
- $1,175,0004 bd3 ba2.5k sqft184 Cranberry Court, Melville, NY 11747For SaleMLS ID #1059505, Haneet Singh, Listing by: BH&G R E Realty Connect. OneKey® MLS as distributed by MLS GRID
- $1,149,0005 bd3 ba2.4k sqft214 Norwood Avenue, Northport, NY 11768For SaleMLS ID #1059326, Ellen Patterson CBR, Listing by: Signature Premier Properties. OneKey® MLS as distributed by MLS GRID
- $999,9994 bd3 ba2.6k sqft11 Susan Court, Deer Park, NY 11729For SaleMLS ID #1052173, Leonard Simonetti Jr, Listing by: Exit Realty All Pro. OneKey® MLS as distributed by MLS GRID
- $1,199,0004 bd3 ba2.6k sqft209 Old Town Road, East Setauket, NY 11733For SaleMLS ID #1064577, Jane Burgdoerfer SRES, Listing by: Howard Hanna Coach. OneKey® MLS as distributed by MLS GRID
- $799,0002 bd2 ba1.4k sqft103 Spring Drive, Seaford, NY 11783For SaleMLS ID #1068527, Stephen Brown, Listing by: Voro LLC. OneKey® MLS as distributed by MLS GRID
- $1,199,9894 bd3 ba2.6k sqft15 Victoria Court, Oakdale, NY 11769For SaleMLS ID #1025608, Robert M. Lorenzo II, Listing by: Compass Greater NY LLC. OneKey® MLS as distributed by MLS GRID
- $1,149,5004 bd3 ba2.6k sqft19 Judith Place, East Islip, NY 11730For SaleMLS ID #1058631, Jennifer B. Ronzo E-PRO PSA SRS SR, Listing by: Real Broker NY LLC. OneKey® MLS as distributed by MLS GRID
- $1,750,0002 bd2 ba2.1k sqft43101 Silver Birch Lane, Plainview, NY 11803For SaleMLS ID #1067691, Reena Khera, Listing by: Douglas Elliman Real Estate. OneKey® MLS as distributed by MLS GRID
- $1,198,8884 bd3 ba2.2k sqft3050 Judith Drive, Bellmore, NY 11710For SaleMLS ID #1069815, Jonathan Schuman, Listing by: Blue Island Homes NY LLC. OneKey® MLS as distributed by MLS GRID
- $1,349,0004 bd3 ba2.3k sqft120 Mayhew Avenue, Babylon, NY 11702For SaleMLS ID #1060414, Sharon J. Mitchell, Listing by: Douglas Elliman Real Estate. OneKey® MLS as distributed by MLS GRID
