Welcome to the The Seasons in Dix Hills, a beautiful, sought after 55+ luxury gated community. This totally upgraded and luxurious end unit is the perfect option for your next chapter in life. This beautifully appointed Aspen model is filled with tremendous natural light. The open, inviting layout features countless upgrades and all the bells and whistles you are looking for. Stunning bathrooms, chef's kitchen with large island, and custom closets throughout. Every detail has been thoughtfully designed for comfort, sophistication and ease of living. Legal finished basement with bathroom and wet bar adds exceptional flexible space for entertaining guests, enjoying hobbies or a private retreat. Residents enjoy resort style amenities including a gorgeous club house with card and social rooms, fitness center, exercise studio, kitchen, multiple gathering areas and an outdoor deck. Additional features include outdoor pool, putting green, playground,and bbq area-all within a vibrant, well-maintained community. The Seasons in Dix Hills is perfectly located with easy access to all you could want-and offers the perfect lock and go lifestyle.
Pending
$1,225,000
21 Seasons Way, Dix Hills, NY 11746
2beds
2,500sqft
Condominium, Residential
Built in 2023
-- sqft lot
$-- Zestimate®
$490/sqft
$735/mo HOA
What's special
Outdoor poolCustom closets throughoutPutting greenOpen inviting layoutStunning bathroomsBbq area
- 107 days
- 57
- 0
Zillow last checked:
Listing updated:
Listed by:
Compass Greater NY LLC 631-629-7719,
Robyn Schatz CBR 631-275-3336
Source: OneKey® MLS as distributed by MLS GRID,MLS#: 1018609
Facts & features
Interior
Bedrooms & bathrooms
- Bedrooms: 2
- Bathrooms: 4
- Full bathrooms: 2
- 1/2 bathrooms: 2
Heating
- Forced Air
Cooling
- Central Air
Appliances
- Included: Dishwasher, Dryer, Gas Oven, Gas Range, Microwave, Refrigerator, Stainless Steel Appliance(s), Washer
- Laundry: Laundry Room
Features
- First Floor Bedroom, First Floor Full Bath, Chefs Kitchen, Kitchen Island, Open Floorplan, Open Kitchen, Primary Bathroom, Quartz/Quartzite Counters, Recessed Lighting, Storage, Walk-In Closet(s), Wet Bar
- Flooring: Carpet, Vinyl, Wood
- Basement: Finished
- Attic: None
- Number of fireplaces: 1
- Fireplace features: Gas
- Common walls with other units/homes: 1 Common Wall
Interior area
- Total structure area: 2,500
- Total interior livable area: 2,500 sqft
Video & virtual tour
Property
Parking
- Total spaces: 1
- Parking features: Common, Driveway, Garage
- Garage spaces: 1
- Has uncovered spaces: Yes
Features
- Levels: Two
- Patio & porch: Covered, Patio
- Pool features: Community
Lot
- Size: 0.39 Acres
Details
- Parcel number: 0400278000200177002
- Special conditions: None
Construction
Type & style
- Home type: Condo
- Property subtype: Condominium, Residential
- Attached to another structure: Yes
Materials
- Vinyl Siding
Condition
- Year built: 2023
Details
- Builder model: Aspen
Utilities & green energy
- Sewer: Public Sewer
- Water: Public
- Utilities for property: Electricity Connected, Natural Gas Connected, Sewer Connected, Water Connected
Community & HOA
Community
- Features: Clubhouse, Fitness Center, Gated, Playground, Pool
- Security: Gated Community
- Senior community: Yes
- Subdivision: The Seasons
HOA
- Has HOA: Yes
- Amenities included: Clubhouse, Dog Park, Elevator(s), Fitness Center, Gated, Landscaping, Lounge, Maintenance Grounds, Parking, Playground, Pool
- Services included: Common Area Maintenance, Maintenance Structure, Maintenance Grounds, Snow Removal
- HOA fee: $735 monthly
- HOA name: Black Diamond
Location
- Region: Huntington Station
Financial & listing details
- Price per square foot: $490/sqft
- Annual tax amount: $8,065
- Date on market: 6/26/2026
- Cumulative days on market: 106 days
- Listing agreement: Exclusive Right To Sell
- Electric utility on property: Yes
Estimated market value
Not available
Estimated sales range
Not available
Not available
Price history
| Date | Event | Price |
|---|---|---|
| 7/7/2026 | Pending sale | $1,225,000$490/sqft |
Source:  OneKey® MLS as distributed by MLS GRID #1018609 Report a problem OneKey® MLS as distributed by MLS GRID #1018609 Report a problem | ||
| 6/26/2026 | Listed for sale | $1,225,000$490/sqft |
Source: OneKey® MLS as distributed by MLS GRID #1018609 Report a problem | ||
Public tax history
Tax history is unavailable.
Monthly payment
Climate risks
Neighborhood: 11746
Nearby schools
Schools provided by the listing agent
- Elementary: Otsego Elementary School
- Middle: Candlewood Middle School
- High: Half Hollow Hills High School West
Source: OneKey® MLS as distributed by MLS GRID. This data may not be complete. We recommend contacting the local school district to confirm school assignments for this home.
Similar homes
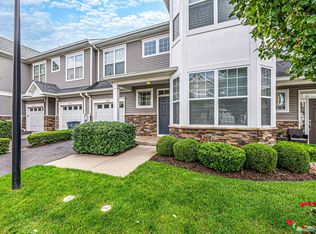
- $1,149,9993 bd3 ba2.6k sqft2305 Townhome Way, Huntington Station, NY 11746For Sale
 MLS ID #1058848, Mark E. Brode Jr, Listing by: Signature Premier Properties. OneKey® MLS as distributed by MLS GRID
 - $1,200,0002 bd2 ba1.3k sqft30101 Spruce Pond Circle, Plainview, NY 11803For Sale
 MLS ID #1043738, Caryn D. Tyrangel, Listing by: BH&G R E Realty Connect. OneKey® MLS as distributed by MLS GRID
 - $1,425,0004 bd3 ba2.9k sqft54 Dix Woods Drive, Melville, NY 11747For Sale
 MLS ID #1028257, Rebecca Zinn CBR, Listing by: Compass Greater NY LLC. OneKey® MLS as distributed by MLS GRID
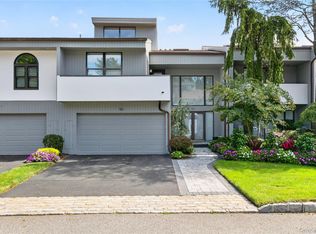
 - $1,200,0002 bd3 ba2.1k sqft93 Eagle Chase, Woodbury, NY 11797For Sale
 MLS ID #1056673, Tim Lau, Listing by: Daniel Gale Sothebys Intl Rlty. OneKey® MLS as distributed by MLS GRID
 - $1,098,0002 bd2 ba1.3k sqft19303 Aspenwood Drive, Plainview, NY 11803For SaleMLS ID #1024039, Patricia M. Pascullo, Listing by: Douglas Elliman Real Estate. OneKey® MLS as distributed by MLS GRID
- $1,288,0005 bd4 ba2.1k sqft18 Park Drive E, Syosset, NY 11791For SaleMLS ID #1060591, Qun D. Lin, Listing by: Sweet Key Realty Group Inc. OneKey® MLS as distributed by MLS GRID
- $995,0003 bd2 ba2.3k sqft27 Schoenfield Lane, Melville, NY 11747For SaleMLS ID #1059715, Elyse M. Weigers, Listing by: Howard Hanna Coach. OneKey® MLS as distributed by MLS GRID
- $1,199,5004 bd3 ba2.6k sqft19 Judith Place, East Islip, NY 11730For SaleMLS ID #1058631, Jennifer B. Ronzo E-PRO PSA SRS SR, Listing by: Real Broker NY LLC. OneKey® MLS as distributed by MLS GRID
- $1,100,0003 bd3 ba2.1k sqft42 Country Club Drive, Jericho, NY 11753For SaleMLS ID #1036102, Huailing Deng, Listing by: Daniel Gale Sothebys Intl Rlty. OneKey® MLS as distributed by MLS GRID
- $1,188,8883 bd3 ba2.2k sqft95 Windsor Gate Drive, New Hyde Park, NY 11040For SaleMLS ID #1041462, Martina Scheben, Listing by: Coldwell Banker American Homes. OneKey® MLS as distributed by MLS GRID
- $1,295,0004 bd3 ba2.4k sqft5 Aspatuck Court, Commack, NY 11725For SaleMLS ID #1057059, Lisa N. Boncich ABR SRES SRS, Listing by: Signature Premier Properties. OneKey® MLS as distributed by MLS GRID
- $1,599,0002 bd2 ba1.9k sqft55201 Spruce Pond Circle, Plainview, NY 11803For SaleMLS ID #1023283, Andrea Sorrentino E-PRO, Listing by: Douglas Elliman Real Estate. OneKey® MLS as distributed by MLS GRID
- $1,599,0004 bd5 ba3.5k sqft206 Beverly Road, Huntington Station, NY 11746For SaleMLS ID #1047480, Craig Perlman, Listing by: Charles Rutenberg Realty Inc. OneKey® MLS as distributed by MLS GRID
- $1,398,8883 bd4 ba2.4k sqft83 Foxwood Drive, Jericho, NY 11753For SaleMLS ID #1005359, Kian Ghazvini, Listing by: Blackstone Realty. OneKey® MLS as distributed by MLS GRID
- $1,275,0004 bd3 ba2.7k sqft48 Fulton Boulevard, Commack, NY 11725For SaleMLS ID #1047230, Leana Visalli CBR SFR, Listing by: Daniel Gale Sothebys Intl Rlty. OneKey® MLS as distributed by MLS GRID
- $1,125,0005 bd5 ba3.1k sqft308 5th Avenue, East Northport, NY 11731For SaleMLS ID #1056537, Amit Joshi, Listing by: HomeSmart Premier Living Rlty. OneKey® MLS as distributed by MLS GRID
- $1,299,9005 bd4 ba3k sqft20 Millennium Court, Bohemia, NY 11716For SaleMLS ID #1049792, Tammy J. Ramsay, Listing by: Eric G Ramsay Jr Assoc LLC. OneKey® MLS as distributed by MLS GRID
- $869,0003 bd3 ba2.1k sqft7 Weinmann Boulevard, Melville, NY 11747For SaleMLS ID #1032254, Jatinder Sharma, Listing by: Property Professionals Realty. OneKey® MLS as distributed by MLS GRID
- $1,299,0004 bd3 ba2.9k sqft35 adams Avenue, Bayville, NY 11709For SaleMLS ID #1061133, Stephen J. Prevete, Listing by: Madison Homes Realty Inc. OneKey® MLS as distributed by MLS GRID
- $1,288,0004 bd3 ba2.2k sqft46 Convent Road, Syosset, NY 11791For SaleMLS ID #1057302, Priscilla Chan-Ho, Listing by: Royalux Realty LLC. OneKey® MLS as distributed by MLS GRID
