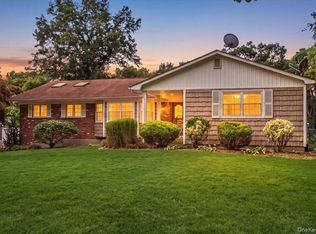
An incredible opportunity to create the home of your dreams. Beautifully sized rooms lend to almost 3,000 sq. ft. of living space. The basement potentially adds an additional 1,400 sq. ft. The property is large, private and serene. The home is situated in a great location and the Half Hollow Hills school district. Notable features are updated A/C (2 yrs) and the roof (6 yrs). Do not miss your chance on this property.
For sale
$1,200,000
44 E Half Hollow Road, Dix Hills, NY 11746
4beds
2,580sqft
Single Family Residence, Residential
Built in 1970
1 Acres Lot
$-- Zestimate®
$465/sqft
$-- HOA
What's special
Beautifully sized rooms
- 25 days
- 3,457
- 176
Likely to sell faster than
Zillow last checked:
Listing updated:
Listed by:
Compass Greater NY LLC 631-629-7719,
Melissa L. DAngelo CBR 516-324-8826,
Jean Marie Blissett 917-608-8979,
Compass Greater NY LLC
Source: OneKey® MLS as distributed by MLS GRID,MLS#: 1043601
Facts & features
Interior
Bedrooms & bathrooms
- Bedrooms: 4
- Bathrooms: 3
- Full bathrooms: 2
- 1/2 bathrooms: 1
Primary bedroom
- Level: Second
Bedroom 2
- Level: Second
Bedroom 3
- Level: Second
Bedroom 4
- Level: Second
Primary bathroom
- Level: Second
Bathroom 2
- Level: Second
Other
- Level: Basement
Bonus room
- Level: Basement
Den
- Level: First
Dining room
- Level: First
Kitchen
- Level: First
Laundry
- Level: First
Lavatory
- Level: First
Living room
- Level: First
Office
- Level: Basement
Heating
- Hot Air, Oil
Cooling
- Central Air, Multi Units
Appliances
- Included: Cooktop, Dishwasher, Dryer, Electric Cooktop, Exhaust Fan, Refrigerator, Stainless Steel Appliance(s), Washer
- Laundry: Washer/Dryer Hookup, Electric Dryer Hookup, Laundry Room, Washer Hookup
Features
- Central Vacuum, Eat-in Kitchen, Entrance Foyer, Formal Dining, Kitchen Island, Natural Woodwork, Original Details, Pantry, Smart Thermostat, Walk-In Closet(s), Wet Bar
- Flooring: Hardwood, Vinyl
- Windows: Aluminum Frames
- Basement: Full
- Attic: Full,Unfinished
- Number of fireplaces: 1
- Fireplace features: Wood Burning
Interior area
- Total structure area: 2,580
- Total interior livable area: 2,580 sqft
Video & virtual tour
Property
Parking
- Total spaces: 7
- Parking features: Driveway, Garage, Garage Door Opener, Private
- Garage spaces: 2
- Has uncovered spaces: Yes
Features
- Levels: Three Or More
- Exterior features: Garden, Mailbox, Rain Gutters
- Fencing: Back Yard,Chain Link,Full,Vinyl
Lot
- Size: 1 Acres
- Features: Back Yard, Front Yard, Level, Near Golf Course, Near School, Secluded, Sprinklers In Front, Sprinklers In Rear
- Residential vegetation: Partially Wooded
Details
- Parcel number: 0400278000200163000
- Special conditions: None
Construction
Type & style
- Home type: SingleFamily
- Architectural style: Colonial
- Property subtype: Single Family Residence, Residential
Materials
- Cedar, Frame, Shake Siding, Wood Siding
Condition
- Actual
- Year built: 1970
Utilities & green energy
- Sewer: Cesspool
- Water: Public
- Utilities for property: Cable Available, Electricity Available, Electricity Connected, Trash Collection Public, Water Available, Water Connected
Community & HOA
HOA
- Has HOA: No
Location
- Region: Dix Hills
Financial & listing details
- Price per square foot: $465/sqft
- Tax assessed value: $4,150
- Annual tax amount: $17,021
- Date on market: 9/9/2026
- Cumulative days on market: 26 days
- Listing agreement: Exclusive Right To Sell
- Listing terms: Cash,Contract,Conventional
- Electric utility on property: Yes
Estimated market value
Not available
Estimated sales range
Not available
Not available
Price history
| Date | Event | Price |
|---|---|---|
| 9/9/2026 | Listed for sale | $1,200,000$465/sqft |
Source:  OneKey® MLS as distributed by MLS GRID #1043601 Report a problem OneKey® MLS as distributed by MLS GRID #1043601 Report a problem | ||
Public tax history
| Year | Property taxes | Tax assessment |
|---|---|---|
| 2025 | -- | $4,150 |
| 2024 | -- | $4,150 |
| 2023 | -- | $4,150 |
| 2022 | -- | $4,150 |
| 2021 | -- | $4,150 -7.8% |
| 2020 | -- | $4,500 |
| 2019 | -- | $4,500 |
| 2018 | -- | $4,500 -6.7% |
| 2017 | $13,162 | $4,825 |
| 2016 | -- | $4,825 |
| 2015 | -- | $4,825 |
| 2014 | -- | $4,825 |
| 2013 | -- | $4,825 |
| 2012 | -- | $4,825 |
| 2011 | -- | $4,825 |
| 2010 | -- | $4,825 -18.2% |
| 2009 | -- | $5,900 |
| 2008 | -- | $5,900 |
| 2007 | $12,191 +5.2% | $5,900 |
| 2005 | $11,590 +7.5% | $5,900 |
| 2004 | $10,780 +6.2% | $5,900 |
| 2003 | $10,148 +4.9% | $5,900 |
| 2002 | $9,671 +5.7% | $5,900 |
| 2001 | $9,154 +4.2% | $5,900 |
| 2000 | $8,786 | $5,900 |
Find assessor info on the county website
Monthly payment
Climate risks
Neighborhood: 11746
Nearby schools
Schools provided by the listing agent
- Elementary: Otsego Elementary School
- Middle: Candlewood Middle School
- High: Half Hollow Hills High School West
Source: OneKey® MLS as distributed by MLS GRID. This data may not be complete. We recommend contacting the local school district to confirm school assignments for this home.
- $1,286,5004 bd2 ba-- sqft42 E Half Hollow Rd, Dix Hills, NY 11746Off Market
- $750-- bd-- ba-- sqftE Half Hollow Rd, Huntington station, NY 11746Off Market
- $1,279,100-- bd-- ba-- sqft40 E Half Hollow Rd, Dix Hills, NY 11746Off Market
- $1,225,0002 bd4 ba2.5k sqft21 Seasons Way, Huntington Station, NY 11746Pending

Similar homes
- $1,279,0004 bd4 ba2.3k sqft274 Marlin Street, Dix Hills, NY 11746For Sale
 MLS ID #1051210, Robert A. Korber, Listing by: Signature Premier Properties. OneKey® MLS as distributed by MLS GRID
 - $1,250,0005 bd4 ba3.2k sqft4 Village Hill Drive, Dix Hills, NY 11746For Sale
 MLS ID #1049094, Linda A. Cawley, Listing by: Signature Premier Properties. OneKey® MLS as distributed by MLS GRID
 - $1,595,0004 bd3 ba2.3k sqft28 Penn Drive, Dix Hills, NY 11746For Sale
 MLS ID #1033190, Rahul Jaggi, Listing by: JAGGI Real Estate. OneKey® MLS as distributed by MLS GRID
 - $895,0005 bd3 ba2.3k sqft36 Deer Park Boulevard, Deer Park, NY 11729For Sale
 MLS ID #1048724, Bryan J. Karp CBR, Listing by: Coldwell Banker American Homes. OneKey® MLS as distributed by MLS GRID
 - $999,0003 bd3 ba2.7k sqft188 Daly Road, East Northport, NY 11731For SaleMLS ID #1036201, James A. McKenna, Listing by: Coldwell Banker American Homes. OneKey® MLS as distributed by MLS GRID
- $975,0004 bd3 ba2.6k sqft10 Klaibar Lane, East Northport, NY 11731For SaleMLS ID #1050423, Dana Rosen, Listing by: Corcoran SRG Residential. OneKey® MLS as distributed by MLS GRID
- $799,9993 bd2 ba1.7k sqft107 W Farm Drive, Melville, NY 11747For SaleMLS ID #1042649, Damian Andraka SFR, Listing by: Serhant East End LLC. OneKey® MLS as distributed by MLS GRID
- $1,225,0005 bd3 ba2.2k sqft24 Downing Avenue, Sea Cliff, NY 11579For SaleMLS ID #1058156, Vivian Parisi CBR, Listing by: Daniel Gale Sothebys Intl Rlty. OneKey® MLS as distributed by MLS GRID
- $899,0004 bd2 ba2k sqft31 Dehan Street, Smithtown, NY 11787For SaleMLS ID #1047231, Agatha Lubas, Listing by: Keller Williams Realty Liberty. OneKey® MLS as distributed by MLS GRID
- $1,125,0005 bd3 ba2.1k sqft9 Donald Drive, Old Bethpage, NY 11804For SaleMLS ID #1031953, Jamie Gorman, Listing by: JG Homes. OneKey® MLS as distributed by MLS GRID
- $1,142,8884 bd3 ba2.3k sqft48 Meadow Lane, Hicksville, NY 11801For SaleMLS ID #1020492, Christine Tatem, Listing by: Universal Realty LI. OneKey® MLS as distributed by MLS GRID
- $1,249,9995 bd3 ba2.2k sqft274 Central Park Road, Plainview, NY 11803For SaleMLS ID #1025004, Mehboob M. Patel, Listing by: Property Professionals Realty. OneKey® MLS as distributed by MLS GRID
- $1,275,0004 bd3 ba2.1k sqft34 Albemarle Road, Westbury, NY 11590For SaleMLS ID #1040255, Janine Jaycox, Listing by: BH&G R E Realty Connect. OneKey® MLS as distributed by MLS GRID
- $718,8885 bd2 ba2k sqft286 W 13th Street, Deer Park, NY 11729For SaleMLS ID #1056522, Rahul Jaggi, Listing by: JAGGI Real Estate. OneKey® MLS as distributed by MLS GRID
- $1,120,0004 bd2 ba1.7k sqft22 cedar Street, Syosset, NY 11791For SaleMLS ID #1055703, Shahid Satti, Listing by: BH&G R E Realty Connect. OneKey® MLS as distributed by MLS GRID
- $849,9995 bd3 ba2.2k sqft16 Wendy Lane, East Northport, NY 11731For SaleMLS ID #1048838, Lisa Albinowski CBR SRES SRS, Listing by: Signature Premier Properties. OneKey® MLS as distributed by MLS GRID
- $1,150,0004 bd3 ba2k sqft11 Laurie Place, Glen Cove, NY 11542For SaleMLS ID #1037259, MaryAnn I. Clara, Listing by: Douglas Elliman Real Estate. OneKey® MLS as distributed by MLS GRID
- $1,275,0005 bd3 ba3k sqft6 Village Drive, Jericho, NY 11753For SaleMLS ID #1030525, Enna Zhang, Listing by: Welhome Realty Inc. OneKey® MLS as distributed by MLS GRID
- $975,0003 bd3 ba2k sqft16 Stuart Avenue, Babylon, NY 11702For SaleMLS ID #1045695, Colleen K. Colasacco, Listing by: Daniel Gale Sothebys Intl Rlty. OneKey® MLS as distributed by MLS GRID
- $949,9995 bd4 ba2.1k sqft22 Chatham Road, Commack, NY 11725For SaleMLS ID #1010112, Hector L. Rodriguez, Listing by: HomeSmart Premier Living Rlty. OneKey® MLS as distributed by MLS GRID
