Welcome to 31 Dehan Street! A lovingly maintained three-bedroom, two-bathroom home with the flexibility for a fourth bedroom, inviting spaces designed for everyday comfort and located in one of the best school districts in town. Inside, hardwood floors flow through warm living areas featuring a wood-burning fireplace, formal dining room, granite countertops, Sub-Zero appliances, central air, and a partially finished basement. Step outside and discover the true showstopper: a beautifully level half-acre surrounded by mature, lush landscaping. Thoughtfully designed for relaxing and entertaining, the backyard offers generous lawn space, an awning, a wide sliding door, and utility connections for a motor home, hot tub, sauna, or Jacuzzi. A two-car attached garage and driveways from both Dehan and Leonard Streets provide exceptional convenience. With Andersen windows, updated mechanicals, and numerous thoughtful improvements, this is a home where comfort, beauty, and possibility come together.
For sale
$899,000
31 Dehan Street, Smithtown, NY 11787
3beds
2,098sqft
Single Family Residence, Residential
Built in 1970
0.5 Acres Lot
$-- Zestimate®
$429/sqft
$-- HOA
What's special
Central airPartially finished basementGenerous lawn spaceThree-bedroom two-bathroom homeTwo-car attached garageWide sliding doorSub-zero appliances
- 1 day
- 1,245
- 92
Zillow last checked:
Listing updated:
Listed by:
Keller Williams Realty Liberty 718-848-4700,
Agatha Lubas 646-250-6512
Source: OneKey® MLS as distributed by MLS GRID,MLS#: 1047231
Facts & features
Interior
Bedrooms & bathrooms
- Bedrooms: 3
- Bathrooms: 2
- Full bathrooms: 2
Heating
- Natural Gas
Cooling
- Central Air
Appliances
- Included: Dishwasher, Dryer, Microwave, Oven, Range, Refrigerator, Washer
Features
- Entrance Foyer, Formal Dining, Granite Counters, Sauna
- Basement: Finished,Partial
- Attic: None
- Has fireplace: Yes
- Fireplace features: Living Room, Wood Burning
Interior area
- Total structure area: 2,893
- Total interior livable area: 2,098 sqft
Video & virtual tour
Property
Parking
- Total spaces: 2
- Parking features: Driveway, Garage, Private
- Garage spaces: 2
- Has uncovered spaces: Yes
Lot
- Size: 0.5 Acres
Details
- Parcel number: 0800035000200054000
- Special conditions: None
Construction
Type & style
- Home type: SingleFamily
- Architectural style: Ranch
- Property subtype: Single Family Residence, Residential
Materials
- Other
- Foundation: Other
Condition
- Year built: 1970
Utilities & green energy
- Sewer: Cesspool
- Water: Public
- Utilities for property: Electricity Available, Natural Gas Available, Water Available
Community & HOA
HOA
- Has HOA: No
Location
- Region: Smithtown
Financial & listing details
- Price per square foot: $429/sqft
- Tax assessed value: $6,385
- Annual tax amount: $17,591
- Date on market: 9/9/2026
- Listing agreement: Exclusive Right To Sell
- Electric utility on property: Yes
Estimated market value
Not available
Estimated sales range
Not available
Not available
Price history
| Date | Event | Price |
|---|---|---|
| 9/8/2026 | Listed for sale | $899,000$429/sqft |
Source:  OneKey® MLS as distributed by MLS GRID #1047231 Report a problem OneKey® MLS as distributed by MLS GRID #1047231 Report a problem | ||
Public tax history
| Year | Property taxes | Tax assessment |
|---|---|---|
| 2025 | -- | $6,385 |
| 2024 | -- | $6,385 |
| 2023 | -- | $6,385 |
| 2022 | -- | $6,385 |
| 2021 | -- | $6,385 |
| 2020 | -- | $6,385 |
| 2019 | -- | $6,385 |
| 2018 | -- | $6,385 |
| 2017 | $13,360 | $6,385 |
| 2016 | -- | $6,385 |
| 2015 | -- | $6,385 |
| 2014 | -- | $6,385 |
| 2013 | -- | $6,385 |
| 2012 | -- | $6,385 |
| 2011 | -- | $6,385 +3.2% |
| 2010 | -- | $6,185 |
| 2009 | -- | $6,185 |
| 2008 | -- | $6,185 |
| 2007 | $10,575 +24.2% | $6,185 +2.7% |
| 2005 | $8,515 +7.1% | $6,020 |
| 2004 | $7,947 +8.1% | $6,020 |
| 2003 | $7,349 +7.8% | $6,020 |
| 2002 | $6,817 | $6,020 |
| 2001 | -- | $6,020 |
| 2000 | $6,570 | $6,020 |
Find assessor info on the county website
Monthly payment
Climate risks
Neighborhood: 11787
Nearby schools
Schools provided by the listing agent
- Elementary: Smithtown Elementary School
- Middle: Accompsett Middle School
- High: Smithtown High School-East
Source: OneKey® MLS as distributed by MLS GRID. This data may not be complete. We recommend contacting the local school district to confirm school assignments for this home.
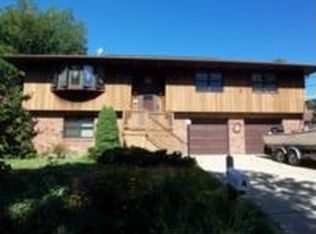

Similar homes
- $799,0004 bd3 ba2.3k sqft67 Broadway, Smithtown, NY 11787For Sale

 MLS ID #1047638, Christopher James, Listing by: Pinnacle R E Consulting Inc. OneKey® MLS as distributed by MLS GRID
 - $875,0004 bd4 ba1.9k sqft26 Sheryl Crescent, Smithtown, NY 11787For Sale
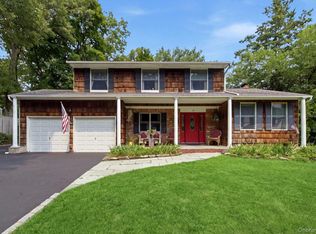 MLS ID #1035540, Lisa A. Corwin SRS, Listing by: Howard Hanna Coach. OneKey® MLS as distributed by MLS GRID
 - $799,9993 bd3 ba1.6k sqft59 Derby Place, Smithtown, NY 11787For Sale
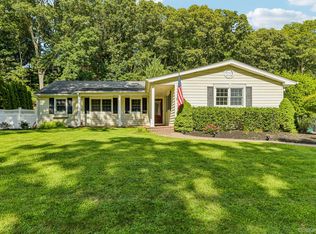 MLS ID #1042682, Christine Daddio ABR CBR E-PRO PSA, Listing by: Howard Hanna Coach. OneKey® MLS as distributed by MLS GRID
 - $859,9903 bd2 ba2.1k sqft16 Landing Meadow Road, Smithtown, NY 11787For Sale
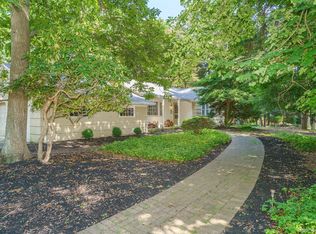 MLS ID #1031558, Giuseppe Pinello, Listing by: Exit Realty Achieve. OneKey® MLS as distributed by MLS GRID
 - $749,9994 bd2 ba1.7k sqft6 North Avenue, Smithtown, NY 11787For SaleMLS ID #1044596, Michael J. Scarito, Listing by: RE/MAX Integrity Leaders. OneKey® MLS as distributed by MLS GRID
- $699,9993 bd2 ba1.4k sqft1 Rutgers Street, Smithtown, NY 11787For SaleMLS ID #1048457, Livia Bartlau PSA SRS, Listing by: Signature Premier Properties. OneKey® MLS as distributed by MLS GRID
- $824,9993 bd3 ba1.9k sqft282 6th Avenue, Saint James, NY 11780For SaleMLS ID #1042862, Bryan J. Karp CBR, Listing by: Coldwell Banker American Homes. OneKey® MLS as distributed by MLS GRID
- $950,0004 bd3 ba1.9k sqft45 Croft Lane, Smithtown, NY 11787For SaleMLS ID #1017406, Min Xiao, Listing by: Welhome Realty Inc. OneKey® MLS as distributed by MLS GRID
- $599,0003 bd3 ba1.8k sqft6 Valleywood Road, Smithtown, NY 11787For SaleMLS ID #1048419, David L. Cohen, Listing by: Corcoran SRG Residential. OneKey® MLS as distributed by MLS GRID
- $860,0004 bd3 ba2.4k sqft29 Ivy Hill Drive, Smithtown, NY 11787For SaleMLS ID #1030391, Carlene A. Bramwell Calabrese CBR, Listing by: BH&G R E Realty Connect. OneKey® MLS as distributed by MLS GRID
- $679,0003 bd2 ba1.2k sqft22 South Avenue, Smithtown, NY 11787For SaleMLS ID #1034437, Barbi Schwartzberg, Listing by: Douglas Elliman Real Estate. OneKey® MLS as distributed by MLS GRID
- $839,9994 bd2 ba2.4k sqft23 Pimlico Drive, Commack, NY 11725For SaleMLS ID #1047641, Anupama Jain, Listing by: Property Professional Svcs Inc. OneKey® MLS as distributed by MLS GRID
- $749,0004 bd2 ba1.9k sqft16 Edgar Drive, Smithtown, NY 11787For SaleMLS ID #1041363, Tricia English, Listing by: Signature Premier Properties. OneKey® MLS as distributed by MLS GRID
- $869,0004 bd3 ba2.3k sqft6 Navy Drive, Smithtown, NY 11787For SaleMLS ID #1026666, Tom Amalfitano, Listing by: Exit Realty Island Elite. OneKey® MLS as distributed by MLS GRID
- $699,9993 bd2 ba1.3k sqft23 Riviera Drive, Smithtown, NY 11787For SaleMLS ID #1040470, Therese Howell, Listing by: Hickey & Smith REALTORS. OneKey® MLS as distributed by MLS GRID
- $950,0004 bd3 ba2.4k sqft19 Knoll Lane, Smithtown, NY 11787For SaleMLS ID #1009532, Marie Sottile ABR HFR, Listing by: Coldwell Banker M&D Good Life. OneKey® MLS as distributed by MLS GRID
- $799,0004 bd3 ba2.1k sqft10 Foothill Lane, Smithtown, NY 11787For SaleMLS ID #1036711, Laura Kraker E-PRO SRS, Listing by: Exit Realty Achieve. OneKey® MLS as distributed by MLS GRID
- $899,0003 bd3 ba1.8k sqft38 Hallock Avenue, Smithtown, NY 11787For SaleMLS ID #1023162, Sheryl Osborne ABR SRS, Listing by: Exit Realty Edge. OneKey® MLS as distributed by MLS GRID
- $999,9994 bd3 ba2.5k sqft14 Sandpiper Court, Smithtown, NY 11787For SaleMLS ID #1017743, Nicholas Mazziotti, Listing by: Signature Premier Properties. OneKey® MLS as distributed by MLS GRID
