Welcome to 20 Veronica Court, Smithtown — a spacious ranch-style home nestled on a quiet cul-de-sac in a desirable residential setting.
This 5-bedroom, 3-bathroom ranch offers comfortable single-level living with additional space to grow. The primary bedroom features a private en-suite bathroom and direct access to its own secluded deck — the perfect spot to enjoy your morning coffee or unwind in the evening. The home also boasts a second deck off the kitchen, ideal for outdoor dining and entertaining in the backyard.
A full basement expands the home’s versatility, complete with an additional bedroom and bathroom, providing excellent potential for extended living space, guests, or recreational use.
The property offers solid bones and a functional layout, while presenting a great opportunity for buyers to add their personal touches and updates to make it truly their own.
Located on a peaceful cul-de-sac, this home combines privacy, convenience, and potential — all within close proximity to shopping, dining, parks, and major roadways.
For sale
Price cut: $24K (6/18)
$725,000
20 Veronica Court, Smithtown, NY 11787
5beds
2,196sqft
Single Family Residence, Residential
Built in 1966
0.9 Acres Lot
$-- Zestimate®
$330/sqft
$-- HOA
What's special
Comfortable single-level livingSpacious ranch-style homeQuiet cul-de-sacFunctional layout
- 140 days
- 2,020
- 152
Zillow last checked:
Listing updated:
Listed by:
Keller Williams Points North 516-865-1800,
Daren S. Debel 516-776-2417,
Lucas Paley 516-476-1188,
Keller Williams Points North
Source: OneKey® MLS as distributed by MLS GRID,MLS#: 984398
Facts & features
Interior
Bedrooms & bathrooms
- Bedrooms: 5
- Bathrooms: 3
- Full bathrooms: 3
Primary bedroom
- Description: Primary Bedroom
- Level: First
Bedroom 2
- Description: Bedroom
- Level: First
Bedroom 3
- Description: Bedroom
- Level: First
Bedroom 4
- Description: Bedroom
- Level: First
Bathroom 1
- Description: Full Bath
- Level: First
Bathroom 2
- Description: Full Bath
- Level: First
Basement
- Description: Full, Finished, Walk-out Access
- Level: Basement
Dining room
- Description: Formal Dining Area
- Level: First
Kitchen
- Description: Eat-in Kitchen
- Level: First
Laundry
- Description: Laundry Area
- Level: First
Living room
- Description: Living Room
- Level: First
Heating
- Baseboard, Oil
Cooling
- Central Air
Appliances
- Included: Electric Water Heater
Features
- First Floor Bedroom, Eat-in Kitchen, Entrance Foyer, Pantry, Primary Bathroom
- Basement: Finished,Full,Walk-Out Access
- Attic: Full
- Number of fireplaces: 1
Interior area
- Total structure area: 2,196
- Total interior livable area: 2,196 sqft
Video & virtual tour
Property
Parking
- Total spaces: 2
- Parking features: Attached, Driveway, Garage
- Garage spaces: 2
- Has uncovered spaces: Yes
Features
- Patio & porch: Deck
- Fencing: Fenced
Lot
- Size: 0.9 Acres
Details
- Parcel number: 0800050000100006000
- Special conditions: None
Construction
Type & style
- Home type: SingleFamily
- Architectural style: Ranch
- Property subtype: Single Family Residence, Residential
Materials
- Other, Shingle Siding
- Foundation: Other
Condition
- Year built: 1966
Utilities & green energy
- Sewer: Septic Tank
- Water: Public
- Utilities for property: Trash Collection Public
Community & HOA
HOA
- Has HOA: No
Location
- Region: Smithtown
Financial & listing details
- Price per square foot: $330/sqft
- Tax assessed value: $802,500
- Annual tax amount: $17,977
- Date on market: 4/23/2026
- Cumulative days on market: 140 days
- Listing agreement: Exclusive Right To Sell
Estimated market value
Not available
Estimated sales range
Not available
Not available
Price history
| Date | Event | Price |
|---|---|---|
| 6/18/2026 | Price change | $725,000-3.2%$330/sqft |
Source:  OneKey® MLS as distributed by MLS GRID #984398 Report a problem OneKey® MLS as distributed by MLS GRID #984398 Report a problem | ||
| 4/23/2026 | Listed for sale | $749,000+26.9%$341/sqft |
Source: OneKey® MLS as distributed by MLS GRID #984398 Report a problem | ||
| 9/25/2023 | Sold | $590,001+51%$269/sqft |
Source: Public Record Report a problem | ||
| 9/20/2023 | Listing removed | -- |
Source: Zillow Rentals Report a problem | ||
| 8/31/2023 | Listed for rent | $3,900+62.5%$2/sqft |
Source: Zillow Rentals Report a problem | ||
| 5/11/2018 | Listing removed | $390,678+3806.8%$178/sqft |
Source: Auction.com Report a problem | ||
| 4/11/2018 | Listed for sale | -- |
Source: Auction.com Report a problem | ||
| 8/2/2012 | Listing removed | $2,400$1/sqft |
Source: Keystone Realty USA #2507008 Report a problem | ||
| 7/18/2012 | Price change | $2,400-4%$1/sqft |
Source: Keystone Realty USA #2507008 Report a problem | ||
| 6/27/2012 | Listed for rent | $2,500$1/sqft |
Source: Keystone Realty USA #2507008 Report a problem | ||
| 5/9/2012 | Sold | $10,000-98.4%$5/sqft |
Source: Public Record Report a problem | ||
| 8/17/2005 | Sold | $616,970+179.2%$281/sqft |
Source: Public Record Report a problem | ||
| 10/22/1996 | Sold | $221,000$101/sqft |
Source: Public Record Report a problem | ||
Public tax history
| Year | Property taxes | Tax assessment |
|---|---|---|
| 2025 | -- | $6,420 |
| 2024 | -- | $6,420 |
| 2023 | -- | $6,420 |
| 2022 | -- | $6,420 |
| 2021 | -- | $6,420 |
| 2020 | -- | $6,420 |
| 2019 | -- | $6,420 |
| 2018 | -- | $6,420 |
| 2017 | $13,434 | $6,420 |
| 2016 | -- | $6,420 |
| 2015 | -- | $6,420 |
| 2014 | -- | $6,420 |
| 2013 | -- | $6,420 |
| 2012 | -- | $6,420 |
| 2011 | -- | $6,420 |
| 2010 | -- | $6,420 |
| 2009 | -- | $6,420 |
| 2008 | -- | $6,420 -5.1% |
| 2007 | $11,633 +21.7% | $6,765 +1% |
| 2005 | $9,559 +7.1% | $6,700 |
| 2004 | $8,923 +8.1% | $6,700 |
| 2003 | $8,254 +7.8% | $6,700 |
| 2002 | $7,656 | $6,700 |
| 2001 | -- | $6,700 |
| 2000 | $7,320 | $6,700 |
Find assessor info on the county website
Monthly payment
Climate risks
Neighborhood: 11787
Nearby schools
Schools provided by the listing agent
- Elementary: Accompsett Elementary School
- Middle: Accompsett Middle School
- High: Smithtown High School-West
Source: OneKey® MLS as distributed by MLS GRID. This data may not be complete. We recommend contacting the local school district to confirm school assignments for this home.
Similar homes
- $749,0004 bd2 ba1.9k sqft16 Edgar Drive, Smithtown, NY 11787For Sale

 MLS ID #1041363, Tricia English, Listing by: Signature Premier Properties. OneKey® MLS as distributed by MLS GRID
 - $699,9993 bd2 ba1.4k sqft1 Rutgers Street, Smithtown, NY 11787For Sale
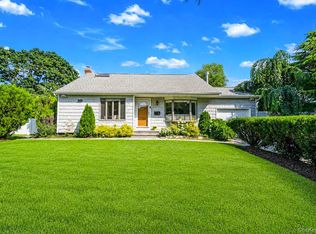 MLS ID #1048457, Livia Bartlau PSA SRS, Listing by: Signature Premier Properties. OneKey® MLS as distributed by MLS GRID
 - $799,0004 bd3 ba2k sqft43 Hallock Avenue, Smithtown, NY 11787For Sale
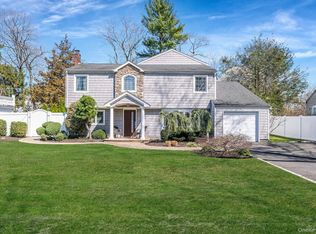 MLS ID #977202, Ronni B. Tranes CRS, Listing by: Douglas Elliman Real Estate. OneKey® MLS as distributed by MLS GRID
 - $829,0003 bd4 ba2.7k sqft23 Willow Ridge Drive, Smithtown, NY 11787For Sale
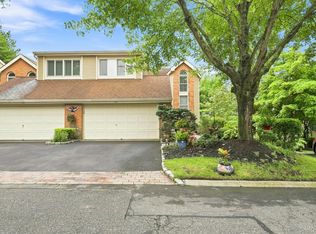 MLS ID #1041063, Lisa M. Platti CBR, Listing by: Signature Premier Properties. OneKey® MLS as distributed by MLS GRID
 - $798,8884 bd3 ba3.2k sqft18 Linden Avenue, Kings Park, NY 11754For SaleMLS ID #1043258, Robert A. Korber, Listing by: Signature Premier Properties. OneKey® MLS as distributed by MLS GRID
- $799,0004 bd2 ba1.7k sqft357 Town Line Road, East Northport, NY 11731For SaleMLS ID #1042799, Marie E. Asher, Listing by: Coldwell Banker American Homes. OneKey® MLS as distributed by MLS GRID
- $829,9994 bd3 ba2.2k sqft255 Lake Avenue S, Nesconset, NY 11767For SaleMLS ID #1035890, Bryan J. Karp CBR, Listing by: Coldwell Banker American Homes. OneKey® MLS as distributed by MLS GRID
- $800,0004 bd2 ba2.2k sqft8 Whitebirch Lane, Commack, NY 11725For SaleMLS ID #996494, Karina L. Mermis CBR MRP PSA RENE, Listing by: Exit Realty Edge. OneKey® MLS as distributed by MLS GRID
- $759,9994 bd3 ba2.3k sqft22 Cornelia Lane, Lake Grove, NY 11755For SaleMLS ID #1026900, Bryan J. Karp CBR, Listing by: Coldwell Banker American Homes. OneKey® MLS as distributed by MLS GRID
- $799,9994 bd3 ba2.1k sqft41 Longstreet Drive, Lake Grove, NY 11755For SaleMLS ID #1043286, Julio J. Munoz, Listing by: BERKSHIRE HATHAWAY. OneKey® MLS as distributed by MLS GRID
- $799,0004 bd2 ba1.6k sqft10 Curlin Lane, Saint James, NY 11780For SaleMLS ID #1013005, Jeffrey Stineback, Listing by: Compass Greater NY LLC. OneKey® MLS as distributed by MLS GRID
- $749,0004 bd4 ba2.1k sqft53 Howard Drive, Coram, NY 11727For SaleMLS ID #1045161, Edwin Murillo, Listing by: Best Solutions Realty Inc. OneKey® MLS as distributed by MLS GRID
- $889,0004 bd3 ba1.9k sqft23 Carpenter Lane, Hauppauge, NY 11788For SaleMLS ID #1020212, Rob J. Scarito, Listing by: Douglas Elliman Real Estate. OneKey® MLS as distributed by MLS GRID
- $745,0004 bd3 ba2.3k sqft26 King Street, Port Jefferson Station, NY 11776For SaleMLS ID #1022946, Nancy R. Gaska, Listing by: Coldwell Banker American Homes. OneKey® MLS as distributed by MLS GRID
- $699,9994 bd3 ba2.4k sqft33 Winside Lane, Coram, NY 11727For SaleMLS ID #1028079, Nelleta Davis, Listing by: Iconic Real Estate Group LLC. OneKey® MLS as distributed by MLS GRID
- $650,0005 bd3 ba2.4k sqft115 Arlington Road, Ronkonkoma, NY 11779For SaleMLS ID #961719, Michael Ambrozy SRES, Listing by: Howard Hanna Coach. OneKey® MLS as distributed by MLS GRID
- $599,9003 bd2 ba1.8k sqft1011 Old Town Road, Coram, NY 11727For SaleMLS ID #1048902, Michael J. Rose, Listing by: OverSouth LLC. OneKey® MLS as distributed by MLS GRID
- $799,0005 bd2 ba1.6k sqft43 Genesee Drive, Commack, NY 11725For SaleMLS ID #1033951, Elena M. Galluzzo, Listing by: Compass Greater NY LLC. OneKey® MLS as distributed by MLS GRID
- $799,0004 bd3 ba2.1k sqft44 Peppermint Road, Commack, NY 11725For SaleMLS ID #1011827, Tricia English, Listing by: Signature Premier Properties. OneKey® MLS as distributed by MLS GRID
