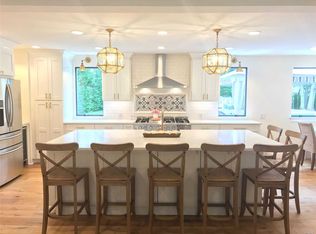
Welcome to this spacious and inviting 4-bedroom, 1.5-bathroom high ranch, offering comfortable living spaces, thoughtful updates, and an exceptional outdoor setting. The home features a custom-updated kitchen with modern finishes and gas cooking, complemented by a bright and airy living room filled with natural light.
A formal dining room provides the perfect space for entertaining and features sliders leading an outside deck overlooking the back yard. Enjoy an in-ground heated pool and expansive backyard, all set on a generous .46-acre property—ideal for summer gatherings, recreation, and relaxation.
Additional highlights include a 2-car garage, gas heat, and a generator-ready(Generex 22K) setup for added peace of mind. With four bedrooms, versatile living space, and a wonderful outdoor retreat, this home offers the perfect combination of comfort, convenience, and lifestyle.
Pending
$799,000
357 Town Line Road, East Northport, NY 11731
4beds
1,700sqft
Single Family Residence, Residential
Built in 1964
0.46 Acres Lot
$-- Zestimate®
$470/sqft
$-- HOA
What's special
- 35 days
- 652
- 53
Zillow last checked:
Listing updated:
Listed by:
Coldwell Banker American Homes 516-798-4100,
Marie E. Asher 516-353-2177
Source: OneKey® MLS as distributed by MLS GRID,MLS#: 1042799
Facts & features
Interior
Bedrooms & bathrooms
- Bedrooms: 4
- Bathrooms: 2
- Full bathrooms: 1
- 1/2 bathrooms: 1
Primary bedroom
- Description: Primary Bedroom 1/2 Bath
- Level: Second
Bedroom 3
- Description: Bedroom#3
- Level: Second
Bedroom 4
- Description: Bedroom #4
- Level: Second
Bathroom 2
- Description: Bedroom #2
- Level: Second
Den
- Description: Large Den
- Level: First
Dining room
- Description: Formal Dining Room leads to Sliders to Second Level Deck Overlooking Inground Pool
- Level: Second
Kitchen
- Description: Custom Kitchen
- Level: Second
Living room
- Description: Open Layout to Dining Room and Updated Kitchen
- Level: Second
Heating
- Forced Air, Natural Gas
Cooling
- Central Air
Appliances
- Included: Cooktop, Dishwasher, Oven, Refrigerator
Features
- Entrance Foyer, Formal Dining, Primary Bathroom
- Attic: None
- Has fireplace: No
Interior area
- Total structure area: 1,700
- Total interior livable area: 1,700 sqft
Property
Parking
- Total spaces: 2
- Parking features: Driveway, Garage
- Garage spaces: 2
- Has uncovered spaces: Yes
Features
- Patio & porch: Patio
- Has private pool: Yes
- Pool features: In Ground
- Fencing: Back Yard
Lot
- Size: 0.46 Acres
Details
- Parcel number: 0400186000200052000
- Special conditions: None
Construction
Type & style
- Home type: SingleFamily
- Architectural style: Hi Ranch
- Property subtype: Single Family Residence, Residential
Materials
- Frame
Condition
- Year built: 1964
Utilities & green energy
- Sewer: Cesspool
- Water: Public
- Utilities for property: Cable Available, Electricity Connected, Natural Gas Connected
Community & HOA
HOA
- Has HOA: No
Location
- Region: East Northport
Financial & listing details
- Price per square foot: $470/sqft
- Tax assessed value: $3,400
- Annual tax amount: $17,049
- Date on market: 8/27/2026
- Cumulative days on market: 36 days
- Listing agreement: Exclusive Right To Sell
- Electric utility on property: Yes
Estimated market value
Not available
Estimated sales range
Not available
Not available
Price history
| Date | Event | Price |
|---|---|---|
| 9/23/2026 | Pending sale | $799,000$470/sqft |
Source:  OneKey® MLS as distributed by MLS GRID #1042799 Report a problem OneKey® MLS as distributed by MLS GRID #1042799 Report a problem | ||
| 8/27/2026 | Listed for sale | $799,000$470/sqft |
Source: OneKey® MLS as distributed by MLS GRID #1042799 Report a problem | ||
Public tax history
| Year | Property taxes | Tax assessment |
|---|---|---|
| 2025 | -- | $3,400 |
| 2024 | -- | $3,400 |
| 2023 | -- | $3,400 -6.8% |
| 2022 | -- | $3,650 |
| 2021 | -- | $3,650 |
| 2020 | -- | $3,650 |
| 2019 | -- | $3,650 |
| 2018 | -- | $3,650 |
| 2017 | $12,739 | $3,650 |
| 2016 | -- | $3,650 |
| 2015 | -- | $3,650 |
| 2014 | -- | $3,650 |
| 2013 | -- | $3,650 |
| 2012 | -- | $3,650 |
| 2011 | -- | $3,650 |
| 2010 | -- | $3,650 |
| 2009 | -- | $3,650 |
| 2008 | -- | $3,650 |
| 2007 | $9,432 +15.2% | $3,650 |
| 2005 | $8,189 +10.3% | $3,650 |
| 2004 | $7,423 +6.3% | $3,650 |
| 2003 | $6,980 +9.1% | $3,650 |
| 2002 | $6,397 +5.1% | $3,650 |
| 2001 | $6,084 +1.3% | $3,650 |
| 2000 | $6,005 | $3,650 |
Find assessor info on the county website
Monthly payment
Climate risks
Neighborhood: 11731
Nearby schools
Schools provided by the listing agent
- Elementary: North Ridge School
- Middle: Commack Middle School
- High: Commack High School
Source: OneKey® MLS as distributed by MLS GRID. This data may not be complete. We recommend contacting the local school district to confirm school assignments for this home.
Similar homes
- $849,9995 bd3 ba2.2k sqft16 Wendy Lane, East Northport, NY 11731For Sale
 MLS ID #1048838, Lisa Albinowski CBR SRES SRS, Listing by: Signature Premier Properties. OneKey® MLS as distributed by MLS GRID
 - $748,0003 bd2 ba1.6k sqft1 Rocco Drive, East Northport, NY 11731For Sale
 MLS ID #1048824, Carl Sternlicht, Listing by: Charles Rutenberg Realty Inc. OneKey® MLS as distributed by MLS GRID
 - $774,9005 bd2 ba1.6k sqft43 Genesee Drive, Commack, NY 11725For Sale
 MLS ID #1033951, Elena M. Galluzzo, Listing by: Compass Greater NY LLC. OneKey® MLS as distributed by MLS GRID
 - $839,9994 bd2 ba2.4k sqft23 Pimlico Drive, Commack, NY 11725For Sale
 MLS ID #1047641, Anupama Jain, Listing by: Property Professional Svcs Inc. OneKey® MLS as distributed by MLS GRID
 - $849,0004 bd2 ba2.2k sqft9 Mulberry Drive, Smithtown, NY 11787For SaleMLS ID #1051155, Louis Reyes, Listing by: Keller Williams Realty Elite. OneKey® MLS as distributed by MLS GRID
- $999,9994 bd3 ba2k sqft25 Heather Crescent, Commack, NY 11725For SaleMLS ID #1048174, Elena M. Galluzzo, Listing by: Compass Greater NY LLC. OneKey® MLS as distributed by MLS GRID
- $799,0004 bd3 ba2.4k sqft138 Main Avenue, Lake Grove, NY 11755For SaleMLS ID #1048636, Matthew Schnepf, Listing by: Keller Williams Legendary. OneKey® MLS as distributed by MLS GRID
- $799,0004 bd3 ba2k sqft43 Hallock Avenue, Smithtown, NY 11787For SaleMLS ID #977202, Ronni B. Tranes CRS, Listing by: Douglas Elliman Real Estate. OneKey® MLS as distributed by MLS GRID
- $849,0004 bd2 ba1k sqft53 Burlington Avenue, Deer Park, NY 11729For SaleMLS ID #1049237, Rosa M. Collado, Listing by: RMC Empire LLC. OneKey® MLS as distributed by MLS GRID
- $895,0004 bd3 ba2.1k sqft9 Honeysuckle, Kings Park, NY 11754For SaleMLS ID #1049913, Monica A. Montenegro, Listing by: Coldwell Banker American Homes. OneKey® MLS as distributed by MLS GRID
- $829,0004 bd3 ba1.8k sqft830 Terry Road, Hauppauge, NY 11788For SaleMLS ID #1019301, Richard Connelly, Listing by: Douglas Elliman Real Estate. OneKey® MLS as distributed by MLS GRID
- $949,9995 bd4 ba2.1k sqft22 Chatham Road, Commack, NY 11725For SaleMLS ID #1010112, Hector L. Rodriguez, Listing by: HomeSmart Premier Living Rlty. OneKey® MLS as distributed by MLS GRID
- $650,0004 bd2 ba1.1k sqft23 Hren Avenue, Huntington, NY 11743For SaleMLS ID #1047170, Justin Braithwaite, Listing by: Braithwaite Realty LLC. OneKey® MLS as distributed by MLS GRID
- $835,0005 bd2 ba2.2k sqft34 Fairdale Drive, Brentwood, NY 11717For SaleMLS ID #1012001, Ramon Guevara-Reyes, Listing by: HomeSmart Premier Living Rlty. OneKey® MLS as distributed by MLS GRID
- $699,0005 bd3 ba2.1k sqft20 Veronica Court, Smithtown, NY 11787For SaleMLS ID #984398, Daren S. Debel, Listing by: Keller Williams Points North. OneKey® MLS as distributed by MLS GRID
- $850,0003 bd2 ba1k sqft8 Van Cedar Street SE #8, Brentwood, NY 11717For SaleMLS ID #1018126, Eugenia Foxworth, Listing by: Foxworth Realty Inc.. OneKey® MLS as distributed by MLS GRID
- $775,0006 bd2 ba2.1k sqft12 Bennington Place, Wheatley Heights, NY 11798For SaleMLS ID #1047037, Tehzibakhtar Saiyed, Listing by: Legacy Estate Realty. OneKey® MLS as distributed by MLS GRID
- $829,9903 bd2 ba1.5k sqft260 W 20th Street, Deer Park, NY 11729For SaleMLS ID #1045267, Aneta Gierasimiuk, Listing by: Golden Group NYC LLC. OneKey® MLS as distributed by MLS GRID
- $799,9994 bd2 ba1.8k sqft187 Catherine Street, Westbury, NY 11590For SaleMLS ID #1050452, Agustina DeLaCruz CBR, Listing by: BERKSHIRE HATHAWAY. OneKey® MLS as distributed by MLS GRID
- $825,0005 bd2 ba2.3k sqft694 Pease Lane, West Islip, NY 11795For SaleMLS ID #1040300, Richard D. Bocchieri E-PRO GRI ABR, Listing by: Netter Real Estate Inc. OneKey® MLS as distributed by MLS GRID
