This lovely Ranch sits on a corner lot, with new patio stones and lovely backyard. BBQ is attached to gas line. It host a large living area with formal dinning and living room with gas fireplace. Front facing large windows bring in lots of light. Kitchen cathedral ceiling and rustic beans bring a charm to a eat in kitchen space. A two car garage with storage. A generator. Finished basement, with family room, office, bath and outside entrance. Can be used for extra living space or separate living space with permits.
For sale
$739,000
111 Birch Road, Kings Park, NY 11754
3beds
1,828sqft
Single Family Residence, Residential
Built in 1952
0.26 Acres Lot
$-- Zestimate®
$404/sqft
$-- HOA
What's special
Gas fireplaceLovely backyardNew patio stonesKitchen cathedral ceilingCorner lot
- 5 days
- 1,092
- 70
Likely to sell faster than
Zillow last checked:
Listing updated:
Listed by:
Coldwell Banker American Homes 631-673-6800,
Donna M. Loring CBR 516-242-7588
Source: OneKey® MLS as distributed by MLS GRID,MLS#: 1068271
Facts & features
Interior
Bedrooms & bathrooms
- Bedrooms: 3
- Bathrooms: 3
- Full bathrooms: 2
- 1/2 bathrooms: 1
Bedroom 1
- Description: 3 bedrooms
- Level: First
Bathroom 1
- Description: Half bath
- Level: First
Bathroom 1
- Description: Family bath
- Level: First
Dining room
- Description: Large window.
- Level: First
Family room
- Description: family room, area for accessory apartment with proper permits
- Level: Basement
Kitchen
- Description: Large eat in Kitchen, cathedral ceilings, office area, exit to driveway and garage
- Level: First
Living room
- Description: Living Room with gas fireplace. Large window. Exit to backyard.
- Level: First
Office
- Description: large area
- Level: Basement
Heating
- Hot Water, Oil
Cooling
- Wall/Window Unit(s)
Appliances
- Included: Dishwasher, Dryer, Exhaust Fan, Humidifier, Oven, Range, Refrigerator, Washer, Oil Water Heater
- Laundry: In Basement
Features
- First Floor Bedroom, First Floor Full Bath, Entrance Foyer, Formal Dining, In-Law Floorplan, Open Floorplan, Open Kitchen, Storage
- Flooring: Carpet, Ceramic Tile
- Windows: New Windows
- Basement: Finished
- Attic: Pull Stairs
- Number of fireplaces: 1
- Fireplace features: Living Room
Interior area
- Total structure area: 1,828
- Total interior livable area: 1,828 sqft
Video & virtual tour
Property
Parking
- Total spaces: 5
- Parking features: Driveway, Private
- Garage spaces: 2
- Has uncovered spaces: Yes
Features
- Patio & porch: Patio
- Fencing: Back Yard
- Has view: Yes
- View description: Neighborhood
Lot
- Size: 0.26 Acres
Details
- Parcel number: 0800018000700067004
- Special conditions: None
- Other equipment: Generator
Construction
Type & style
- Home type: SingleFamily
- Architectural style: Ranch
- Property subtype: Single Family Residence, Residential
Materials
- Shingle Siding
- Foundation: Pillar/Post/Pier
Condition
- Updated/Remodeled
- Year built: 1952
Utilities & green energy
- Sewer: Cesspool
- Water: Public
- Utilities for property: Cable Available, Electricity Connected, Natural Gas Connected, Trash Collection Public, Water Connected
Community & HOA
HOA
- Has HOA: No
Location
- Region: Kings Park
Financial & listing details
- Price per square foot: $404/sqft
- Tax assessed value: $5,135
- Annual tax amount: $14,128
- Date on market: 11/5/2026
- Cumulative days on market: 5 days
- Listing agreement: Exclusive Right To Sell
- Electric utility on property: Yes
Estimated market value
Not available
Estimated sales range
Not available
Not available
Price history
| Date | Event | Price |
|---|---|---|
| 11/5/2026 | Listed for sale | $739,000+1080.5%$404/sqft |
Source:  OneKey® MLS as distributed by MLS GRID #1068271 Report a problem | ||
| 6/25/1996 | Sold | $62,600$34/sqft |
Source: Public Record Report a problem | ||
Public tax history
| Year | Property taxes | Tax assessment |
|---|---|---|
| 2025 | -- | $5,135 |
| 2024 | -- | $5,135 |
| 2023 | -- | $5,135 |
| 2022 | -- | $5,135 +2% |
| 2021 | -- | $5,035 |
| 2020 | -- | $5,035 |
| 2019 | -- | $5,035 |
| 2018 | -- | $5,035 |
| 2017 | $9,739 | $5,035 |
| 2016 | -- | $5,035 |
| 2015 | -- | $5,035 |
| 2014 | -- | $5,035 |
| 2013 | -- | $5,035 |
| 2012 | -- | $5,035 |
| 2011 | -- | $5,035 +5.2% |
| 2010 | -- | $4,785 |
| 2009 | -- | $4,785 -4.1% |
| 2008 | -- | $4,990 |
| 2007 | $7,621 +20.9% | $4,990 |
| 2005 | $6,304 +5.1% | $4,990 |
| 2004 | $5,995 +10.3% | $4,990 |
| 2003 | $5,435 +6.6% | $4,990 |
| 2002 | $5,097 | $4,990 |
| 2001 | -- | $4,990 |
| 2000 | $4,982 | $4,990 |
Find assessor info on the county website
Monthly payment
Climate risks
Neighborhood: 11754
Nearby schools
Schools provided by the listing agent
- Elementary: Parkview Elementary School
- Middle: William T Rogers Middle School
- High: Kings Park High School
Source: OneKey® MLS as distributed by MLS GRID. This data may not be complete. We recommend contacting the local school district to confirm school assignments for this home.

Similar homes
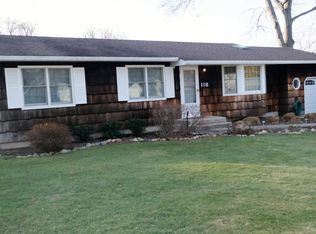
- $749,0004 bd3 ba1.4k sqft270 Old Commack Road, Kings Park, NY 11754For Sale

 MLS ID #1055060, Joseph A. Garcia, Listing by: Weichert Realtors Performance. OneKey® MLS as distributed by MLS GRID
- $819,9994 bd3 ba2.1k sqft22 Sheryl Crescent, Smithtown, NY 11787For Sale
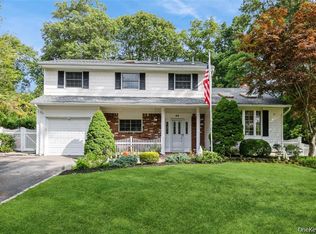 MLS ID #1068680, Donna Cupaiolo CBR, Listing by: Signature Premier Properties. OneKey® MLS as distributed by MLS GRID
- $699,0004 bd2 ba1.2k sqft221 Grand Boulevard, Brentwood, NY 11717For Sale
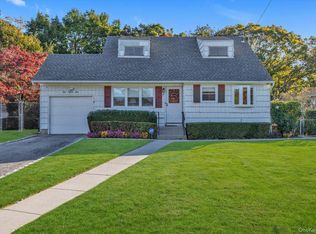 MLS ID #1066202, Nikki Taylor Friedman, Listing by: Douglas Elliman Real Estate. OneKey® MLS as distributed by MLS GRID
- $799,0003 bd2 ba1.4k sqft46 Landing Lane, Port Jefferson, NY 11777For Sale
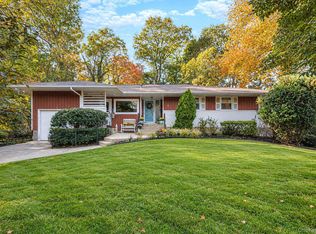 MLS ID #1070207, Shaughnessy Dusling, Listing by: Real Broker NY LLC. OneKey® MLS as distributed by MLS GRID
- $609,0004 bd2 ba1.5k sqft30 Fiesta Drive, Centereach, NY 11720For SaleMLS ID #1063117, Julie I. Chan WCR CIPS, Listing by: Coldwell Banker American Homes. OneKey® MLS as distributed by MLS GRID
- $719,0005 bd3 ba2.3k sqft119 Arlington Avenue, Port Jefferson, NY 11777For SaleMLS ID #1065309, Jolie Powell CBR E-PRO, Listing by: Jolie Powell Realty Inc. OneKey® MLS as distributed by MLS GRID
- $659,0003 bd2 ba1.8k sqft12 Twisting Drive, Lake Grove, NY 11755For SaleMLS ID #1064870, John Savoca, Listing by: HomeSmart Premier Living Rlty. OneKey® MLS as distributed by MLS GRID
- $779,0003 bd1 ba1.2k sqft35 Betsy Drive, West Sayville, NY 11796For SaleMLS ID #1072602, Matthew Hart, Listing by: World Prop Intl Sea to Sky. OneKey® MLS as distributed by MLS GRID
- $699,9994 bd3 ba1.7k sqft509 11th Street, West Babylon, NY 11704For SaleMLS ID #1070596, Katherine Hernandez, Listing by: Vantage Realty Partners. OneKey® MLS as distributed by MLS GRID
- $785,0004 bd2 ba1.8k sqft7 Thomas Street, Coram, NY 11727For SaleMLS ID #1062444, Raj K. Jaggi, Listing by: JAGGI Real Estate. OneKey® MLS as distributed by MLS GRID
- $825,0003 bd3 ba2.3k sqft79 Wicks Road, Commack, NY 11725For SaleMLS ID #1060409, Elena M. Galluzzo, Listing by: Compass Greater NY LLC. OneKey® MLS as distributed by MLS GRID
- $899,0005 bd3 ba2.5k sqft20 Clubhouse Lane, Nesconset, NY 11767For SaleMLS ID #1069560, Cathleen Donovan PSA SRES MRP HFR, Listing by: Signature Premier Properties. OneKey® MLS as distributed by MLS GRID
- $979,0004 bd3 ba2k sqft3 Gate Road, Saint James, NY 11780For SaleMLS ID #1057272, Stephen Healy, Listing by: Daniel Gale Sothebys Intl Rlty. OneKey® MLS as distributed by MLS GRID
- $839,9005 bd3 ba2.2k sqft16 Wendy Lane, East Northport, NY 11731For SaleMLS ID #1048838, Lisa Albinowski CBR SRES SRS, Listing by: Signature Premier Properties. OneKey® MLS as distributed by MLS GRID
- $750,0004 bd2 ba1.2k sqft2 Gateway, Farmingdale, NY 11735For SaleMLS ID #1062257, Sandra Glaser E-PRO MRP PSA SRS GR, Listing by: Redfin Real Estate. OneKey® MLS as distributed by MLS GRID
- $749,9993 bd3 ba1.3k sqft14 Monroe Avenue, Hicksville, NY 11801For SaleMLS ID #1070239, Gagandeep S. Manuja, Listing by: BH&G R E Realty Connect. OneKey® MLS as distributed by MLS GRID
- $674,4503 bd2 ba1.6k sqft39 Ferraro Drive, Holbrook, NY 11741For SaleMLS ID #1068830, Anna Marie Fiore CBR, Listing by: Fiore Real Estate Sales Corp. OneKey® MLS as distributed by MLS GRID
- $675,0003 bd2 ba1.7k sqft1924 Louis Kossuth Avenue, Ronkonkoma, NY 11779For SaleMLS ID #1057903, Louis C. Seda, Listing by: Netter Real Estate Inc. OneKey® MLS as distributed by MLS GRID
- $879,9994 bd3 ba2.1k sqft17 Westminster Drive, Bohemia, NY 11716For SaleMLS ID #1069952, Albert Bongiorno, Listing by: Nest Seekers International LLC. OneKey® MLS as distributed by MLS GRID
- $739,9903 bd3 ba2.5k sqft122 Evergreen Avenue, Medford, NY 11763For SaleMLS ID #1052961, Edward J. Burke, Listing by: Shine Realty Group. OneKey® MLS as distributed by MLS GRID
