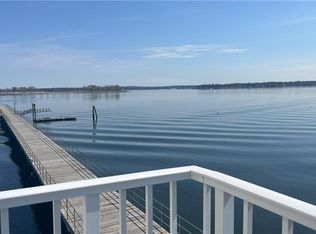
Price Improvement! Live like you're on vacation all the time. Welcome to City Island, the hidden gem of the Bronx! This ranch style home is nestled in a gated waterfront community. This unit features two large bedrooms with two full baths, an eat-in kitchen with stainless steel appliances and sliding glass door to your private deck, a large living room with a wood burning brick fireplace leading to a second larger deck, great for your barbecues and watching the morning sunrise with a cup of coffee. This home also features a large primary bedroom with a primary bathroom. This unit has been freshly painted and there is an updated washer and dryer. There are plenty of windows for light. This unit requires a little tender love and care to make this your dream home. Indoor garage parking is included and you also will have a shed for extra storage and bike racks. The complex offers 24-hour security, waterfront club house for your private parties, an in-ground pool, direct access to Long Island Sound, and boat mooring rights. Come make this waterfront complex your forever home. This is also a pet friendly complex with true resort living. The HOA covers all ground maintenance, pool service, snow removal, garbage collection and water. This gated community is also in close proximity to schools, shops, beach, restaurants, horseback riding, golf, express bus to New York City & city bus to the #6 subway train. Taxes do not reflect the NYS STAR school tax exemption. Call me today to live the City Island lifestyle!
For sale
$549,000
18 Windward Lane #17, Bronx, NY 10464
2beds
1,563sqft
Condominium, Residential
Built in 1983
-- sqft lot
$-- Zestimate®
$351/sqft
$1,100/mo HOA
What's special
- 369 days
- 545
- 17
Zillow last checked:
Listing updated:
Listed by:
Century 21 Marciano 914-235-4996,
Louise Del Giudice 914-497-9021
Source: OneKey® MLS as distributed by MLS GRID,MLS#: 906951
Facts & features
Interior
Bedrooms & bathrooms
- Bedrooms: 2
- Bathrooms: 2
- Full bathrooms: 2
Heating
- Forced Air
Cooling
- Central Air
Appliances
- Included: Dishwasher, Dryer, Gas Oven, Microwave, Refrigerator, Stainless Steel Appliance(s), Washer
- Laundry: Washer/Dryer Hookup, In Unit
Features
- Eat-in Kitchen, Entrance Foyer, Primary Bathroom, Storage, Walk-In Closet(s)
- Flooring: Hardwood
- Attic: None
- Number of fireplaces: 1
- Fireplace features: Living Room, Wood Burning
- Common walls with other units/homes: 1 Common Wall
Interior area
- Total structure area: 1,563
- Total interior livable area: 1,563 sqft
Property
Parking
- Total spaces: 1
- Parking features: Assigned, Attached, Common, Covered, Garage, Storage, Underground
- Garage spaces: 1
Features
- Levels: One
- Patio & porch: Deck
- Pool features: Community, Fenced, In Ground, Outdoor Pool
- Has view: Yes
- View description: Panoramic, Skyline, Water
- Has water view: Yes
- Water view: Water
- Waterfront features: Ocean Front, Sound, Water Access, Waterfront
Lot
- Size: 5.3 Acres
Details
- Parcel number: 056421017
- Special conditions: None
Construction
Type & style
- Home type: Condo
- Property subtype: Condominium, Residential
- Attached to another structure: Yes
Materials
- Fiberglass Siding
Condition
- Actual,Fixer
- Year built: 1983
Utilities & green energy
- Sewer: Public Sewer
- Water: Public
- Utilities for property: Cable Connected, Electricity Connected, Natural Gas Connected, Sewer Connected, Trash Collection Private, Water Connected
Community & HOA
Community
- Features: Clubhouse, Gated, Pool
- Security: Fire Sprinkler System, Gated Community, Smoke Detector(s)
HOA
- Has HOA: Yes
- Amenities included: Clubhouse, Concierge, Gated, Live In Super, Maintenance, Maintenance Grounds, Parking, Pool, Security, Snow Removal, Trash
- Services included: Common Area Maintenance, Maintenance Structure, Maintenance Grounds, Pool Service, Sewer, Snow Removal, Trash, Water
- HOA fee: $1,100 monthly
- HOA name: The Boatyard Condos
Location
- Region: Bronx
Financial & listing details
- Price per square foot: $351/sqft
- Tax assessed value: $732,060
- Annual tax amount: $7,351
- Date on market: 10/17/2025
- Cumulative days on market: 370 days
- Listing agreement: Exclusive Right To Sell
- Electric utility on property: Yes
Estimated market value
Not available
Estimated sales range
Not available
Not available
Price history
| Date | Event | Price |
|---|---|---|
| 4/28/2026 | Price change | $549,000-3.5%$351/sqft |
Source:  OneKey® MLS as distributed by MLS GRID #906951 Report a problem OneKey® MLS as distributed by MLS GRID #906951 Report a problem | ||
| 12/18/2025 | Price change | $569,000-3.4%$364/sqft |
Source: OneKey® MLS as distributed by MLS GRID #906951 Report a problem | ||
| 10/17/2025 | Listed for sale | $589,000-15.7%$377/sqft |
Source: OneKey® MLS as distributed by MLS GRID #906951 Report a problem | ||
| 3/24/2021 | Listing removed | -- |
Source: Owner Report a problem | ||
| 5/18/2007 | Listing removed | $699,000$447/sqft |
Source: Owner Report a problem | ||
| 2/17/2007 | Listed for sale | $699,000+39.8%$447/sqft |
Source: Owner Report a problem | ||
| 2/11/2004 | Sold | $500,000+85.2%$320/sqft |
Source: Public Record Report a problem | ||
| 7/26/2000 | Sold | $270,000$173/sqft |
Source: Public Record Report a problem | ||
Public tax history
| Year | Property taxes | Tax assessment |
|---|---|---|
| 2025 | $7,352 +4.2% | $43,924 +8.8% |
| 2024 | $7,056 +3.6% | $40,364 +1.4% |
| 2023 | $6,809 | $39,805 +8.2% |
| 2022 | -- | $36,781 +8.4% |
| 2021 | -- | $33,939 +0.4% |
| 2020 | $6,160 +4.4% | $33,814 +15.5% |
| 2019 | $5,901 +1% | $29,277 +4.8% |
| 2018 | $5,845 +8.8% | $27,941 +6% |
| 2017 | $5,373 +11% | $26,360 +2.3% |
| 2016 | $4,840 | $25,761 +1.3% |
| 2015 | $4,840 +67.6% | $25,418 -0.6% |
| 2014 | $2,887 | $25,567 +6% |
| 2013 | -- | $24,120 +6% |
| 2012 | -- | $22,755 +6% |
| 2011 | -- | $21,468 |
| 2010 | -- | $21,468 +0.8% |
| 2009 | -- | $21,306 +6% |
| 2008 | -- | $20,100 +6% |
| 2007 | -- | $18,963 +6% |
| 2006 | -- | $17,890 |
| 2005 | -- | $17,890 -18.9% |
| 2004 | -- | $22,063 +6% |
| 2003 | -- | $20,815 +6% |
| 2002 | -- | $19,637 +6% |
| 2001 | -- | $18,526 |
| 2000 | -- | $18,526 |
Find assessor info on the county website
Monthly payment
Climate risks
Neighborhood: City Island
Nearby schools
Schools provided by the listing agent
- Elementary: Ps 175 City Island
- High: Harry S Truman High School
Source: OneKey® MLS as distributed by MLS GRID. This data may not be complete. We recommend contacting the local school district to confirm school assignments for this home.
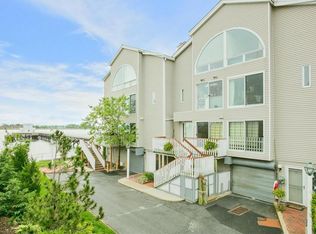
Similar homes
- $--2 bd2 ba1.3k sqft54 Landing Rd, Glen Cove, NY 11542AuctionAuction.com 4
- $519,9992 bd2 ba1k sqft1 Patricia Lane #305, Bronx, NY 10465For Sale

 MLS ID #1050287, Nancy Davila Campo, Listing by: Four Seasons Realty Team. OneKey® MLS as distributed by MLS GRID
 - $539,0003 bd3 ba1.3k sqft207 Sunset Blvd #9207B, Bronx, NY 10473Active
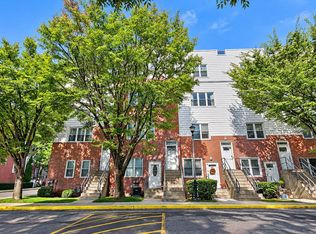 MLS ID #S1852448, Hermi Aquino, Listing by: REMAX Distinguished Homes. StreetEasy
 - $565,0002 bd2 ba885 sqft63-47 Booth Street #6B, Rego Park, NY 11374For Sale
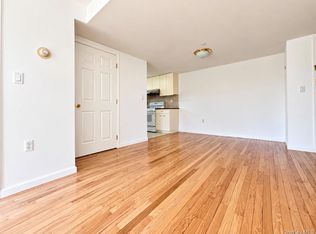 MLS ID #1062377, Nan Zhang, Listing by: N & H Realty Group Inc. OneKey® MLS as distributed by MLS GRID
 - $599,0002 bd1 ba1.2k sqft2036 Hobart Avenue, Bronx, NY 10461For SaleMLS ID #1030200, Bernadette Massa, Listing by: Bee Home Realty. OneKey® MLS as distributed by MLS GRID
- $459,0003 bd2 ba1.1k sqft2668 Miles Avenue #O2, Bronx, NY 10465For SaleMLS ID #1037398, Jovani D. Giron, Listing by: Connect RE Corp.. OneKey® MLS as distributed by MLS GRID
- $599,0002 bd2 ba955 sqft3138 137th Street #7B, Flushing, NY 11354For SaleMLS ID #1024193, Qiao Zou, Listing by: CPRE Elite Inc. OneKey® MLS as distributed by MLS GRID
- $578,0001 bd1 ba800 sqft1 Bay Club Drive #11J, Bayside, NY 11360For SaleMLS ID #1023403, Baimei Wan, Listing by: Winzone Realty Inc. OneKey® MLS as distributed by MLS GRID
- $450,0002 bd1 ba964 sqft570 Broadway #B11, Lynbrook, NY 11563For SaleMLS ID #1053813, Kamy Roditi, Listing by: Kaya Homes. OneKey® MLS as distributed by MLS GRID
- $479,0002 bd2 ba1k sqft31 Casino Street #3J, Freeport, NY 11520For SaleMLS ID #1044364, Nathan M. Kamara, Listing by: Keller Williams Realty Greater. OneKey® MLS as distributed by MLS GRID
- $599,0003 bd2 ba1.2k sqft124 Texas Avenue, Bronxville, NY 10708For SaleMLS ID #1045604, Rose Asprea, Listing by: Houlihan Lawrence Inc.. OneKey® MLS as distributed by MLS GRID
- $429,9993 bd2 ba1k sqft818 Trinity Avenue #B, Bronx, NY 10456For SaleMLS ID #1059110, Chris A. Rivas, Listing by: Baez Real Estate, Inc.. OneKey® MLS as distributed by MLS GRID
- $549,8883 bd2 ba1.3k sqft85-15 Main Street #4I, Briarwood, NY 11435For SaleMLS ID #1035700, Dylan Bugallo, Listing by: OverSouth LLC. OneKey® MLS as distributed by MLS GRID
- $635,0002 bd2 ba1.3k sqft75 S Middle Neck Road #4-G, Great Neck, NY 11021For SaleMLS ID #987202, Patricia Erker GRI CRS CBR SRES SR, Listing by: Douglas Elliman Real Estate. OneKey® MLS as distributed by MLS GRID
- $549,0002 bd2 ba1.2k sqft4 Channing Place #2R, Eastchester, NY 10709For SaleMLS ID #997189, Richard C. Countryman, Listing by: BHHS Hudson Valley Properties. OneKey® MLS as distributed by MLS GRID
- $635,0003 bd1 ba1k sqft916 Hollywood Avenue, Bronx, NY 10465For SaleMLS ID #1045353, Vincent Ferrante, Listing by: Keller Williams Realty NYC Grp. OneKey® MLS as distributed by MLS GRID
