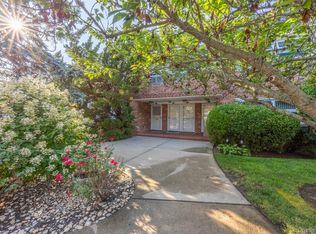
Rarely available TOP (4th) FLOOR 2 Bedroom, 2 Bath residence in a prime Great Neck location, just one block to the LIRR station, shops, library, & everyday conveniences. Ideal for buyers seeking to downsize without compromise, this spacious home offers the ease of maintenance-free living in a meticulously maintained elevator building.
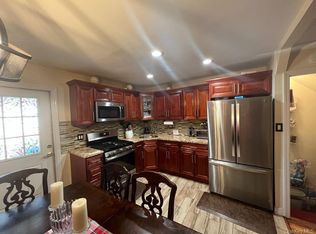
It features a large living room, formal dining area, abundant closets, hardwood floors, recessed lighting, & oversized windows with elegant quartz window sills that enhance the home’s warmth and natural light. The renovated kitchen offers granite countertops, generous cabinetry, excellent workspace, and the added benefit of cooking gas included in the maintenance.
The primary bedroom includes a custom wall-length closet/storage unit and a renovated en-suite bath with a deluxe medicine cabinet. The hall bath features a soaking tub.
Building amenities include an on-site live-in superintendent, secure keyed/electronic buzzer entry at both 75 S. Middle Neck Road & 20 Schenck Avenue lobby-level entrances, lobby-level laundry, parking lots, and garage access for maximum convenience. Maintenance: $1,420.21 includes taxes, heat, hot & cold water, Cooking GAS, Complimentary bicycle storage in garage, snow removal, gardening & more. Co-op corporation has a NO PET policy.
A wonderful opportunity to enjoy a spacious, comfortable home in an exceptional location with all the convenience, amenities, and lifestyle appeal Great Neck has to offer.
For sale
$635,000
75 S Middle Neck Road #4-G, Great Neck, NY 11021
2beds
1,325sqft
Stock Cooperative, Residential
Built in 1956
-- sqft lot
$-- Zestimate®
$479/sqft
$-- HOA
What's special
Excellent workspaceRecessed lightingSpacious homeFormal dining areaHardwood floorsGenerous cabinetryGranite countertops
- 148 days
- 765
- 23
Zillow last checked:
Listing updated:
Listed by:
Douglas Elliman Real Estate 516-883-5200,
Patricia Erker GRI CRS CBR SRES SR 516-946-3122,
Elinore West SRS 516-428-4674,
Douglas Elliman Real Estate
Source: OneKey® MLS as distributed by MLS GRID,MLS#: 987202
Facts & features
Interior
Bedrooms & bathrooms
- Bedrooms: 2
- Bathrooms: 2
- Full bathrooms: 2
Heating
- Hot Water
Cooling
- Wall/Window Unit(s)
Appliances
- Included: Dishwasher, Gas Oven, Gas Range, Microwave, Refrigerator
- Laundry: Common Area, Laundry Room
Features
- Entrance Foyer, Galley Type Kitchen, Granite Counters, Marble Counters, Natural Woodwork, Open Floorplan, Open Kitchen, Primary Bathroom, Recessed Lighting, Storage, Walk Through Kitchen, Walk-In Closet(s)
- Flooring: Hardwood
- Windows: Insulated Windows, Screens
- Attic: None
- Has fireplace: No
- Common walls with other units/homes: 2+ Common Walls,No One Above
Interior area
- Total structure area: 1,325
- Total interior livable area: 1,325 sqft
Property
Parking
- Total spaces: 1
- Parking features: Assigned
- Has garage: Yes
- Carport spaces: 1
Accessibility
- Accessibility features: Accessible Approach with Ramp, Accessible Entrance
Features
- Levels: One
- Exterior features: Awning(s), Courtyard, Private Entrance
- Pool features: Community
- Fencing: Partial
Lot
- Size: 0.9 Acres
- Features: Irregular Lot, Landscaped, Level, Near Public Transit, Near Shops
Details
- Additional structures: Garage(s)
- Special conditions: None
Construction
Type & style
- Home type: Cooperative
- Architectural style: Garden
- Property subtype: Stock Cooperative, Residential
- Attached to another structure: Yes
Materials
- Brick
Condition
- Updated/Remodeled
- Year built: 1956
Utilities & green energy
- Sewer: Public Sewer
- Water: Public
- Utilities for property: Cable Available, Electricity Connected, Natural Gas Connected, Phone Available, Sewer Connected, Trash Collection Private, Water Connected
Community & HOA
Community
- Features: Curbs, Gated, Sidewalks
- Security: Key Card Entry, Smoke Detector(s)
HOA
- Has HOA: No
- Amenities included: Elevator(s), Landscaping, Live In Super, Maintenance, Maintenance Grounds, Parking, Snow Removal, Trash
- HOA name: Hillpark Owners, Inc.
Location
- Region: Great Neck
Financial & listing details
- Price per square foot: $479/sqft
- Date on market: 4/23/2026
- Cumulative days on market: 149 days
- Listing agreement: Exclusive Right To Sell
- Listing terms: Contract
- Inclusions: Window treatments including blackout shades in Bedrooms
- Exclusions: Dining Rm Chandelier
- Electric utility on property: Yes
Estimated market value
Not available
Estimated sales range
Not available
Not available
Price history
| Date | Event | Price |
|---|---|---|
| 4/23/2026 | Listed for sale | $635,000$479/sqft |
Source:  OneKey® MLS as distributed by MLS GRID #987202 Report a problem OneKey® MLS as distributed by MLS GRID #987202 Report a problem | ||
Public tax history
Tax history is unavailable.
Monthly payment
Climate risks
Neighborhood: Great Neck Plaza
Nearby schools
Schools provided by the listing agent
- Elementary: Saddle Rock School
- Middle: Great Neck South Middle School
- High: Great Neck South High School
Source: OneKey® MLS as distributed by MLS GRID. This data may not be complete. We recommend contacting the local school district to confirm school assignments for this home.
- $215,000-- bd1 ba500 sqft75 S Middle Neck Rd APT 2M, Great Neck, NY 11021Sold
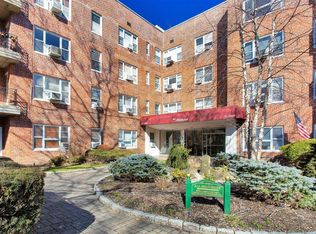
- $370,0001 bd1 ba-- sqft75 S Middle Neck Rd APT 3T, Great Neck, NY 11021Sold

- $330,0001 bd1 ba800 sqft75 S Middle Neck Rd APT 3U, Great Neck, NY 11021Sold
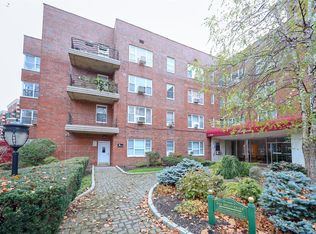
- $---- bd-- ba-- sqft75 S Middle Neck Rd APT 4U, Great Neck, NY 11021Off Market
Similar homes
- $598,0002 bd2 ba1.2k sqft10 Ipswich Avenue Apt. 3I, Great Neck, NY 11021For Sale
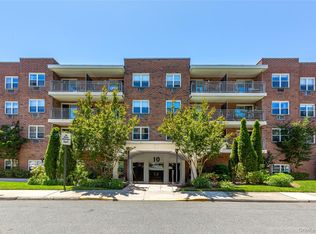
 MLS ID #904225, Joan V. Evans CBR, Listing by: Edna Mashaal Realty LLC. OneKey® MLS as distributed by MLS GRID
 - $644,9992 bd2 ba1.2k sqft750 Lido Boulevard #77b, Lido Beach, NY 11561For Sale
 MLS ID #1032609, Justin L. Rosenfeld, Listing by: Corcoran SRG Residential. OneKey® MLS as distributed by MLS GRID
 - $869,0002 bd2 ba1.2k sqft12-27 Diane Place #196 U, Bayside, NY 11360For Sale
 MLS ID #1036346, Tina Kim, Listing by: Midas Realty. OneKey® MLS as distributed by MLS GRID
 - $605,0002 bd2 ba1.3k sqft1023B E 229th Street, Bronx, NY 10466For Sale
 MLS ID #1046825, Andrae J. Lawrence, Listing by: Home Sweet Home Realty Group. OneKey® MLS as distributed by MLS GRID
 - $588,0002 bd2 ba975 sqft12-14 Bell Boulevard #109, Bayside, NY 11360For SaleMLS ID #997472, Shari R. Rosenblum, Listing by: Queens Quality Management. OneKey® MLS as distributed by MLS GRID
- $650,0003 bd1 ba1.2k sqft39 caroline Avenue, Elmont, NY 11003For SaleMLS ID #1042572, Sonia Khokhar, Listing by: Best American Homes Inc. OneKey® MLS as distributed by MLS GRID
- $799,9994 bd2 ba1.3k sqft120 Barrymore Boulevard, Franklin Square, NY 11010For SaleMLS ID #1048138, Brandon M. Cusma, Listing by: BH&G R E Realty Connect. OneKey® MLS as distributed by MLS GRID
- $699,9993 bd2 ba1.1k sqft3816 Waldo Avenue #3A, Bronx, NY 10463For SaleMLS ID #1016554, Matthew J. Bizzarro, Listing by: Bizzarro Agency, LLC. OneKey® MLS as distributed by MLS GRID
- $799,9993 bd3 ba1.5k sqft11 Clubhouse Court, Woodbury, NY 11797For SaleMLS ID #1038513, Teresa Cash, Listing by: BH&G R E Realty Connect. OneKey® MLS as distributed by MLS GRID
- $725,0003 bd2 ba1.4k sqft38 Emmett Terrace, New Rochelle, NY 10805For SaleMLS ID #1050199, Vincent Ferrante, Listing by: Keller Williams Realty NYC Grp. OneKey® MLS as distributed by MLS GRID
- $599,9993 bd2 ba1.1k sqft458 Midland Avenue, Yonkers, NY 10704For SaleMLS ID #1025466, Aderemi D. Adigun, Listing by: Real Broker NY LLC. OneKey® MLS as distributed by MLS GRID
- $624,9002 bd3 ba1.3k sqft180 Beach 101 St #3A, Rockaway Park, NY 11694For SaleMLS ID #1017524, Barbara Ferguson, Listing by: ROCKAWAY PROPERTIES. OneKey® MLS as distributed by MLS GRID
- $599,0002 bd1 ba1.2k sqft2036 Hobart Avenue, Bronx, NY 10461For SaleMLS ID #1030200, Bernadette Massa, Listing by: Bee Home Realty. OneKey® MLS as distributed by MLS GRID
- $458,0002 bd1 ba800 sqft160-26 17th Avenue #5-128, Whitestone, NY 11357For SaleMLS ID #1047646, Melinda Ljubic, Listing by: Howard Hanna Coach. OneKey® MLS as distributed by MLS GRID
- $699,5004 bd2 ba1.2k sqft35 Meeting Lane, Hicksville, NY 11801For SaleMLS ID #1046786, Rahul Jaggi, Listing by: JAGGI Real Estate. OneKey® MLS as distributed by MLS GRID
- $899,9994 bd3 ba1.3k sqft83-15 253rd Street, Bellerose, NY 11426For SaleMLS ID #1047421, George E. Zachariah, Listing by: Pilgrim Realty Inc. OneKey® MLS as distributed by MLS GRID
- $874,9992 bd2 ba1k sqft26919 81st Avenue, New Hyde Park, NY 11040For SaleMLS ID #1046091, Lori Jata, Listing by: Coldwell Banker Easton Prop. OneKey® MLS as distributed by MLS GRID
- $488,0003 bd3 ba1.3k sqft1390 Broadway #118, Hewlett, NY 11557For SaleMLS ID #875807, Nanci Sue Rosenthal, Listing by: BERKSHIRE HATHAWAY. OneKey® MLS as distributed by MLS GRID
- $768,0003 bd2 ba1.7k sqft533 Marcellus Road, Williston Park, NY 11596For SaleMLS ID #1042326, Jill Brown SFR CBR, Listing by: Daniel Gale Sothebys Intl Rlty. OneKey® MLS as distributed by MLS GRID
