GREAT NECK PLAZA 11021 - Elevate your life with Style in this Architecturally Reimagined Space @ 25 Canterbury Road #3-H // TOP-floor with a Sunny West Facing Balcony // Designed with the utmost of thoughtful details, you'll benefit from all the work that has already been implemented // Every box has been checked: Unbelievable Open Concept Kitchen - Spacious Dining Area to easily accommodate 10+ large chairs - Balcony to delight in natures stunning sunsets - Two Modern Bathrooms (one en-suite/one guest off the hallway) - Two Large Bedrooms - Many Deep Spacious Closets - Pocket Doors where they matter - Transom Feature + Frosted Glass Door to Primary - Self Thermostat - Recessed Lighting plus beautiful Chandeliers supply illumination - Immediate Indoor Parking - Laundry on Floor - Helpful Live In Super - Storage/Bike Room/Extra Bathroom on Lobby Level // Beautifully Renovated Entrance Lobby + Residential Hallways add a hotel glam elegance // An additional special feature of this location is the round about Driveway + No Step Access into the Building thru the front side door which is just so convenient! // Easy Living in the Plaza, 3 short blocks to the LIRR, Restaurants, Shops, Parks, Libraries...amenity list is too long to mention here // Great Neck SD (North Optional Zone) // Monthly of $1580 plus $100 for the immediate dedicated indoor parking spot, covers most monthly expenses //
Why not live with the Utmost of Style + Grace? In this crazy world, a beautifully peaceful retreat, celebrates a well-deserved life. Isn't that what it's all about?
Pending
Price cut: $12K (9/2)
$788,000
25 CANTERBURY Road #3-H, Great Neck, NY 11021
2beds
1,400sqft
Stock Cooperative, Residential
Built in 1964
-- sqft lot
$-- Zestimate®
$563/sqft
$-- HOA
What's special
Two large bedroomsSelf thermostatMany deep spacious closetsUnbelievable open concept kitchen
- 74 days
- 283
- 6
Zillow last checked:
Listing updated:
Listed by:
Douglas Elliman Real Estate 516-627-2800,
Mindy Miles Greenberg 917-974-4500
Source: OneKey® MLS as distributed by MLS GRID,MLS#: 986216
Facts & features
Interior
Bedrooms & bathrooms
- Bedrooms: 2
- Bathrooms: 2
- Full bathrooms: 2
Heating
- Baseboard, Other
Cooling
- Wall/Window Unit(s)
Appliances
- Included: Dishwasher, Gas Range, Microwave, Oven, Refrigerator
Features
- First Floor Bedroom, First Floor Full Bath, Built-in Features, Ceiling Fan(s), Chandelier, Chefs Kitchen, Crown Molding, Eat-in Kitchen, Elevator, Entrance Foyer, High Speed Internet, His and Hers Closets, Kitchen Island, Marble Counters, Open Floorplan, Open Kitchen, Other, Primary Bathroom, Quartz/Quartzite Counters, Recessed Lighting, Stone Counters, Storage, Tile Counters
- Flooring: Hardwood
- Has fireplace: No
Interior area
- Total structure area: 1,400
- Total interior livable area: 1,400 sqft
Property
Parking
- Total spaces: 1
- Parking features: Assigned, Garage, Garage Door Opener, Heated Garage
- Garage spaces: 1
Accessibility
- Accessibility features: Accessible Entrance
Features
- Patio & porch: Terrace
- Pool features: Community
- Has view: Yes
- View description: Open
Details
- Special conditions: None
Construction
Type & style
- Home type: Cooperative
- Architectural style: Other
- Property subtype: Stock Cooperative, Residential
Materials
- Brick
Condition
- Year built: 1964
Utilities & green energy
- Sewer: Public Sewer
- Water: Public
- Utilities for property: Cable Connected, Electricity Connected, Natural Gas Connected, Phone Connected, Sewer Connected, Trash Collection Private, Water Connected
Community & HOA
HOA
- Has HOA: No
- Amenities included: Building Link, Elevator(s), Landscaping, Live In Super, Maintenance Grounds, Playground, Pool, Snow Removal, Tennis Court(s), Trash
Location
- Region: Great Neck
Financial & listing details
- Price per square foot: $563/sqft
- Date on market: 4/17/2026
- Cumulative days on market: 125 days
- Listing agreement: Exclusive Right To Sell
- Electric utility on property: Yes
Estimated market value
Not available
Estimated sales range
Not available
Not available
Price history
| Date | Event | Price |
|---|---|---|
| 9/15/2026 | Pending sale | $788,000$563/sqft |
Source:  OneKey® MLS as distributed by MLS GRID #986216 Report a problem OneKey® MLS as distributed by MLS GRID #986216 Report a problem | ||
| 9/2/2026 | Price change | $788,000-1.5%$563/sqft |
Source: OneKey® MLS as distributed by MLS GRID #986216 Report a problem | ||
| 4/17/2026 | Listed for sale | $800,000+14.4%$571/sqft |
Source: OneKey® MLS as distributed by MLS GRID #986216 Report a problem | ||
| 3/31/2025 | Pending sale | $699,000$499/sqft |
Source: OneKey® MLS as distributed by MLS GRID #831466 Report a problem | ||
| 11/9/2017 | Listed for sale | $699,000+9.6%$499/sqft |
Source: LAFFEY REAL ESTATE #P1300296 Report a problem | ||
| 9/25/2014 | Listing removed | $638,000$456/sqft |
Source: Laffey Fine Homes #P1185274 Report a problem | ||
| 2/23/2014 | Listed for sale | $638,000+51.9%$456/sqft |
Source: Laffey Fine Homes #P1185274 Report a problem | ||
| 5/10/2012 | Listing removed | $419,900$300/sqft |
Source: Prudential Douglas Elliman Real Estate #2460188 Report a problem | ||
| 3/8/2012 | Listed for sale | $419,900$300/sqft |
Source: Prudential Douglas Elliman Real Estate #2460188 Report a problem | ||
Public tax history
Tax history is unavailable.
Monthly payment
Climate risks
Neighborhood: Great Neck Plaza
Nearby schools
Schools provided by the listing agent
- Elementary: E M Baker School
- Middle: Great Neck South Middle School
- High: Great Neck South High School
Source: OneKey® MLS as distributed by MLS GRID. This data may not be complete. We recommend contacting the local school district to confirm school assignments for this home.
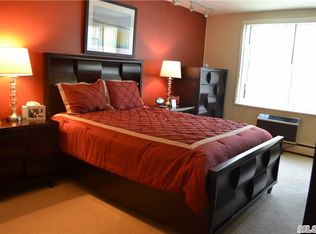
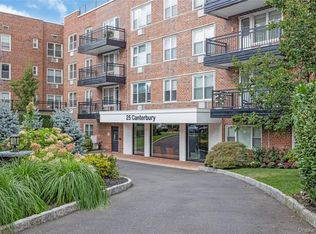
Similar homes
- $549,8002 bd2 ba1k sqft50 HILL PARK Avenue #1-L, Great Neck, NY 11021For Sale
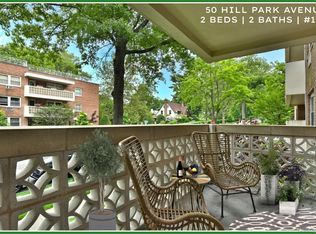
 MLS ID #999781, Mindy Miles Greenberg, Listing by: Douglas Elliman Real Estate. OneKey® MLS as distributed by MLS GRID
 - $638,0002 bd2 ba1.2k sqft180 S MIDDLE NECK Road #3-K, Great Neck, NY 11021For Sale
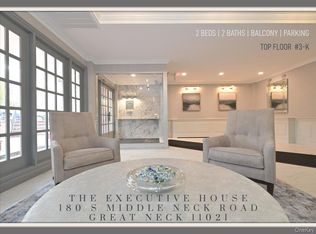 MLS ID #990481, Mindy Miles Greenberg, Listing by: Douglas Elliman Real Estate. OneKey® MLS as distributed by MLS GRID
 - $888,0002 bd2 ba1.2k sqft208-08 Robert Road #191M, Bayside, NY 11360For Sale
 MLS ID #994254, Tina Kim, Listing by: Midas Realty. OneKey® MLS as distributed by MLS GRID
 - $699,0001 bd2 ba1.2k sqft100 Harbor View Drive #117, Port Washington, NY 11050For Sale
 MLS ID #1040936, Maria Giacalone, Listing by: Evelyn Richards Inc. OneKey® MLS as distributed by MLS GRID
 - $759,0002 bd2 ba1.3k sqft101 Sheldrake Place #20, Mamaroneck, NY 10543For SaleMLS ID #1041141, Pollena Forsman, Listing by: Houlihan Lawrence Inc.. OneKey® MLS as distributed by MLS GRID
- $798,0003 bd2 ba1.3k sqft18-15 215th Street #10D, Bayside, NY 11360For SaleMLS ID #1030881, Donna Tribble, Listing by: Keller Williams Rlty Landmark. OneKey® MLS as distributed by MLS GRID
- $799,0003 bd2 ba1k sqft543 W Broadway #A, Long Beach, NY 11561For SaleMLS ID #1038998, Leah E. Rosensweig Tozer CBR, Listing by: Daniel Gale Sothebys Intl Rlty. OneKey® MLS as distributed by MLS GRID
- $679,0003 bd3 ba1.1k sqft23 Bonta Street, Elmont, NY 11003For SaleMLS ID #1060080, Bryant Moran, Listing by: YourHomeSold Guaranteed Realty. OneKey® MLS as distributed by MLS GRID
- $749,0002 bd2 ba1.5k sqft51 Columbia Street, Farmingdale, NY 11735For SaleMLS ID #1058397, Nancy G. Mangieri, Listing by: Coldwell Banker American Homes. OneKey® MLS as distributed by MLS GRID
- $729,0003 bd2 ba1.4k sqft132 Nassau Street, Elmont, NY 11003For SaleMLS ID #1046993, Daniella Silone, Listing by: Exit Realty United. OneKey® MLS as distributed by MLS GRID
- $644,0002 bd2 ba969 sqft185 W Park Avenue #201, Long Beach, NY 11561For SaleMLS ID #1048116, Leah E. Rosensweig Tozer CBR, Listing by: Daniel Gale Sothebys Intl Rlty. OneKey® MLS as distributed by MLS GRID
- $725,0002 bd3 ba1.7k sqft53 Villas Circle, Melville, NY 11747For SaleMLS ID #1035502, Janice Chavkin, Listing by: Signature Premier Properties. OneKey® MLS as distributed by MLS GRID
- $875,0003 bd1 ba1k sqft8614 251st Street, Bellerose, NY 11426For SaleMLS ID #1050980, Patricia M. Aprigliano ABR, Listing by: Howard Hanna Coach. OneKey® MLS as distributed by MLS GRID
- $899,9994 bd2 ba1.3k sqft710 Premier Boulevard, New Hyde Park, NY 11040For SaleMLS ID #1033230, Roseanne DeMaria, Listing by: FIRST FLAG Realty Inc. OneKey® MLS as distributed by MLS GRID
- $628,0002 bd2 ba1.2k sqft18-15 215th Street #10 P, Bayside, NY 11360For SaleMLS ID #922106, Grace Schehr, Listing by: Century 21 Shared Purpose. OneKey® MLS as distributed by MLS GRID
- $819,0003 bd3 ba1.2k sqft1804 Seminole Avenue, Bronx, NY 10461For SaleMLS ID #1027925, Christopher M. Amelio, Listing by: Morris Park Realty Group. OneKey® MLS as distributed by MLS GRID
- $799,0005 bd2 ba1.8k sqft64 Bridle Lane, Hicksville, NY 11801For SaleMLS ID #1034110, Michael J. Fink CBR, Listing by: BERKSHIRE HATHAWAY. OneKey® MLS as distributed by MLS GRID
