Welcome to the 16th floor of The Versailles, set within the luxury, resort-style waterfront community of Towers at Water’s Edge. This high-floor H-model 2-bedroom, 2-bathroom unit offers over 1,000 square feet of living space, with oversized windows and 24-foot balcony framing expansive, unobstructed bridge and open-water views overlooking Little Neck Bay. Renovated in 2018, this turnkey home pairs wood-look tile flooring, crown molding, stone counters, and stainless steel appliances, including gas range with exterior-vented exhaust and dishwasher, with an open living/dining area designed for both everyday comfort and entertaining. The flexible second bedroom with French doors opens to the living room and can function as a formal dining room, home office, or traditional 2nd bedroom, giving you options as your lifestyle evolves. The spacious primary suite features dual closets and a private en-suite bathroom, while the additional full bathroom with serves guests and day-to-day living. Thoughtful modern updates throughout and a neutral palette make this a true move-in ready home. The community offers a heated outdoor pool with sun deck, fitness center with Peloton equipment and group classes, four tennis courts including pickleball, basketball court, playground, landscaped common areas, an on-site cafe/deli, spa, dry cleaning, and a full calendar of seasonal events, turning everyday living into a curated five-star experience. Residents also have peace of mind with a 24-hour doorman and attended garage parking. Commuters have easy access to nearby Q12/Q13/Q31 buses, express buses to Manhattan, and Port Washington LIRR, while nature lovers have Fort Totten waterfront and Little Neck Bay moments away, and foodies or night-owls can head to Bay Terrace and Bell Boulevard for upscale dining and a night on the town.
For sale
$680,000
18-05 215th Street #16H, Bayside, NY 11360
2beds
1,039sqft
Stock Cooperative, Residential
Built in 1969
-- sqft lot
$-- Zestimate®
$654/sqft
$106/mo HOA
What's special
Oversized windowsBasketball courtThoughtful modern updates throughoutTurnkey homeLandscaped common areasDual closetsStainless steel appliances
- 10 days |
- 621 |
- 30 |
Likely to sell faster than
Zillow last checked:
Listing updated:
Listed by:
RE/MAX 1st Choice 516-888-6000,
Po Wei Tair 917-406-6026
Source: OneKey® MLS as distributed by MLS GRID,MLS#: 1024938
Facts & features
Interior
Bedrooms & bathrooms
- Bedrooms: 2
- Bathrooms: 2
- Full bathrooms: 2
Other
- Description: Entry, living room / dining room combo with slider access to oversized balcony overlooking the water, primary bedroom with en-suite full bathroom, 2nd bedroom with French doors that open to the living room (could be used as a formal dining room, home office or traditional 2nd bedroom), kitchen and full bathroom
- Level: Other
Heating
- Natural Gas
Cooling
- Central Air
Appliances
- Included: Dishwasher, Exhaust Fan, Gas Range, Refrigerator, Stainless Steel Appliance(s)
- Laundry: Common Area
Features
- Bidet, Crown Molding, Elevator, Entrance Foyer, Galley Type Kitchen, His and Hers Closets, Open Floorplan, Primary Bathroom, Stone Counters, Storage
- Flooring: Tile
- Windows: Oversized Windows
- Basement: Common,See Remarks
- Common walls with other units/homes: 2+ Common Walls
Interior area
- Total structure area: 1,039
- Total interior livable area: 1,039 sqft
Property
Parking
- Parking features: Assigned, Garage, Off Street, On Street, Parking Lot, Tandem, Underground, Waitlist
- Has uncovered spaces: Yes
Features
- Levels: One
- Exterior features: Balcony, Basketball Court, Courtyard, Lighting, Playground
- Pool features: Community, In Ground, Outdoor Pool
- Has view: Yes
- View description: Bridge(s), Open, Panoramic, Water
- Has water view: Yes
- Water view: Water
- Waterfront features: Bayfront, Waterfront
Lot
- Features: Landscaped, Near Golf Course, Near Public Transit, Near School, Near Shops, Restrictions, Views
Details
- Parcel number: 05938000500018005000016H
- Special conditions: Third Party Approval
Construction
Type & style
- Home type: Cooperative
- Property subtype: Stock Cooperative, Residential
- Attached to another structure: Yes
Materials
- Brick
Condition
- Actual,Updated/Remodeled
- Year built: 1969
- Major remodel year: 2018
Details
- Builder model: The Versailles | H Line | 2 Bedroom 2 Bathroom
Utilities & green energy
- Sewer: Public Sewer
- Water: Public
- Utilities for property: Cable Available, Electricity Connected, Natural Gas Connected, Phone Available, Sewer Connected, Trash Collection Public, Water Connected
Community & HOA
Community
- Features: Fitness Center, Gated, Other, Playground, Pool, Sidewalks, Tennis Court(s)
- Security: Building Security, Gated Community, Security Gate, Security Lights
- Subdivision: Towers at Water’s Edge
HOA
- Has HOA: Yes
- Amenities included: Basketball Court, Door Person, Elevator(s), Fitness Center, Gated, Landscaping, Lounge, Maintenance Grounds, Other, Parking, Playground, Pool, Recreation Facilities, Security, Snow Removal, Tennis Court(s), Trash
- Services included: Common Area Maintenance, Maintenance Structure, Gas, Maintenance Grounds, Heat, Hot Water, Other, Pool Service, Sewer, Snow Removal, Trash, Water
- HOA fee: $106 monthly
- HOA name: AmVerSev Association Inc
- HOA phone: 718-224-9625
Location
- Region: Bayside
Financial & listing details
- Price per square foot: $654/sqft
- Date on market: 7/15/2026
- Cumulative days on market: 11 days
- Listing agreement: Exclusive Right To Sell
- Listing terms: Cash,Conventional
- Inclusions: Gas & Water
- Exclusions: Electric is $125, Pool, Gym & Tennis are an additional fee based on membership option
- Electric utility on property: Yes
Estimated market value
Not available
Estimated sales range
Not available
Not available
Price history
| Date | Event | Price |
|---|---|---|
| 7/15/2026 | Listed for sale | $680,000+27.1%$654/sqft |
Source:  OneKey® MLS as distributed by MLS GRID #1024938 Report a problem OneKey® MLS as distributed by MLS GRID #1024938 Report a problem | ||
| 11/22/2018 | Sold | $535,000-4.3%$515/sqft |
Source: Public Record Report a problem | ||
| 8/24/2018 | Price change | $559,000-3.5%$538/sqft |
Source: CENTURY 21 Bay Benjamin #3053171 Report a problem | ||
| 7/31/2018 | Listed for sale | $579,000+157.3%$557/sqft |
Source: Century 21 Bay Benjamin #3053171 Report a problem | ||
| 6/12/2010 | Sold | $225,000$217/sqft |
Source: Public Record Report a problem | ||
Public tax history
| Year | Property taxes | Tax assessment |
|---|---|---|
| 2010 | -- | -- |
| 2009 | -- | -- |
| 2008 | -- | -- |
| 2007 | -- | -- |
Find assessor info on the county website
Monthly payment
Climate risks
Neighborhood: Bayside
Nearby schools
GreatSchools rating
- 9/10P.S. 169 Bay TerraceGrades: K-5Distance: 0.4 mi
- 8/10Is 25 Adrien BlockGrades: 6-8Distance: 1.7 mi
- 6/10World Journalism Preparatory: A College Board SchoolGrades: 6-12Distance: 1.7 mi
Schools provided by the listing agent
- Elementary: Ps 169 Bay Terrace
- Middle: Is 25 Adrien Block
- High: Bayside High School
Source: OneKey® MLS as distributed by MLS GRID. This data may not be complete. We recommend contacting the local school district to confirm school assignments for this home.
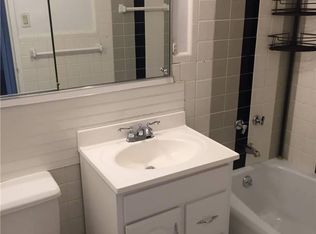
- $325,0001 bd1 ba600 sqft18-05 215th St APT 3C, Queens, NY 11360Sold
- $317,5001 bd1 ba-- sqft1805 215th St APT 1C, Flushing, NY 11360Off Market
- $483,800-- bd-- ba-- sqft18-05 215th St APT 1G, Bayside, NY 11360Off Market
- $343,5001 bd1 ba800 sqft18-05 215th St APT 1K, Bayside, NY 11360Off Market
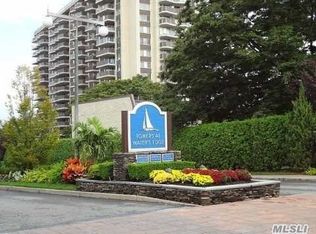
- $508,100-- bd-- ba-- sqft18-05 215th St APT 1P, Bayside, NY 11360Off Market
- $428,3001 bd1 ba-- sqft18-05 215th St APT 2B, Bayside, NY 11360Off Market
- $382,9001 bd1 ba-- sqft18-05 215th St APT 2G, Bayside, NY 11360Off Market
- $412,0001 bd1 ba-- sqft18-05 215th St APT 2J, Bayside, NY 11360Off Market
- $365,0001 bd1 ba-- sqft18-05 215th St APT 2K, Queens, NY 11360Sold
A local agent can set up tours, give advice and negotiate with sellers.
Similar homes
- $658,0002 bd1 ba867 sqft2 Bay Club Drive #11Z, Bayside, NY 11360For Sale

 MLS ID #1030383, Lisa Lei, Listing by: E Realty International Corp. OneKey® MLS as distributed by MLS GRID
 - $699,8882 bd2 ba930 sqft18-05 215th St APT 12F, Bayside, NY 11360Active
 MLS ID #S1839403, Bobby Gellert, Listing by: Shares of New York Marketing LLC. StreetEasy
 - $795,0002 bd2 ba1.1k sqft20725 Darren Drive #1804, Bayside, NY 11360For Sale
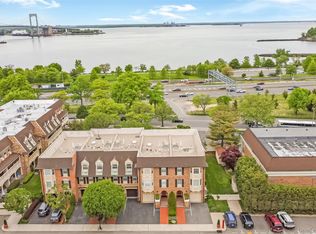 MLS ID #995887, Karen A. Dobrucky Skala, Listing by: Prime Realty. OneKey® MLS as distributed by MLS GRID
 - $648,0001 bd1 ba700 sqft12-32 Diane Place #204 L, Bayside, NY 11360For Sale
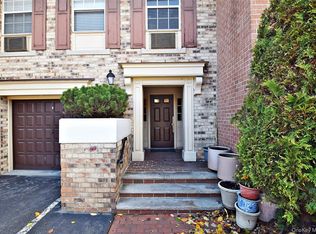 MLS ID #997530, Tina Kim, Listing by: Midas Realty. OneKey® MLS as distributed by MLS GRID
 - $615,0003 bd2 ba1.5k sqft18-05 215th Street #5D, Bayside, NY 11360For SaleMLS ID #1025545, Grace Schehr, Listing by: Century 21 Shared Purpose. OneKey® MLS as distributed by MLS GRID
- $628,0001 bd1 ba900 sqft1 BAY CLUB Drive #21K, Bayside, NY 11360For SaleMLS ID #1029854, Tammy Blau, Listing by: Signature Premier Properties. OneKey® MLS as distributed by MLS GRID
- $675,0002 bd2 ba1k sqft1785 215th St APT 14D, Flushing, NY 11360ActiveMLS ID #S1825848, David Legaz, Listing by: Keller Williams Realty Landmark. StreetEasy
- $899,0002 bd2 ba1.2k sqft208-08 Robert Road #191M, Bayside, NY 11360For SaleMLS ID #994254, Tina Kim, Listing by: Midas Realty. OneKey® MLS as distributed by MLS GRID
- $688,0002 bd2 ba765 sqft214-10 15 Avenue #3D & Parking, Bayside, NY 11360For SaleMLS ID #931609, Mei Yun Chen, Listing by: Winzone Realty Inc. OneKey® MLS as distributed by MLS GRID
- $725,0003 bd2 ba1.3k sqft17-85 215 Street #12M, Bayside, NY 11360For SaleMLS ID #1024522, Sheryl S. Fine, Listing by: LAFFEY REAL ESTATE. OneKey® MLS as distributed by MLS GRID
- $649,0001 bd1 ba750 sqft20617 Lori Drive #1166, Bayside, NY 11360For SaleMLS ID #980261, Elisabetta Caceda, Listing by: Voro LLC. OneKey® MLS as distributed by MLS GRID
- $620,0001 bd1 ba731 sqft13-21 Michael Court #1586 (L1), Bayside, NY 11360For SaleMLS ID #1014926, Vitaliano V. Rafael E-PRO, Listing by: Charles Rutenberg Realty Inc. OneKey® MLS as distributed by MLS GRID
- $799,0002 bd2 ba1.1k sqft2 Bay Club Drive #11A, Bayside, NY 11360For SaleMLS ID #1023900, Rosalyn Meyer, Listing by: Daniel Gale Sothebys Intl Rlty. OneKey® MLS as distributed by MLS GRID
- $650,0002 bd2 ba1.2k sqft17-85 215th St #16-H, Bayside, NY 11360ActiveMLS ID #S1815892, David Legaz, Listing by: Keller Williams Realty Landmark. StreetEasy
- $708,0003 bd3 ba1.5k sqft216-16 17th Ave #Townhouse 56, Bayside, NY 11360ActiveMLS ID #S1831157, Susanne Gutermuth, Listing by: Douglas Elliman. StreetEasy
- $758,8002 bd2 ba1.2k sqft209-33 26th Ave, Bayside, NY 11360ActiveMLS ID #S1829713, Fei Guo, Listing by: Skylux Realty, Inc. StreetEasy
- $825,0002 bd2 ba1.2k sqft2 Bay Club Dr APT 7A, Flushing, NY 11360For SaleMLS ID #11863437, Soo Yun, Listing by: EAST COAST NEW YORK. NY State MLS
- $758,8002 bd2 ba1.2k sqft209-33 26th Avenue #TJ, Bayside, NY 11360For SaleMLS ID #1002489, Fei Guo, Listing by: Skylux Realty Inc. OneKey® MLS as distributed by MLS GRID
- $539,0001 bd1 ba775 sqft2 Bay Club Dr APT 14B, Flushing, NY 11360For SaleMLS ID #11896266, Kyung Park, Listing by: EAST COAST NEW YORK. NY State MLS
- $665,0001 bd2 ba949 sqft2 Bay Club Drive #1M, Bayside, NY 11360For SaleMLS ID #989614, Lisa M. Adwar, Listing by: Daniel Gale Sothebys Intl Rlty. OneKey® MLS as distributed by MLS GRID
