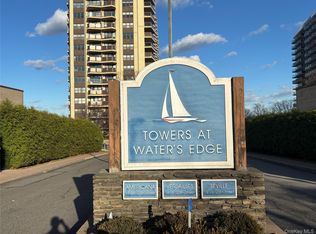
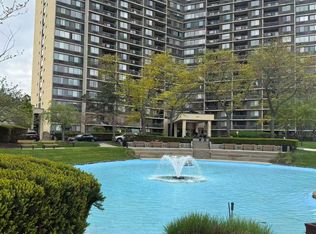
-Luxury the largest Jr. 4 on High floor with double size Terrace; Magnificent water view; real wood-floor as seen. Updated Kitchen and Bathroom; High-end new appliances, walk-in-closets, new AC units, new coils, a lots of updates . Located at the Famous Bay Club<Perks and amenities include:24-hour security, a doorman, and concierge services. Access fantastic amenities including an indoor swimming pool, fitness center, Ping pang, indoor golf , tennis courts, outdoor and indoor playgrounds, yoga studio, basketball court, squash court, movies theater, etc. On-site conveniences include a restaurant, convenience store, hair/nail salon, and dry cleaning services. Nestled in a great school district, this amazing location is a 3–5-minute walking distance to school, library, shopping center, and convenient bus stops (Q28/Q13); Express buses QM2/QM20 offer a quick commute to Manhattan. A must-see!
Pending
$658,000
2 Bay Club Drive #11Z, Bayside, NY 11360
2beds
950sqft
Condominium, Residential
Built in 1982
-- sqft lot
$-- Zestimate®
$693/sqft
$1,035/mo HOA
What's special
New ac unitsMagnificent water viewReal wood-floorDouble size terraceUpdated kitchenHigh-end new appliances
- 41 days
- 54
- 0
Likely to sell faster than
Zillow last checked:
Listing updated:
Listed by:
E Realty International Corp 718-886-8110,
Lisa Lei 917-582-9990
Source: OneKey® MLS as distributed by MLS GRID,MLS#: 1030383
Facts & features
Interior
Bedrooms & bathrooms
- Bedrooms: 2
- Bathrooms: 1
- Full bathrooms: 1
Heating
- Baseboard
Cooling
- Ductless
Appliances
- Included: Dishwasher, Gas Cooktop, Microwave, Range, Refrigerator
- Laundry: Laundry Room
Features
- First Floor Bedroom, Built-in Features, Chandelier, Granite Counters
- Flooring: Wood
- Attic: None
- Common walls with other units/homes: 2+ Common Walls
Interior area
- Total structure area: 950
- Total interior livable area: 950 sqft
Property
Parking
- Total spaces: 1
- Parking features: Garage
- Garage spaces: 1
Lot
- Size: 2.83 Acres
Details
- Parcel number: 058931781
- Special conditions: None
Construction
Type & style
- Home type: Condo
- Architectural style: Other
- Property subtype: Condominium, Residential
- Attached to another structure: Yes
Materials
- Block, Brick
Condition
- Year built: 1982
Utilities & green energy
- Sewer: Public Sewer
- Water: Public
- Utilities for property: See Remarks
Community & HOA
Community
- Features: Clubhouse, Fitness Center, Gated, Playground, Pool
HOA
- Has HOA: Yes
- Amenities included: Basketball Court, Children's Playroom, Clubhouse, Concierge, Dog Park, Fitness Center, Gated, Landscaping, Maintenance, Maintenance Grounds, Parking, Playground, Pool, Security, Spa/Hot Tub
- Services included: Gas, Heat, Hot Water, Pool Service, Sewer, Snow Removal, Trash, Water
- HOA fee: $1,035 monthly
- HOA name: Douglas Elliman
Location
- Region: Flushing
Financial & listing details
- Price per square foot: $693/sqft
- Tax assessed value: $127,009
- Annual tax amount: $5,182
- Date on market: 7/24/2026
- Cumulative days on market: 41 days
- Listing agreement: Exclusive Right To Sell
Estimated market value
Not available
Estimated sales range
Not available
Not available
Price history
| Date | Event | Price |
|---|---|---|
| 8/4/2026 | Pending sale | $658,000$693/sqft |
Source:  OneKey® MLS as distributed by MLS GRID #1030383 Report a problem OneKey® MLS as distributed by MLS GRID #1030383 Report a problem | ||
| 7/24/2026 | Listed for sale | $658,000+9.7%$693/sqft |
Source: OneKey® MLS as distributed by MLS GRID #1030383 Report a problem | ||
| 4/10/2023 | Sold | $599,750-3%$631/sqft |
Source: OneKey® MLS as distributed by MLS GRID #L3454962 Report a problem | ||
| 3/8/2023 | Pending sale | $618,000$651/sqft |
Source: OneKey® MLS as distributed by MLS GRID #3454962 Report a problem | ||
| 1/27/2023 | Listed for sale | $618,000+10.8%$651/sqft |
Source: OneKey® MLS as distributed by MLS GRID #3454962 Report a problem | ||
| 6/14/2022 | Listing removed | -- |
Source: OneKey® MLS as distributed by MLS GRID #3403850 Report a problem | ||
| 5/31/2022 | Listed for sale | $558,000+36.1%$587/sqft |
Source: OneKey® MLS as distributed by MLS GRID #3403850 Report a problem | ||
| 3/9/2012 | Sold | $410,000$432/sqft |
Source: Public Record Report a problem | ||
Public tax history
| Year | Property taxes | Tax assessment |
|---|---|---|
| 2025 | -- | $57,154 +3.8% |
| 2024 | -- | $55,049 +0.7% |
| 2023 | -- | $54,660 +0.5% |
| 2022 | -- | $54,405 +18.8% |
| 2021 | -- | $45,786 -4.6% |
| 2020 | $3,914 +6.3% | $48,014 -0.5% |
| 2019 | $3,681 -23.9% | $48,241 +25.8% |
| 2018 | $4,835 +6.8% | $38,340 +7.7% |
| 2017 | $4,528 +3.5% | $35,601 +4.9% |
| 2016 | $4,374 | $33,952 +5.1% |
| 2015 | $4,374 +97.4% | $32,290 +4.6% |
| 2014 | $2,216 | $30,864 +4.8% |
| 2013 | -- | $29,457 +2.2% |
| 2012 | -- | $28,826 -1.7% |
| 2011 | -- | $29,315 +5.2% |
| 2010 | -- | $27,878 +0.6% |
| 2009 | -- | $27,698 |
Find assessor info on the county website
Monthly payment
Climate risks
Neighborhood: Bayside
Nearby schools
Schools provided by the listing agent
- Elementary: Ps 169 Bay Terrace
- Middle: Bell Academy
- High: Flushing High School
Source: OneKey® MLS as distributed by MLS GRID. This data may not be complete. We recommend contacting the local school district to confirm school assignments for this home.
- $873,400-- bd1 ba1.4k sqft20990 23rd Ave #PHX, Flushing, NY 11360Off Market
- $534,400-- bd-- ba845 sqft20990 23rd Ave #1A, Flushing, NY 11360Off Market
- $678,100-- bd-- ba1.1k sqft2 Bay Club Dr APT 1C, Flushing, NY 11360Off Market
- $483,000-- bd-- ba660 sqft2 Bay Club Dr APT 1P, Flushing, NY 11360Off Market
Similar homes
- $650,0003 bd2 ba1.3k sqft17-85 215th Street #15M, Bayside, NY 11360For Sale
 MLS ID #1042367, Maryann E. Marinello, Listing by: Douglas Elliman Real Estate. OneKey® MLS as distributed by MLS GRID
 - $665,0001 bd2 ba949 sqft2 Bay Club Drive #1M, Bayside, NY 11360For Sale
 MLS ID #989614, Lisa M. Adwar, Listing by: Daniel Gale Sothebys Intl Rlty. OneKey® MLS as distributed by MLS GRID
 - $654,8882 bd2 ba1.1k sqft18-05 215th St APT 12F, Bayside, NY 11360Active
 MLS ID #S1839403, Bobby Gellert, Listing by: Shares of New York Marketing LLC. StreetEasy
 - $578,0001 bd1 ba800 sqft1 Bay Club Drive #11J, Bayside, NY 11360For Sale
 MLS ID #1023403, Baimei Wan, Listing by: Winzone Realty Inc. OneKey® MLS as distributed by MLS GRID
 - $648,0002 bd2 ba1k sqft18-05 215th Street #16H, Bayside, NY 11360For SaleMLS ID #1024938, Po Wei Tair, Listing by: RE/MAX 1st Choice. OneKey® MLS as distributed by MLS GRID
- $699,0003 bd2 ba1.3k sqft17-85 215 Street #12M, Bayside, NY 11360For SaleMLS ID #1024522, Sheryl S. Fine, Listing by: LAFFEY REAL ESTATE. OneKey® MLS as distributed by MLS GRID
- $559,0001 bd1 ba732 sqft2 Bay Club #11F, Bayside, NY 11360For SaleMLS ID #967551, Luisa Fazzalari, Listing by: Douglas Elliman Real Estate. OneKey® MLS as distributed by MLS GRID
- $798,0003 bd2 ba1.3k sqft18-15 215th Street #10D, Bayside, NY 11360For SaleMLS ID #1030881, Donna Tribble, Listing by: Keller Williams Rlty Landmark. OneKey® MLS as distributed by MLS GRID
- $565,0002 bd2 ba1k sqft50 Columbus Avenue #507, Tuckahoe, NY 10707For SaleMLS ID #1030313, Daria Kelty, Listing by: Houlihan Lawrence Inc.. OneKey® MLS as distributed by MLS GRID
- $599,0002 bd2 ba955 sqft3138 137th Street #7B, Flushing, NY 11354For SaleMLS ID #1024193, Qiao Zou, Listing by: CPRE Elite Inc. OneKey® MLS as distributed by MLS GRID
- $589,0002 bd1 ba778 sqft150-38 Union Turnpike #1A, Flushing, NY 11367For SaleMLS ID #1039253, Tiffany Xiao Tang, Listing by: Century Homes Realty Group LLC. OneKey® MLS as distributed by MLS GRID
- $659,0003 bd2 ba1.3k sqft138-70 Elder Avenue #3L, Flushing, NY 11355For SaleMLS ID #1039003, Man Yung Chan, Listing by: E Realty International Corp. OneKey® MLS as distributed by MLS GRID
- $589,0002 bd2 ba1.1k sqft175 Maple Avenue #3G, Westbury, NY 11590For SaleMLS ID #988965, Nancy A. Jarvis CBR, Listing by: Daniel Gale Sothebys Intl Rlty. OneKey® MLS as distributed by MLS GRID
- $599,0001 bd2 ba841 sqft63-14 Queens Boulevard #3M, Woodside, NY 11377For SaleMLS ID #1030788, Man Yung Chan, Listing by: E Realty International Corp. OneKey® MLS as distributed by MLS GRID
- $699,0002 bd2 ba1k sqft185 W Park Avenue #406, Long Beach, NY 11561For SaleMLS ID #983712, Roberta I. Orell, Listing by: Century 21 Scully Realty. OneKey® MLS as distributed by MLS GRID
- $628,0001 bd1 ba575 sqft41-40 Union Street #8V, Flushing, NY 11355For SaleMLS ID #1016740, Glenn F. Pinzon, Listing by: EXP Realty. OneKey® MLS as distributed by MLS GRID
- $449,0001 bd1 ba780 sqft18-05 215 Street #11 K, Bayside, NY 11360For SaleMLS ID #1040261, Grace Schehr, Listing by: Century 21 Shared Purpose. OneKey® MLS as distributed by MLS GRID
- $778,0002 bd2 ba1.1k sqft241-70 Oak Park Drive #84B, Little Neck, NY 11362For SaleMLS ID #988949, Xiao Zheng, Listing by: Jamie Realty Group. OneKey® MLS as distributed by MLS GRID
