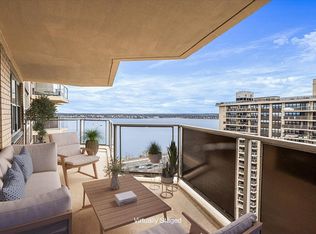
WELCOME TO TOWERS AT WATERS EDGE PENTHOUSE,WHERE LUXURY MEETS BREATHTAKING VIEWS OF BOTH CITY AND WATER.PVT BALCONY, PERFECT FOR SAVORING THE PICTURESQUE SKYLINE AND TRANQUIL WATER VIEWS. SPACIOUS 2BR/2 BTH,THIS SPACIOUS PH DESIGNED FOR BOTH COMFORT AND ELEGANCE. HW FLOORS, AND AN ABUNDANCE OF NATURAL LIGHT POURING IN THROUGH OVERSIZED WINDOWS. CHEFS KITCHEN PERFECT FOR ENTERTAINING AND EVERYDAY COOKING. PRIMARY SUITE IS A SANCTUARY WITH SPECTACULAR VIEWS, ADDITIONAL BR COMPLETE W/FRENCH DOORSW/STUNNING VIEWS OF THE SOUND,PERFECT BLEND OF SOPHISTICATIN AND COMFORT,OFFERING AN UNPARALLELED LIVING EXPERIENCE,MAKE IT YOURS!
BASE MAINT$1778.94
UTILITIES $143.00
AMV MAINT$150.00
AMV GARAGE $100 COMING OFF 2/2028
CAP ASESS $240.63 COMING OFF 12/2028
TOTAL $2374.89
For sale
Price increase: $31K (7/24)
$600,000
18-15 215 Street #PH F, Bayside, NY 11360
2beds
1,200sqft
Stock Cooperative, Residential
Built in 1970
-- sqft lot
$-- Zestimate®
$500/sqft
$-- HOA
What's special
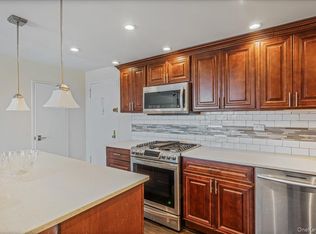
Oversized windowsAbundance of natural light
- 158 days |
- 966 |
- 38 |
Likely to sell faster than
Zillow last checked:
Listing updated:
Listed by:
Signature Premier Properties 516-496-0300,
Tammy Blau 917-428-3663
Source: OneKey® MLS as distributed by MLS GRID,MLS#: 964233
Facts & features
Interior
Bedrooms & bathrooms
- Bedrooms: 2
- Bathrooms: 2
- Full bathrooms: 2
Heating
- Forced Air
Cooling
- Central Air
Appliances
- Included: Dishwasher, Gas Cooktop, Gas Oven, Gas Range, Microwave, Refrigerator, Stainless Steel Appliance(s)
- Laundry: Common Area
Features
- Breakfast Bar
- Flooring: Hardwood
- Has fireplace: No
- Common walls with other units/homes: 2+ Common Walls
Interior area
- Total structure area: 1,200
- Total interior livable area: 1,200 sqft
Property
Parking
- Total spaces: 1
- Parking features: Garage
- Garage spaces: 1
Features
- On waterfront: Yes
- Waterfront features: Waterfront
Details
- Special conditions: None
Construction
Type & style
- Home type: Cooperative
- Architectural style: Other
- Property subtype: Stock Cooperative, Residential
- Attached to another structure: Yes
Materials
- Block, Brick
Condition
- Year built: 1970
Utilities & green energy
- Sewer: Public Sewer
- Water: Public
- Utilities for property: Cable Available, Electricity Connected, Natural Gas Connected, Phone Available, Sewer Connected, Trash Collection Public, Water Connected
Community & HOA
HOA
- Has HOA: No
- Amenities included: Basketball Court, Building Link, Children's Playroom, Clubhouse, Concierge, Door Person, Elevator(s), Fitness Center, Landscaping, Lounge, Maintenance, Maintenance Grounds, Parking, Playground, Pool, Recreation Facilities, Sauna, Security, Snow Removal, Tennis Court(s), Trash
Location
- Region: Bayside
Financial & listing details
- Price per square foot: $500/sqft
- Date on market: 2/23/2026
- Cumulative days on market: 159 days
- Listing agreement: Exclusive Agency
- Electric utility on property: Yes
Estimated market value
Not available
Estimated sales range
Not available
Not available
Price history
| Date | Event | Price |
|---|---|---|
| 7/24/2026 | Price change | $600,000+5.4%$500/sqft |
Source:  OneKey® MLS as distributed by MLS GRID #964233 Report a problem OneKey® MLS as distributed by MLS GRID #964233 Report a problem | ||
| 6/28/2026 | Price change | $569,000-1%$474/sqft |
Source: OneKey® MLS as distributed by MLS GRID #964233 Report a problem | ||
| 5/19/2026 | Price change | $575,000-4%$479/sqft |
Source: OneKey® MLS as distributed by MLS GRID #964233 Report a problem | ||
| 2/23/2026 | Listed for sale | $599,000$499/sqft |
Source: OneKey® MLS as distributed by MLS GRID #964233 Report a problem | ||
Public tax history
Tax history is unavailable.
Monthly payment
Climate risks
Neighborhood: Bayside
Nearby schools
GreatSchools rating
- 9/10P.S. 169 Bay TerraceGrades: K-5Distance: 0.2 mi
- 8/10Is 25 Adrien BlockGrades: 6-8Distance: 1.5 mi
- 6/10World Journalism Preparatory: A College Board SchoolGrades: 6-12Distance: 1.5 mi
Schools provided by the listing agent
- Elementary: Ps 169 Bay Terrace
- Middle: Bell Academy
- High: Bayside High School
Source: OneKey® MLS as distributed by MLS GRID. This data may not be complete. We recommend contacting the local school district to confirm school assignments for this home.
- $400,0001 bd1 ba-- sqft18-15 215th St #17-J, Bayside, NY 11360Sold
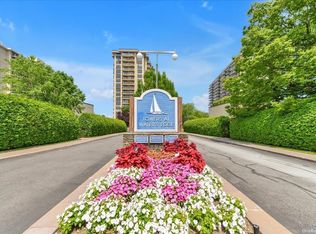
- $606,5002 bd2 ba-- sqft18-15 215th St UNIT 1E, Bayside, NY 11360Off Market
- $383,300-- bd-- ba-- sqft18-15 215th St APT 5E, Bayside, NY 11360Off Market
- $774,600-- bd-- ba-- sqft18-15 215th St APT 16D, Queens, NY 11360Off Market
- $334,9001 bd1 ba645 sqft18-15 215th St APT 7C, Bayside, NY 11360Off Market
- $623,000-- bd-- ba-- sqft18-15 215th St APT 12J, Bayside, NY 11360Off Market
- $677,5002 bd2 ba1.4k sqft18-15 215th St #6D, Bayside, NY 11360Off Market
- $481,200-- bd-- ba-- sqft18-15 215th St APT 6L, Bayside, NY 11360Off Market
- $603,900-- bd-- ba-- sqft18-15 215th St APT 12B, Bayside, NY 11360Off Market
A local agent can set up tours, give advice and negotiate with sellers.
Similar homes
- $658,0002 bd1 ba950 sqft2 Bay Club Drive #11Z, Bayside, NY 11360For Sale

 MLS ID #1030383, Lisa Lei, Listing by: E Realty International Corp. OneKey® MLS as distributed by MLS GRID
 - $628,0002 bd2 ba1.2k sqft18-15 215th Street #10 P, Bayside, NY 11360For Sale
 MLS ID #922106, Grace Schehr, Listing by: Century 21 Shared Purpose. OneKey® MLS as distributed by MLS GRID
 - $650,0002 bd2 ba1.2k sqft17-85 215th St #16-H, Bayside, NY 11360Active
 MLS ID #S1815892, David Legaz, Listing by: Keller Williams Realty Landmark. StreetEasy
 - $628,0001 bd1 ba900 sqft1 BAY CLUB Drive #21K, Bayside, NY 11360For Sale
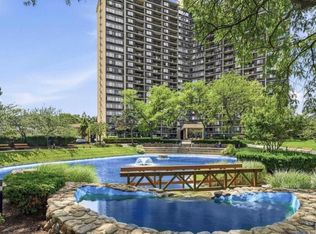 MLS ID #1029854, Tammy Blau, Listing by: Signature Premier Properties. OneKey® MLS as distributed by MLS GRID
 - $699,8882 bd2 ba1.1k sqft18-05 215th St APT 12F, Bayside, NY 11360ActiveMLS ID #S1839403, Bobby Gellert, Listing by: Shares of New York Marketing LLC. StreetEasy
- $725,0003 bd2 ba1.3k sqft17-85 215 Street #12M, Bayside, NY 11360For SaleMLS ID #1024522, Sheryl S. Fine, Listing by: LAFFEY REAL ESTATE. OneKey® MLS as distributed by MLS GRID
- $479,9992 bd2 ba1k sqft17-85 215th St #1P, Queens, NY 11360ActiveMLS ID #S1814323, Hillary Li, Listing by: Daniel Gale Sotheby's International Realty. StreetEasy
- $559,0001 bd1 ba732 sqft2 Bay Club #11F, Bayside, NY 11360For SaleMLS ID #967551, Luisa Fazzalari, Listing by: Douglas Elliman Real Estate. OneKey® MLS as distributed by MLS GRID
- $458,0002 bd2 ba1.2k sqft23-20 Bell Blvd APT 5C, Queens, NY 11360ActiveMLS ID #S1830326, Raymond Wong, Listing by: Apple Realty Group Corp. StreetEasy
- $758,8002 bd2 ba1.2k sqft209-33 26th Avenue #TJ, Bayside, NY 11360For SaleMLS ID #1002489, Fei Guo, Listing by: Skylux Realty Inc. OneKey® MLS as distributed by MLS GRID
- $658,0002 bd2 ba1.1k sqft13708 31st Road #6D, Flushing, NY 11354For SaleMLS ID #1024695, Ying Gu, Listing by: E Realty International Corp. OneKey® MLS as distributed by MLS GRID
- $468,0001 bd1 ba900 sqft18-15 215 Street #14 G, Bayside, NY 11360For SaleMLS ID #1023321, Grace Schehr, Listing by: Century 21 Shared Purpose. OneKey® MLS as distributed by MLS GRID
- $569,0002 bd2 ba1.2k sqft64-11 99th Street #302, Rego Park, NY 11374For SaleMLS ID #1023877, Marina Abramov, Listing by: Exit Realty First Choice. OneKey® MLS as distributed by MLS GRID
- $599,0003 bd2 ba1.3k sqft6120 Grand Central Pkwy APT B303, Forest Hills, NY 11375ActiveMLS ID #S1838607, Amber Safanov, Listing by: Keller Williams Realty Landmark. StreetEasy
- $408,0001 bd1 ba800 sqft1815 215th Street #16J, Bayside, NY 11360For SaleMLS ID #980485, Hena Choung, Listing by: Tyme Realty Corp. OneKey® MLS as distributed by MLS GRID
- $599,0001 bd1 ba705 sqft13835 Elder Ave APT 21F, Flushing, NY 11355ActiveMLS ID #S1838029, Ran Dan Pan, Listing by: Compass. StreetEasy
- $349,0001 bd1 ba650 sqft18-15 215th Street #16 C, Bayside, NY 11360For SaleMLS ID #1018186, Grace Schehr, Listing by: Century 21 Shared Purpose. OneKey® MLS as distributed by MLS GRID
- $438,0001 bd1 ba800 sqft17-85 215 Street #16J, Bayside, NY 11360For SaleMLS ID #891979, Grace Schehr, Listing by: Century 21 Shared Purpose. OneKey® MLS as distributed by MLS GRID
- $599,0001 bd2 ba991 sqft63-36 99th Street #5B, Rego Park, NY 11374For SaleMLS ID #1019408, Aaron S. Nathans, Listing by: NYC Red Group LLC. OneKey® MLS as distributed by MLS GRID
- $638,0002 bd2 ba1.2k sqft180 S MIDDLE NECK Road #3-K, Great Neck, NY 11021For SaleMLS ID #990481, Mindy Miles Greenberg, Listing by: Douglas Elliman Real Estate. OneKey® MLS as distributed by MLS GRID
