Exciting Exclusive 2 Bedroom, 2 Bathroom!
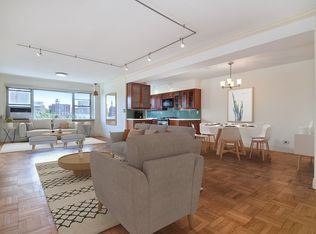
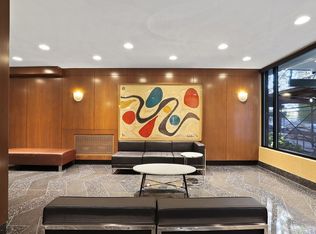
Spectacular apartment in a spectacular building! Residence 9B at Highpoint on the Hudson offers an exceptional opportunity to enjoy spacious living surrounded by breathtaking natural beauty. This distinctive 1950s building is known for its floor-to-ceiling windows, stunning views, beautifully landscaped gardens, and seasonal heated pool. Residents enjoy the convenience of a 24-hour doorman, attended indoor garage parking, and electric vehicle charging stations accommodating up to six cars.
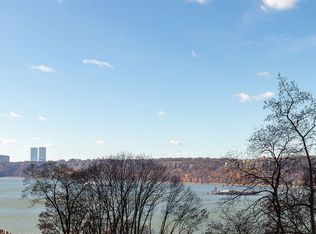
This bright and inviting two-bedroom, two-bathroom home features exposures to the north, west, and east, creating wonderful natural light throughout the day while overlooking lush greenery. The expansive living room and dining area are highlighted by dramatic floor-to-ceiling windows that bring the outdoors in. Additional features include beautiful thick parquet floors, abundant closet space, and generously proportioned rooms throughout. Nestled among lush greenery and offering tranquil views from every angle, this residence combines the serenity of a private retreat with the convenience of full-service living. A rare combination of space, light, views, and outstanding amenities in one of the area's most desirable Hudson River residences.
A peaceful, private garden unfolds like a secluded park retreat, with a spacious patio nestled among mature trees and layers of lush greenery. Towering trees provide a graceful canopy overhead. The garden is rich with foliage-evergreen shrubs, leafy perennials, and textured plants .
The overall design feels effortless and park like winding greenery, mature plantings, and natural layers blend together to create a hidden sanctuary.
Active
Price increase: $53K (6/23)
$525,000
2727 Palisade Ave APT 9B, Bronx, NY 10463
2beds
1,200sqft
Coop
Built in 1955
-- sqft lot
$-- Zestimate®
$438/sqft
$1,803/mo HOA
What's special
Season poolParquet floorsEnchanting gardenAbundant closet space
- 512 days |
- 737 |
- 43 |
Zillow last checked:
Listing updated:
Listed by:
Robert E. Hill 917-748-7168,
Linda Justus
Source: StreetEasy,MLS#: S1758371
Facts & features
Interior
Bedrooms & bathrooms
- Bedrooms: 2
- Bathrooms: 2
- Full bathrooms: 2
Appliances
- Laundry: Inside
Features
- Has fireplace: No
Interior area
- Total structure area: 1,200
- Total interior livable area: 1,200 sqft
Property
Parking
- Parking features: Garage
- Has garage: Yes
Features
- Patio & porch: Other, Terrace
- Exterior features: Courtyard, Terrace
- Pool features: Swimming Pool
- Has view: Yes
- View description: Water
- Has water view: Yes
- Water view: Water
Details
- Parcel number: 0574500129B
- Special conditions: Resale
Construction
Type & style
- Home type: Cooperative
- Property subtype: Coop
Condition
- Year built: 1955
Community & HOA
Community
- Features: Doorman
- Security: Doorman
- Subdivision: Spuyten Duyvil
HOA
- Has HOA: Yes
- Amenities included: Laundry, Elevator(s)
- Services included: Maintenance
- HOA fee: $1,803 monthly
Location
- Region: Bronx
Financial & listing details
- Price per square foot: $438/sqft
- Tax assessed value: $11,217,000
- Annual tax amount: $557,733
- Date on market: 3/10/2025
Estimated market value
Not available
Estimated sales range
Not available
$3,984/mo
Price history
| Date | Event | Price |
|---|---|---|
| 6/23/2026 | Listed for sale | $525,000+11.2%$438/sqft |
Source:  OneKey® MLS as distributed by MLS GRID #1016541 Report a problem OneKey® MLS as distributed by MLS GRID #1016541 Report a problem | ||
| 4/10/2026 | Contingent | $472,000$393/sqft |
Source: StreetEasy #S1758371 Report a problem | ||
| 4/10/2026 | Pending sale | $472,000$393/sqft |
Source: OneKey® MLS as distributed by MLS GRID #833235 Report a problem | ||
| 2/13/2026 | Price change | $472,000-1%$393/sqft |
Source: OneKey® MLS as distributed by MLS GRID #833235 Report a problem | ||
| 1/5/2026 | Price change | $477,000-1%$398/sqft |
Source: OneKey® MLS as distributed by MLS GRID #833235 Report a problem | ||
| 12/11/2025 | Price change | $482,000-2.6%$402/sqft |
Source: OneKey® MLS as distributed by MLS GRID #833235 Report a problem | ||
| 11/17/2025 | Price change | $495,000-2.6%$413/sqft |
Source: OneKey® MLS as distributed by MLS GRID #833235 Report a problem | ||
| 10/20/2025 | Price change | $508,000-3.2%$423/sqft |
Source: OneKey® MLS as distributed by MLS GRID #833235 Report a problem | ||
| 9/2/2025 | Price change | $525,000-2.2%$438/sqft |
Source: OneKey® MLS as distributed by MLS GRID #833235 Report a problem | ||
| 7/10/2025 | Price change | $537,000-1.5%$448/sqft |
Source: OneKey® MLS as distributed by MLS GRID #833235 Report a problem | ||
| 6/17/2025 | Price change | $545,000-1.8%$454/sqft |
Source: OneKey® MLS as distributed by MLS GRID #833235 Report a problem | ||
| 3/10/2025 | Listed for sale | $555,000$463/sqft |
Source: OneKey® MLS as distributed by MLS GRID #833235 Report a problem | ||
Public tax history
| Year | Property taxes | Tax assessment |
|---|---|---|
| 2020 | -- | -- |
| 2019 | -- | -- |
| 2018 | $557,733 | $5,047,650 +5.6% |
| 2017 | -- | $4,779,900 |
Find assessor info on the county website
Monthly payment
Climate risks
Neighborhood: Riverdale
Nearby schools
GreatSchools rating
- 10/10Ps 24 Spuyten DuyvilGrades: K-5Distance: 0.4 mi
- 5/10Riverdale Kingsbridge Academy (Ms High School 141)Grades: 6-12Distance: 0.5 mi
- $2,556,2004 bd3 ba3k sqft2727 Palisade Ave, Bronx, NY 10463Off Market
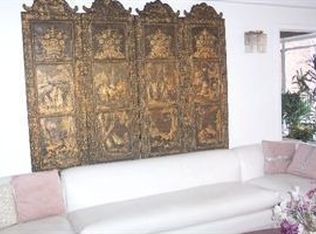
- $705,0002 bd2 ba1.2k sqft2727 Palisade Ave APT 15C, Bronx, NY 10463Sold
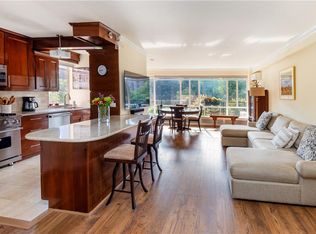
- $346,4001 bd1 ba-- sqft2727 Palisade Ave APT 12L, Bronx, NY 10463Off Market
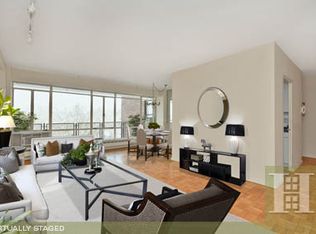
- $547,8002 bd2 ba1.2k sqft2727 Palisade Ave APT 8-K, Bronx, NY 10463Off Market
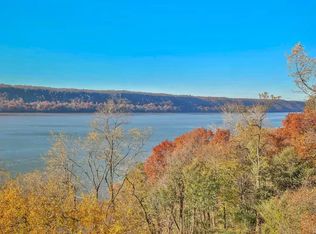
- $290,0001 bd1 ba-- sqft2727 Palisade Ave APT 12F, Bronx, NY 10463Off Market
- $656,6002 bd2 ba1.2k sqft2727 Palisade Ave APT 14E, Bronx, NY 10463Off Market
- $174,200-- bd-- ba-- sqft2727 Palisade Ave APT 10F, Bronx, NY 10463Off Market
- $330,7001 bd1 ba-- sqft2727 Palisade Ave APT 11A, Bronx, NY 10463Off Market
- $673,2003 bd2 ba-- sqft2727 Palisade Ave APT 11D, Bronx, NY 10463Off Market
A local agent can set up tours, give advice and negotiate with sellers.
Similar homes
- $569,0002 bd2 ba1.4k sqft750 Kappock St APT 807, Bronx, NY 10463Active
 MLS ID #S1792117, Terhi Edwards, Listing by: Douglas Elliman. StreetEasy
 - $520,0003 bd2 ba1.4k sqftRiver Point Towers, Bronx, NY 10463Active
 MLS ID #S1774602, Sandhya Tidke, Listing by: Brown Harris Stevens. StreetEasy
 - $625,0002 bd2 ba1.3k sqft2621 Palisade Ave APT 4J, Bronx, NY 10463Active
 MLS ID #S1799238, Adinah Kranzler, Listing by: Brown Harris Stevens. StreetEasy
 - $649,0002 bd2 ba1k sqft460 W 236th St APT 2B, Bronx, NY 10463Active
 MLS ID #S1832546, Jillian Faulls, Listing by: Corcoran. StreetEasy
 - $379,0002 bd1 ba979 sqft2465 Palisade Ave APT 8B, Bronx, NY 10463ActiveMLS ID #S1835665, Christine Keaveney, Listing by: Robert E. Hill. StreetEasy
- $387,9002 bd2 ba1.2k sqftThe Briarcliff, Bronx, NY 10463ActiveMLS ID #S1814364, Lee Moskof, Listing by: Brown Harris Stevens. StreetEasy
- $499,5002 bd2 ba1.2k sqft3935 Blackstone Ave APT 3C, Bronx, NY 10471ActiveMLS ID #S1823380, Nanette Gran, Listing by: Brown Harris Stevens. StreetEasy
- $489,0002 bd2 ba1.2k sqft3935 Blackstone Ave APT 10C, Bronx, NY 10471ActiveMLS ID #S1830924, Nanette Gran, Listing by: Brown Harris Stevens. StreetEasy
- $375,0002 bd2 ba975 sqft3103 Fairfield Ave APT 4K, Bronx, NY 10463ActiveMLS ID #S1826422, Charles G Brophy, Listing by: Douglas Elliman. StreetEasy
- $345,0002 bd1 ba1k sqft3130 Irwin Ave APT 4B, Bronx, NY 10463ActiveMLS ID #S1839804, Edward Meltser, Listing by: Re/Max In The City. StreetEasy
- $354,0002 bd2 ba1.2k sqftRiver Point Towers, Bronx, NY 10463ActiveMLS ID #S1810249, Nick Edwards, Listing by: Douglas Elliman. StreetEasy
- $370,0002 bd2 ba1.2k sqft640 W 231st St APT 5D, Bronx, NY 10463ActiveMLS ID #S1789084, Sandhya Tidke, Listing by: Brown Harris Stevens. StreetEasy
- $499,0001 bd1 ba804 sqft4465 Douglas Ave APT 9M, Bronx, NY 10471ActiveMLS ID #S1814430, Adam Schneider, Listing by: Corcoran. StreetEasy
- $515,0002 bd1 ba908 sqftEllington On The Park, New York, NY 10039ActiveMLS ID #S1787628, Armond Adams, Listing by: Corcoran. StreetEasy
- $328,0001 bd1 ba780 sqft2575 Palisade Ave APT 11J, Bronx, NY 10463ActiveMLS ID #S1836073, Maria Capotorto, Listing by: Douglas Elliman. StreetEasy
- $279,0002 bd1 ba925 sqft609 Kappock St APT 3F, Bronx, NY 10463ActiveMLS ID #S1789034, Jean Lipman, Listing by: Houlihan Lawrence. StreetEasy
- $375,0001 bd1 ba950 sqft2500 Johnson Ave APT 3S, Bronx, NY 10463ActiveMLS ID #S1835994, Lee Moskof, Listing by: Brown Harris Stevens. StreetEasy
- $395,0001 bd1 ba994 sqft3333 Henry Hudson Pkwy APT 2R, Bronx, NY 10463ActiveMLS ID #S1786346, Lee Moskof, Listing by: Brown Harris Stevens. StreetEasy
- $295,0001 bd1 ba900 sqft2727 Palisade Ave APT 5A, Bronx, NY 10463ActiveMLS ID #S1813319, Linda Justus, Listing by: Robert E. Hill. StreetEasy
- $549,0003 bd2 ba898 sqftMadison Plaza, New York, NY 10035ActiveMLS ID #S1839760, Pazit Levitan, Listing by: Nest Seekers International. StreetEasy
