This bright and inviting two-bedroom, two-bathroom corner residence offers open views high above the treetops, with partial river views and eastern and northern exposures. A private balcony provides the perfect setting to enjoy the expansive outlook and far-reaching views.
The layout features a gracious entry foyer, a spacious dining L, and a generously sized kitchen with plenty of room for more than one chef. Two full bathrooms, including one with a stall shower, abundant closet space, and classic parquet wood floors complete the home. Both bedrooms are exceptionally large, and the flexible layout offers the potential to create a third bedroom.
Located in The Woodlands, one of Riverdale's premier full-service co-op buildings, residents enjoy a 24-hour doorman, full-time resident manager, porter staff, fitness room, laundry room, storage, bike room, playground, and beautifully landscaped gardens. The building also offers an indoor garage and two outdoor parking lots, subject to availability.
Ideally situated in the heart of Central Riverdale, The Woodlands is close to shops, restaurants, parks, schools, and neighborhood conveniences. Transportation is seamless, with the Metro-North Rail Link at the building entrance, express buses to Manhattan's East Side, West Side, and Wall Street, local buses to the 1 and A trains, and convenient access to the Henry Hudson Parkway and New York State Thruway.
Pets are welcome.
Maintenance: $2,005.66/month. Current Assessment: $77.14/month
Ask me about a potential combination with the unit next door to create a very large 4+ bedroom 3-bath 2-Balcony apartment.
Active
$489,000
3935 Blackstone Ave APT 10C, Bronx, NY 10471
2beds
1,200sqft
Coop
Built in 1960
-- sqft lot
$-- Zestimate®
$408/sqft
$2,006/mo HOA
What's special
Classic parquet wood floorsPartial river viewsSpacious dining lPrivate balconyGracious entry foyerEastern and northern exposuresAbundant closet space
- 41 days |
- 296 |
- 6 |
Zillow last checked:
Listing updated:
Listed by:
Brown Harris Stevens 917-604-9954,
Nanette Gran
Source: StreetEasy,MLS#: S1830924
Facts & features
Interior
Bedrooms & bathrooms
- Bedrooms: 2
- Bathrooms: 2
- Full bathrooms: 2
Appliances
- Included: Dishwasher
Features
- Flooring: Hardwood
- Has fireplace: No
Interior area
- Total structure area: 1,200
- Total interior livable area: 1,200 sqft
Property
Parking
- Parking features: Garage
- Has garage: Yes
Features
- Patio & porch: Other
- Exterior features: Balcony
- Has view: Yes
- View description: Water
- Has water view: Yes
- Water view: Water
Details
- Parcel number: 05908021010C
- Special conditions: Resale
Construction
Type & style
- Home type: Cooperative
- Property subtype: Coop
Condition
- Year built: 1960
Community & HOA
Community
- Subdivision: Riverdale
HOA
- Services included: Maintenance
- HOA fee: $2,006 monthly
Location
- Region: Bronx
Financial & listing details
- Price per square foot: $408/sqft
- Tax assessed value: $9,938,000
- Annual tax amount: $540,298
- Date on market: 7/10/2026
Estimated market value
Not available
Estimated sales range
Not available
$4,471/mo
Price history
| Date | Event | Price |
|---|---|---|
| 7/10/2026 | Listed for sale | $489,000$408/sqft |
Source:  OneKey® MLS as distributed by MLS GRID #1006287 Report a problem OneKey® MLS as distributed by MLS GRID #1006287 Report a problem | ||
Public tax history
| Year | Property taxes | Tax assessment |
|---|---|---|
| 2020 | -- | -- |
| 2019 | -- | -- |
| 2018 | $540,298 | $4,472,100 +0.3% |
| 2017 | -- | $4,460,400 |
Find assessor info on the county website
Monthly payment
Climate risks
Neighborhood: Riverdale
Nearby schools
GreatSchools rating
- 10/10Ps 24 Spuyten DuyvilGrades: K-5Distance: 0.3 mi
- 5/10Riverdale Kingsbridge Academy (Ms High School 141)Grades: 6-12Distance: 0.2 mi
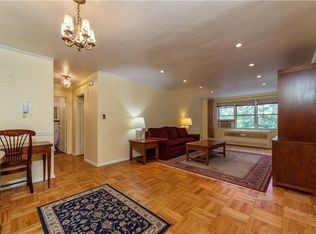
- $690,2002 bd1 ba1k sqft3935 Blackstone Ave, Bronx, NY 10471Off Market
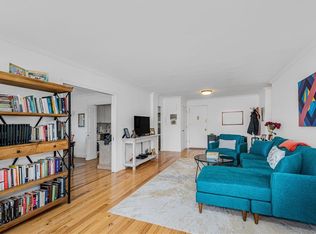
- $369,0002 bd1 ba900 sqft3935 Blackstone Ave APT 5F, Bronx, NY 10471Sold
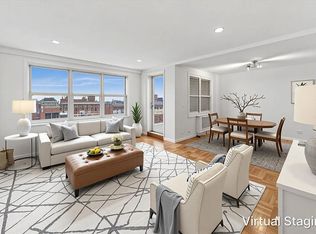
- $339,0001 bd1 ba1k sqft3935 Blackstone Ave APT 10D, Bronx, NY 10471For Sale
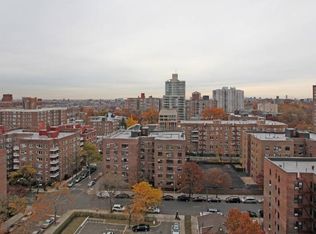
- $302,3001 bd1 ba1k sqft3935 Blackstone Ave APT 12F, Bronx, NY 10471Off Market
- $499,5002 bd2 ba1.2k sqft3935 Blackstone Ave APT 3C, Bronx, NY 10471For Sale
- $309,0002 bd1 ba1k sqft3935 Blackstone Ave APT 3F, Bronx, NY 10471Sold
- $256,3002 bd1 ba875 sqft3935 Blackstone Ave APT 7E, Bronx, NY 10471Off Market
- $223,2001 bd1 ba875 sqft3935 Blackstone Ave APT 10E, Bronx, NY 10471Off Market
- $311,300-- bd-- ba-- sqft3935 Blackstone Ave APT 10F, Bronx, NY 10471Off Market
A local agent can set up tours, give advice and negotiate with sellers.
Similar homes
- $499,5002 bd2 ba1.2k sqft3935 Blackstone Ave APT 3C, Bronx, NY 10471Active
 MLS ID #S1823380, Nanette Gran, Listing by: Brown Harris Stevens. StreetEasy
 - $532,0002 bd2 ba1.3k sqft3135 Johnson Ave APT 12C, Bronx, NY 10463Active
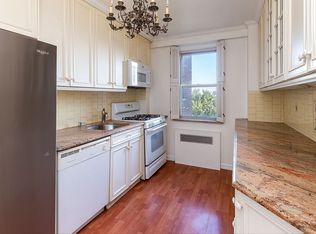 MLS ID #S1840895, Belkis Tappan, Listing by: Brown Harris Stevens. StreetEasy
 - $449,0002 bd2 ba880 sqft3220 Fairfield Ave APT 9A, Bronx, NY 10463Active
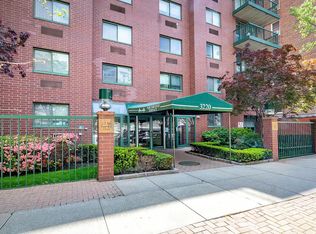 MLS ID #S1827874, Maria Moragianis, Listing by: Robert E. Hill. StreetEasy
 - $450,0002 bd2 ba1.1k sqft735 Kappock St APT 7B, Bronx, NY 10463Active
 MLS ID #S1841415, Mary Phelan Kavanagh, Listing by: Douglas Elliman. StreetEasy
 - $495,5002 bd2 ba1.2k sqft2400 Johnson Ave APT 11K, Bronx, NY 10463ActiveMLS ID #S1781407, Sandhya Tidke, Listing by: Brown Harris Stevens. StreetEasy
- $515,0002 bd2 ba1.2k sqft2727 Palisade Ave APT 9B, Bronx, NY 10463ActiveMLS ID #S1758371, Linda Justus, Listing by: Robert E. Hill. StreetEasy
- $520,0003 bd2 ba1.4k sqftRiver Point Towers, Bronx, NY 10463ActiveMLS ID #S1774602, Sandhya Tidke, Listing by: Brown Harris Stevens. StreetEasy
- $387,9002 bd2 ba1.2k sqftThe Briarcliff, Bronx, NY 10463ActiveMLS ID #S1814364, Lee Moskof, Listing by: Brown Harris Stevens. StreetEasy
- $585,0002 bd2 ba1.3k sqft2621 Palisade Ave APT 11J, Bronx, NY 10463ActiveMLS ID #S1828753, Daniel Wright, Listing by: Compass. StreetEasy
- $375,0002 bd2 ba975 sqft3103 Fairfield Ave APT 4K, Bronx, NY 10463ActiveMLS ID #S1826422, Charles G Brophy, Listing by: Douglas Elliman. StreetEasy
- $549,0003 bd2 ba1.2k sqft1020 Grand Concourse APT 11J, Bronx, NY 10451ActiveMLS ID #S1839000, Ediberto Hernandez, Listing by: Brown Harris Stevens. StreetEasy
- $429,0002 bd2 ba1.4k sqft750 Kappock St APT 207, Bronx, NY 10463ActiveMLS ID #S1800010, Terhi Edwards, Listing by: Douglas Elliman. StreetEasy
- $569,0002 bd2 ba1.4k sqft750 Kappock St APT 807, Bronx, NY 10463ActiveMLS ID #S1792117, Terhi Edwards, Listing by: Douglas Elliman. StreetEasy
- $360,0002 bd2 ba1.2k sqftRiver Point Towers, Bronx, NY 10463ActiveMLS ID #S1832487, Nick Edwards, Listing by: Douglas Elliman. StreetEasy
- $379,0002 bd1 ba979 sqft2465 Palisade Ave APT 8B, Bronx, NY 10463ActiveMLS ID #S1835665, Christine Keaveney, Listing by: Robert E. Hill. StreetEasy
- $310,0002 bd2 ba950 sqft3103 Fairfield Ave APT 10A, Bronx, NY 10463ActiveMLS ID #S1838893, Maria-Stella Fountoulakis, Listing by: Brown Harris Stevens. StreetEasy
- $370,0002 bd2 ba1.2k sqft640 W 231st St APT 5D, Bronx, NY 10463ActiveMLS ID #S1789084, Sandhya Tidke, Listing by: Brown Harris Stevens. StreetEasy
- $625,0002 bd2 ba1.3k sqft2621 Palisade Ave APT 4J, Bronx, NY 10463ActiveMLS ID #S1799238, Adinah Kranzler, Listing by: Brown Harris Stevens. StreetEasy
- $645,0003 bd2 ba1.6k sqft2711 Henry Hudson Pkwy W APT 7H, Bronx, NY 10463ActiveMLS ID #S1831255, Lee Moskof, Listing by: Brown Harris Stevens. StreetEasy
- $414,9992 bd1 ba1k sqft1100 Grand Concourse APT 5J, Bronx, NY 10456ActiveMLS ID #S1840247, Juan Flores, Listing by: AMERICAS GROUP REALTY LLC. StreetEasy
