Welcome Home to This Bright and Spacious 2-Bedroom, 2-Bath Co-op in Central Riverdale!
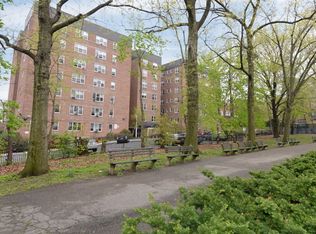
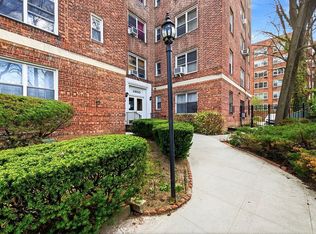
Make your way to your new home — a sun-drenched 2-bedroom, 2-bath residence located on the 5th floor of The Fairfield, a well-maintained co-operative in the heart of Riverdale.
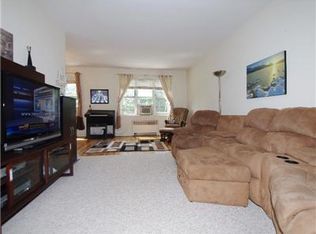
As you enter, you’re greeted by a generous foyer, perfect for a reading nook or home office setup. From there, step into a large living and dining area featuring a wall of windows that flood the space with natural light, creating a warm and inviting ambiance.
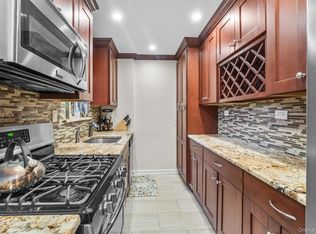
The windowed eat-in kitchen offers plenty of potential for updates, with two sets of windows and ample cabinet space to meet all your culinary needs.
The primary bedroom boasts dual exposures and a beautifully renovated, windowed en-suite bathroom. The second bedroom is also spacious and inviting, with enough room for a full-size bed and a desk, making it ideal for a guest room or work-from-home setup. A second full bathroom, also recently renovated, provides natural light and ventilation through its own window.
Additional Features:
• Freshly painted interiors
• Excellent closet space
• Abundant natural light with multiple exposures
• A great layout offering flexibility and comfort
Location, Location, Location!
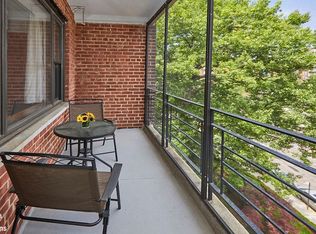
Situated in the desirable Fairfield co-op, this pet-friendly building offers a peaceful, park-like setting while being just minutes from all the conveniences of central Riverdale. Enjoy easy access to:
• Metro-North shuttle stop
• Bx10, BxM1, and BxM2 buses to Midtown Manhattan
• Local favorites including Starbucks, CVS, Rite Aid, Key Food, and a variety of restaurants and shops
Don’t miss this opportunity to own a light-filled, centrally located home that blends modern comfort with urban convenience.
Schedule a viewing today and experience the best of Riverdale living!
Active
$370,000
640 W 231st St APT 5D, Bronx, NY 10463
2beds
1,200sqft
Coop
Built in 1953
-- sqft lot
$369,500 Zestimate®
$308/sqft
$1,243/mo HOA
What's special
Abundant natural lightWarm and inviting ambianceGenerous foyerPeaceful park-like settingAmple cabinet spaceFreshly painted interiorsExcellent closet space
- 363 days
- 309
- 13
Zillow last checked:
Listing updated:
Listed by:
Brown Harris Stevens 917-701-3682,
Sandhya Tidke,
Scott Kriger
Source: StreetEasy,MLS#: S1789084
Facts & features
Interior
Bedrooms & bathrooms
- Bedrooms: 2
- Bathrooms: 2
- Full bathrooms: 2
Appliances
- Included: Dishwasher
Features
- Has fireplace: No
Interior area
- Total structure area: 1,200
- Total interior livable area: 1,200 sqft
Property
Features
- Has view: Yes
- View description: Park/Greenbelt
Details
- Parcel number: 05737006120834135D
- Special conditions: Resale
Construction
Type & style
- Home type: Cooperative
- Property subtype: Coop
Condition
- Year built: 1953
Community & HOA
Community
- Subdivision: Spuyten Duyvil
HOA
- Has HOA: Yes
- Amenities included: Elevator(s)
- Services included: Maintenance
- HOA fee: $1,243 monthly
Location
- Region: Bronx
Financial & listing details
- Price per square foot: $308/sqft
- Date on market: 9/10/2025
Estimated market value
$369,500
$351,000 - $388,000
$3,974/mo
Price history
| Date | Event | Price |
|---|---|---|
| 9/10/2025 | Listed for sale | $370,000+57.4%$308/sqft |
Source:  OneKey® MLS as distributed by MLS GRID #910593 Report a problem OneKey® MLS as distributed by MLS GRID #910593 Report a problem | ||
| 6/19/2014 | Sold | $235,000-25.8%$196/sqft |
Source: OneKey® MLS as distributed by MLS GRID #H3321536 Report a problem | ||
| 7/2/2008 | Sold | $316,500$264/sqft |
Source: Public Record Report a problem | ||
Public tax history
Tax history is unavailable.
Find assessor info on the county website
Monthly payment
Climate risks
Neighborhood: Riverdale
Similar homes
- $360,0002 bd2 ba1.2k sqftRiver Point Towers, Bronx, NY 10463Active
 MLS ID #S1832487, Nick Edwards, Listing by: Douglas Elliman. StreetEasy
 - $379,0002 bd1 ba979 sqft2465 Palisade Ave APT 8B, Bronx, NY 10463Active
 MLS ID #S1835665, Christine Keaveney, Listing by: Robert E. Hill. StreetEasy
 - $349,9991 bd1 ba850 sqft2600 Henry Hudson Pkwy APT 5B, Bronx, NY 10463Active
 MLS ID #S1820651, Henry Perez, Listing by: DeSimone Real Estate. StreetEasy
 - $400,0002 bd2 ba1.2k sqft3616 Henry Hudson Pkwy APT 6AN, Bronx, NY 10463Active
 MLS ID #S1833624, Sandhya Tidke, Listing by: Brown Harris Stevens. StreetEasy
