Nestled beside city parkland and lush gardens, The Broadlawn is an iconic 1928 landmark offering timeless pre-war elegance and effortless modern living in downtown White Plains. This exceptional second/third -floor, two-bedroom duplex features a light-drenched living and dining area with newly refinished oak hardwood floors, refined plaster crown moldings, and oversized east facing windows, along with access to a serene courtyard and Wisteria-covered pergola for al fresco enjoyment. The expansive chef’s kitchen boasts updated appliances, natural painted wood cabinetry, generous counter space, and a built-in workstation. Up a graceful staircase, the private upper level includes a sunlit primary suite with custom closets, a versatile second bedroom ideal for a home office or guest retreat, and a crisp white bath. Perfectly located within steps of dining, shopping, trails, and a 32-minute Metro-North commute to Manhattan, this dog-friendly building offers all-inclusive maintenance covering taxes, heat, and water, plus an exclusive $67.67 monthly high-speed internet and cable package.Assigned outdoor parking $80. Storage $93 and free bike storage.
For sale
$449,000
20 N Broadway #B305, White Plains, NY 10601
2beds
1,100sqft
Stock Cooperative, Residential
Built in 1928
-- sqft lot
$-- Zestimate®
$408/sqft
$-- HOA
What's special
Oversized east facing windowsCrisp white bathSunlit primary suiteBuilt-in workstationGraceful staircaseCustom closetsRefined plaster crown moldings
- 7 days |
- 1,388 |
- 158 |
Likely to sell faster than
Zillow last checked:
Listing updated:
Listed by:
Julia B Fee Sothebys Int. Rlty 914-620-8682,
Christina H. Diminno 917-716-5820
Source: OneKey® MLS as distributed by MLS GRID,MLS#: 1034993
Facts & features
Interior
Bedrooms & bathrooms
- Bedrooms: 2
- Bathrooms: 1
- Full bathrooms: 1
Other
- Description: Entrance, Living room, Dining room, Kitchen, Balcony
- Level: First
Other
- Description: Landing, Bedroom, Bedroom, Bathroom
- Level: Second
Heating
- Steam
Cooling
- Wall/Window Unit(s)
Appliances
- Included: Dishwasher, Gas Oven, Microwave, Oven, Refrigerator, Stainless Steel Appliance(s)
- Laundry: Common Area, In Basement, Laundry Room
Features
- Chandelier, Crown Molding, Formal Dining, Open Kitchen, Primary Bathroom, Quartz/Quartzite Counters, Recessed Lighting
- Flooring: Hardwood
- Windows: Screens
- Basement: None
- Attic: None
- Number of fireplaces: 1
- Fireplace features: Living Room
- Common walls with other units/homes: 1 Common Wall
Interior area
- Total structure area: 1,100
- Total interior livable area: 1,100 sqft
Property
Parking
- Total spaces: 2
- Parking features: Garage, Parking Lot
- Garage spaces: 1
- Carport spaces: 1
Features
- Levels: Two
- Patio & porch: Terrace
- Exterior features: Juliet Balcony
Details
- Special conditions: None
Construction
Type & style
- Home type: Cooperative
- Property subtype: Stock Cooperative, Residential
- Attached to another structure: Yes
Materials
- Brick
- Foundation: Block, Stone
Condition
- Actual
- Year built: 1928
Utilities & green energy
- Sewer: Public Sewer
- Water: Public
- Utilities for property: Cable Available, Electricity Connected, Natural Gas Connected, Phone Available, Sewer Connected, Trash Collection Public, Water Connected
Community & HOA
Community
- Features: Park
- Subdivision: The Broadlawn
HOA
- Has HOA: No
- Amenities included: Landscaping, Live In Super, Park, Parking, Snow Removal
Location
- Region: White Plains
Financial & listing details
- Price per square foot: $408/sqft
- Date on market: 8/10/2026
- Cumulative days on market: 7 days
- Listing agreement: Exclusive Right To Sell
- Electric utility on property: Yes
Estimated market value
Not available
Estimated sales range
Not available
Not available
Price history
| Date | Event | Price |
|---|---|---|
| 8/10/2026 | Listed for sale | $449,000+7.7%$408/sqft |
Source:  OneKey® MLS as distributed by MLS GRID #1034993 Report a problem OneKey® MLS as distributed by MLS GRID #1034993 Report a problem | ||
| 8/27/2019 | Sold | $417,000-2.8%$379/sqft |
Source: OneKey® MLS as distributed by MLS GRID #H4923044 Report a problem | ||
| 5/30/2019 | Pending sale | $429,000$390/sqft |
Source: Julia B Fee Sotheby's International Realty #4923044 Report a problem | ||
| 5/15/2019 | Listed for sale | $429,000+15.9%$390/sqft |
Source: Julia B Fee Sothebys Int. Rlty #4923044 Report a problem | ||
| 12/18/2014 | Sold | $370,000-2.5%$336/sqft |
Source: OneKey® MLS as distributed by MLS GRID #H4418812 Report a problem | ||
| 9/10/2014 | Price change | $379,600-3.9%$345/sqft |
Source: Better Homes and Gardens Rand Realty #4418812 Report a problem | ||
| 6/11/2014 | Listed for sale | $394,800+23.8%$359/sqft |
Source: Better Homes and Gardens Rand Realty #4418812 Report a problem | ||
| 6/2/2011 | Listing removed | $319,000$290/sqft |
Source: Houlihan Lawrence #3114144 Report a problem | ||
| 5/6/2011 | Listed for sale | $319,000$290/sqft |
Source: Houlihan Lawrence #3114144 Report a problem | ||
Public tax history
Tax history is unavailable.
Monthly payment
Climate risks
Neighborhood: Eastview
Nearby schools
GreatSchools rating
- 7/10Church Street SchoolGrades: K-5Distance: 0.6 mi
- 6/10White Plains Middle SchoolGrades: 6-8Distance: 1.6 mi
- 7/10White Plains Senior High SchoolGrades: 9-12Distance: 1.7 mi
Schools provided by the listing agent
- Elementary: White Plains (Controlled Parents’ Choice)
- Middle: White Plains Middle School
- High: White Plains Senior High School
Source: OneKey® MLS as distributed by MLS GRID. This data may not be complete. We recommend contacting the local school district to confirm school assignments for this home.
- $334,5002 bd1 ba1.1k sqft20 North Broadway #O370, White Plains, NY 10601Off Market
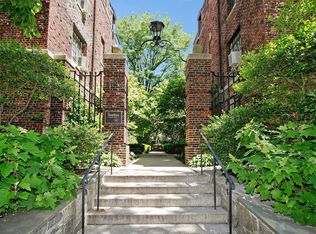
- $420,5002 bd1 ba1.1k sqft20 North Broadway #I342, White Plains, NY 10601Off Market

- $149,000-- bd1 ba400 sqft20 N Broadway APT L155, White Plains, NY 10601Sold

- $455,5002 bd1 ba1.1k sqft20 N Broadway APT M361, White Plains, NY 10601Off Market
- $335,0002 bd1 ba1.1k sqft20 N Broadway APT E321, White Plains, NY 10601Sold
- $176,600-- bd1 ba525 sqft20 N Broadway APT K251, White Plains, NY 10601Off Market
- $440,3002 bd1 ba1.2k sqft20 N Broadway APT I340, White Plains, NY 10601Off Market
- $241,9001 bd1 ba800 sqft20 N Broadway APT H236, White Plains, NY 10601Off Market
- $350,0002 bd1 ba1.2k sqft20 N Broadway APT H336, White Plains, NY 10601Sold
A local agent can set up tours, give advice and negotiate with sellers.
Similar homes
- $439,0002 bd1 ba900 sqft5 Greenridge Avenue #B4, White Plains, NY 10605For Sale

 MLS ID #1029263, Lisa Graziano, Listing by: eXp Realty. OneKey® MLS as distributed by MLS GRID
 - $385,0001 bd1 ba900 sqft210 Martine Avenue #5F, White Plains, NY 10601For Sale
 MLS ID #1030889, Yaquelin Brea, Listing by: West Green + Assoc RE Brokers. OneKey® MLS as distributed by MLS GRID
 - $367,0002 bd1 ba1k sqft2 Westchester Avenue #4J, White Plains, NY 10601For Sale
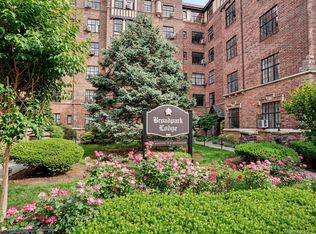 MLS ID #1010673, Holly Gluck, Listing by: Berkshire Hathaway HS NY Prop. OneKey® MLS as distributed by MLS GRID
 - $345,0002 bd1 ba1.2k sqft12 Westchester Avenue #5A, White Plains, NY 10601For Sale
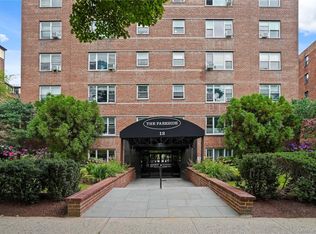 MLS ID #1028557, Jeremy Zucker, Listing by: Keller Williams NY Realty. OneKey® MLS as distributed by MLS GRID
 - $300,0002 bd1 ba1.1k sqft1 Franklin Avenue #1D, White Plains, NY 10601For SaleMLS ID #981957, Lauren M. Powell, Listing by: Century 21 Elite Realty. OneKey® MLS as distributed by MLS GRID
- $399,9752 bd2 ba1.2k sqft101 Old Mamaroneck Road #3B4, White Plains, NY 10605For SaleMLS ID #1027510, Dean M. Nugent, Listing by: Mary Jane Pastor Realty. OneKey® MLS as distributed by MLS GRID
- $425,0001 bd1 ba830 sqft1133 Midland Avenue #1C, Bronxville, NY 10708For SaleMLS ID #1036371, Isaac Oserin, Listing by: ISO Property Corp. OneKey® MLS as distributed by MLS GRID
- $359,9992 bd1 ba1k sqft11 Westview Avenue #8-2, White Plains, NY 10603For SaleMLS ID #1025642, Carlen Sheer, Listing by: Compass Greater NY, LLC. OneKey® MLS as distributed by MLS GRID
- $469,9002 bd2 ba996 sqft66 Crisfield Street #2K, Yonkers, NY 10710For SaleMLS ID #1030781, Christine Hofstedt, Listing by: Houlihan Lawrence Inc.. OneKey® MLS as distributed by MLS GRID
- $395,0002 bd1 ba1.2k sqft300 S Broadway #1 G, Tarrytown, NY 10591For SaleMLS ID #1011779, Michele R. Gonzalez, Listing by: Julia B Fee Sothebys Int. Rlty. OneKey® MLS as distributed by MLS GRID
- $475,0002 bd2 ba1.1k sqft281 Garth Road #C2H, Scarsdale, NY 10583For SaleMLS ID #997069, Daniel Cezimbra, Listing by: Houlihan Lawrence Inc.. OneKey® MLS as distributed by MLS GRID
- $449,9992 bd1 ba1.2k sqft20 Manchester Road #2L, Eastchester, NY 10709For SaleMLS ID #1031288, Harrison Ragone, Listing by: Julia B Fee Sothebys Int. Rlty. OneKey® MLS as distributed by MLS GRID
- $425,0001 bd1 ba830 sqft1133 Midland Avenue #2C, Bronxville, NY 10708For SaleMLS ID #1019892, Yara Annechiarico, Listing by: At Home With Yara Realty. OneKey® MLS as distributed by MLS GRID
- $385,0002 bd2 ba1k sqft5 Rockledge Avenue #1A, Hartsdale, NY 10530For SaleMLS ID #1030791, Yekaterina Brinkman, Listing by: Houlihan Lawrence Inc.. OneKey® MLS as distributed by MLS GRID
- $435,0001 bd1 ba700 sqft600 Bedford Road #9, Pleasantville, NY 10570For SaleMLS ID #1031099, Matthew E. Gluck, Listing by: Nestedge Realty. OneKey® MLS as distributed by MLS GRID
- $485,0002 bd2 ba1.2k sqft192 Garth Road #TM, Scarsdale, NY 10583For SaleMLS ID #1018267, Natalia Wixom, Listing by: Compass Greater NY, LLC. OneKey® MLS as distributed by MLS GRID
- $424,9002 bd2 ba1.4k sqft1468 Midland Avenue #1A, Bronxville, NY 10708For SaleMLS ID #1006352, Emilin Arias-Gil, Listing by: eXp Realty. OneKey® MLS as distributed by MLS GRID
- $420,0002 bd2 ba1.3k sqft13 Campus Place #SL, Scarsdale, NY 10583For SaleMLS ID #1021477, Eric Bernstein, Listing by: Compass Greater NY, LLC. OneKey® MLS as distributed by MLS GRID
- $475,0002 bd1 ba900 sqft234 Madison Avenue, Port Chester, NY 10573For SaleMLS ID #1015134, James Kogut, Listing by: Serhant LLC. OneKey® MLS as distributed by MLS GRID
- $349,9992 bd2 ba1.1k sqft39 Fieldstone Drive #H2, Hartsdale, NY 10530For SaleMLS ID #1026241, Theresa Crozier, Listing by: Houlihan Lawrence Inc.. OneKey® MLS as distributed by MLS GRID
