Welcome to Franklin Manor Cooperative — where timeless pre-war charm meets modern-day convenience in the heart of vibrant downtown White Plains. This rare and distinctive residence is one of only three units in the building offering a private entrance, creating a true sense of individuality and the feel of a single-family home. Step inside through a solid wood door with a charming speakeasy-style window and be greeted by high ceilings, rich hardwood floors, and classic architectural details that set this home apart. Elegant archways, decorative pillars, and crown molding add character and sophistication throughout the expansive living space. The home features an updated kitchen with a cozy eat-in breakfast nook, perfect for casual dining, while oversized windows fill the space with an abundance of natural light. Additional highlights include a cedar closet, thick pre-war construction for enhanced privacy, and most notably, a wood-burning fireplace—a rare and inviting centerpiece that elevates the ambiance and warmth of the home. Franklin Manor is a well-maintained, Pet-Friendly building offering an impressive suite of amenities including a large lobby with ample seating, common laundry room, fitness room, bicycle storage, and private storage options. Ideally located just moments from schools, shopping, fine dining, entertainment, Metro-North Railroad, and major highways and parkways, this home offers the perfect balance of charm, comfort, and convenience. A truly special opportunity to own a one-of-a-kind residence in one of White Plains’ most desirable pre-war cooperatives.
For sale
Price cut: $30K (6/29)
$300,000
1 Franklin Avenue #1D, White Plains, NY 10601
2beds
1,150sqft
Stock Cooperative, Residential
Built in 1928
-- sqft lot
$294,200 Zestimate®
$261/sqft
$-- HOA
What's special
High ceilingsExpansive living spaceRich hardwood floorsClassic architectural detailsCrown moldingCedar closetTimeless pre-war charm
- 130 days |
- 789 |
- 61 |
Zillow last checked:
Listing updated:
Listed by:
Century 21 Elite Realty 914-345-3550,
Lauren M. Powell 914-643-6219
Source: OneKey® MLS as distributed by MLS GRID,MLS#: 981957
Facts & features
Interior
Bedrooms & bathrooms
- Bedrooms: 2
- Bathrooms: 1
- Full bathrooms: 1
Primary bedroom
- Level: First
Bedroom 1
- Level: First
Bedroom 3
- Description: Third bedroom currently used as a dining room.
- Level: First
Bathroom 1
- Level: First
Kitchen
- Level: First
Living room
- Level: First
Heating
- Natural Gas, Oil
Cooling
- Wall/Window Unit(s)
Appliances
- Included: Gas Cooktop, Gas Oven, Gas Range, Microwave, Refrigerator, Tankless Water Heater
- Laundry: Common Area, In Basement, Laundry Room
Features
- First Floor Bedroom, First Floor Full Bath, Eat-in Kitchen, Galley Type Kitchen, Master Downstairs, Walk-In Closet(s)
- Flooring: Hardwood
- Windows: Blinds, Screens
- Basement: Common,Finished,Storage Space
- Attic: None
- Number of fireplaces: 1
- Fireplace features: Living Room
- Common walls with other units/homes: 1 Common Wall,End Unit,No One Below
Interior area
- Total structure area: 1,150
- Total interior livable area: 1,150 sqft
Property
Parking
- Parking features: On Street, Other, Open, Waitlist
- Has garage: Yes
- Has uncovered spaces: Yes
Features
- Levels: One
- Exterior features: Awning(s), Garden, Lighting, Private Entrance
- Has view: Yes
- View description: City, Neighborhood, Trees/Woods
Lot
- Size: 0.5 Acres
- Features: Garden, Landscaped, Near Public Transit, Near School, Near Shops, Paved, See Remarks
Details
- Parcel number: 1700125068000040000004
- Special conditions: None
Construction
Type & style
- Home type: Cooperative
- Architectural style: Other
- Property subtype: Stock Cooperative, Residential
- Attached to another structure: Yes
Materials
- Brick
Condition
- Year built: 1928
Utilities & green energy
- Sewer: Public Sewer
- Water: Public
- Utilities for property: Cable Available, Cable Connected, Electricity Connected, Natural Gas Connected, Trash Collection Public, Water Connected
Community & HOA
Community
- Security: Fire Alarm, Smoke Detector(s), Video Cameras
HOA
- Has HOA: No
Location
- Region: White Plains
Financial & listing details
- Price per square foot: $261/sqft
- Date on market: 4/9/2026
- Cumulative days on market: 131 days
- Listing agreement: Exclusive Right To Sell
- Electric utility on property: Yes
Estimated market value
$294,200
$279,000 - $309,000
$2,752/mo
Price history
| Date | Event | Price |
|---|---|---|
| 6/29/2026 | Price change | $300,000-9.1%$261/sqft |
Source:  OneKey® MLS as distributed by MLS GRID #981957 Report a problem OneKey® MLS as distributed by MLS GRID #981957 Report a problem | ||
| 4/9/2026 | Listed for sale | $330,000+14.2%$287/sqft |
Source: OneKey® MLS as distributed by MLS GRID #981957 Report a problem | ||
| 9/7/2022 | Listing removed | -- |
Source: BHHS broker feed Report a problem | ||
| 3/2/2022 | Listed for sale | $289,000-8.3%$251/sqft |
Source: OneKey® MLS as distributed by MLS GRID #H6164601 Report a problem | ||
| 2/1/2020 | Listing removed | $315,000$274/sqft |
Source: RE/MAX Classic Realty #4903987 Report a problem | ||
| 6/3/2019 | Price change | $315,000-3.1%$274/sqft |
Source: RE/MAX Classic Realty #4903987 Report a problem | ||
| 1/28/2019 | Listed for sale | $325,000+8.4%$283/sqft |
Source: RE/MAX Classic Realty #4903987 Report a problem | ||
| 12/23/2018 | Listing removed | $299,900$261/sqft |
Source: Century 21 Schneider Realty #69741 Report a problem | ||
| 11/19/2018 | Price change | $299,900+0.3%$261/sqft |
Source: CENTURY 21 Schneider Realty #4811971 Report a problem | ||
| 8/24/2018 | Price change | $299,000-5%$260/sqft |
Source: CENTURY 21 Schneider Realty #4811971 Report a problem | ||
| 3/27/2018 | Price change | $314,900-5.2%$274/sqft |
Source: CENTURY 21 Schneider Realty #4811971 Report a problem | ||
| 2/20/2018 | Price change | $332,000-5.1%$289/sqft |
Source: Better Homes and Gardens Rand Realty #4726632 Report a problem | ||
| 6/23/2017 | Price change | $350,000-17.6%$304/sqft |
Source: Better Homes and Gardens Rand Realty #4726632 Report a problem | ||
| 6/15/2017 | Listed for sale | $425,000$370/sqft |
Source: BHG Rand Realty #4726632 Report a problem | ||
Public tax history
Tax history is unavailable.
Monthly payment
Climate risks
Neighborhood: Eastview
Nearby schools
GreatSchools rating
- 7/10Church Street SchoolGrades: K-5Distance: 0.8 mi
- 6/10White Plains Middle SchoolGrades: 6-8Distance: 1.5 mi
- 7/10White Plains Senior High SchoolGrades: 9-12Distance: 1.6 mi
Schools provided by the listing agent
- Elementary: White Plains (Controlled Parents’ Choice)
- Middle: White Plains Middle School
- High: White Plains Senior High School
Source: OneKey® MLS as distributed by MLS GRID. This data may not be complete. We recommend contacting the local school district to confirm school assignments for this home.
- $--2 bd2 ba-- sqft1 Franklin Ave #F320A52C6, White Plains, NY 10601Off Market
- $--1 bd1 ba-- sqft1 Franklin Ave #776F18CCB, White Plains, NY 10601Off Market
- $--1 bd1 ba-- sqft1 Franklin Ave #1, White Plains, NY 10601Off Market
- $---- bd-- ba-- sqft1 Franklin Ave APT 3F, White Plains, NY 10601Off Market
- $---- bd-- ba-- sqft1 Franklin Ave APT 6E, White Plains, NY 10601Off Market
- $---- bd-- ba-- sqft1 Franklin Ave APT 4A, White Plains, NY 10601Off Market
- $---- bd-- ba-- sqft1 Franklin Ave APT 3G, White Plains, NY 10601Off Market
- $---- bd-- ba-- sqft1 Franklin Ave APT 1E, White Plains, NY 10601Off Market
- $---- bd-- ba-- sqft1 Franklin Ave APT 2A, White Plains, NY 10601Off Market
A local agent can set up tours, give advice and negotiate with sellers.
Similar homes
- $239,0001 bd1 ba775 sqft25 Franklin Avenue #2A, White Plains, NY 10601For Sale
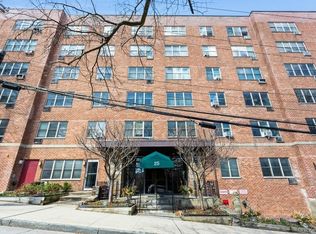
 MLS ID #1037003, Sandra Scavone, Listing by: Houlihan Lawrence Inc.. OneKey® MLS as distributed by MLS GRID
 - $275,0002 bd1 ba1.1k sqft47 N Central Avenue #3K, Hartsdale, NY 10530For Sale
 MLS ID #966411, Jose Lozano, Listing by: Voro LLC. OneKey® MLS as distributed by MLS GRID
 - $300,0002 bd1 ba1.1k sqft450 Pelham Road #3G, New Rochelle, NY 10805For Sale
 MLS ID #1034628, Marc Gerber, Listing by: Berkshire Hathaway HS NY Prop. OneKey® MLS as distributed by MLS GRID
 - $300,0001 bd1 ba721 sqft5 Whitehall Road #1L, Eastchester, NY 10709For Sale
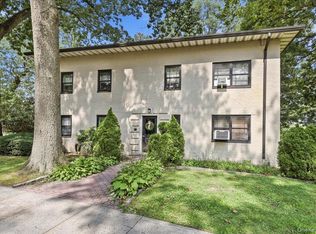 MLS ID #1037479, Jacqueline A. Calhoun, Listing by: Coldwell Banker Realty. OneKey® MLS as distributed by MLS GRID
 - $225,0002 bd1 ba1k sqft505 Central Avenue #618, White Plains, NY 10606For SaleMLS ID #1015608, Tony Murphy, Listing by: Houlihan Lawrence Inc.. OneKey® MLS as distributed by MLS GRID
- $310,0002 bd1 ba850 sqft1440 Boston Post Road #2I, Larchmont, NY 10538For SaleMLS ID #1003812, Julie McKinnon, Listing by: Compass Greater NY, LLC. OneKey® MLS as distributed by MLS GRID
- $305,0002 bd1 ba1.1k sqft472 Gramatan Avenue #A3, Mount Vernon, NY 10552For SaleMLS ID #997029, Barbara Guarino Lester, Listing by: Coldwell Banker Realty. OneKey® MLS as distributed by MLS GRID
- $199,0001 bd1 ba850 sqft111 E Hartsdale Avenue #3D, Hartsdale, NY 10530For SaleMLS ID #1036483, Barry Kramer, Listing by: BHG Real Estate Choice Realty. OneKey® MLS as distributed by MLS GRID
- $285,0002 bd2 ba1.2k sqft280 Collins Avenue #6D, Fleetwood, NY 10552For SaleMLS ID #1019040, Alfred Bruno, Listing by: Berkshire Hathaway HS NY Prop. OneKey® MLS as distributed by MLS GRID
- $299,5002 bd1 ba1.1k sqft510 Kappock St #3BB, Bronx, NY 10463ActiveMLS ID #S1833923, Oneofakind Brokers, Listing by: OOAKB&F INC. StreetEasy
- $299,5002 bd1 ba1k sqft510 Kappock Street #3B, Bronx, NY 10463For SaleMLS ID #1013949, Jackson Santos, Listing by: OOAKB&F Inc. OneKey® MLS as distributed by MLS GRID
- $355,0002 bd1 ba1k sqft15 LEEWOOD Circle #1R, Eastchester, NY 10709For SaleMLS ID #1031050, Paul Fortuna, Listing by: Houlihan Lawrence Inc.. OneKey® MLS as distributed by MLS GRID
- $290,0002 bd1 ba1k sqft180 Van Cortlandt Park S #3F, Bronx, NY 10463For SaleMLS ID #1015787, Kenneth Bascon, Listing by: Real Broker NY LLC. OneKey® MLS as distributed by MLS GRID
- $245,0002 bd1 ba1k sqft60 White Oak Street #2F, New Rochelle, NY 10801For SaleMLS ID #1009701, Tony Murphy, Listing by: Houlihan Lawrence Inc.. OneKey® MLS as distributed by MLS GRID
- $239,2402 bd1 ba750 sqft333 Bronx River Road #609, Yonkers, NY 10704For SaleMLS ID #1021742, Ariel R. Pena, Listing by: RE/MAX Voyage Realty. OneKey® MLS as distributed by MLS GRID
- $165,0001 bd1 ba650 sqft205 W Post Road #E-1-O, White Plains, NY 10606For SaleMLS ID #1004406, Cedric Smith, Listing by: ERA Insite Realty Services. OneKey® MLS as distributed by MLS GRID
- $250,0001 bd1 ba900 sqft300 S Broadway #2 H, Tarrytown, NY 10591For SaleMLS ID #1014218, Sharon Sheil, Listing by: Coldwell Banker Realty. OneKey® MLS as distributed by MLS GRID
- $329,0002 bd1 ba815 sqft141-16 25th Road #2C, Flushing, NY 11354For SaleMLS ID #1033812, Laura Copersino SFR GRI, Listing by: Douglas Elliman Real Estate. OneKey® MLS as distributed by MLS GRID
- $260,0002 bd2 ba1.2k sqft1234 Midland Ave #5F, Bronxville, NY 10708For SaleMLS ID #1023263, Richard J. Davidian, Listing by: Compass Greater NY, LLC. OneKey® MLS as distributed by MLS GRID
- $289,0003 bd1 ba950 sqft827 Fox Street #3A, Bronx, NY 10459For SaleMLS ID #1033952, Bryant Moran, Listing by: YourHomeSold Guaranteed Realty. OneKey® MLS as distributed by MLS GRID
