Welcome to this spacious and light-filled two-bedroom, two-bathroom residence located in the sought-after Fleetwood neighborhood. Offering an exceptional combination of space, comfort, and convenience, this inviting home is ideal for today's lifestyle.
The thoughtfully designed floor plan features a generous eat-in kitchen with abundant cabinetry, stainless steel appliances, and durable tile finishes. Hardwood floors flow throughout the living areas, creating a warm and timeless feel, while two full bathrooms and an abundance of oversized closets provide both functionality and ample storage.
A deeded garage parking space is included, adding everyday convenience. Residents of this well-maintained, professionally managed building enjoy beautifully landscaped outdoor common areas, on-site laundry facilities, a bicycle room, and the option to rent additional storage space through a waitlist (fees apply). The building is pet-friendly, permitting one cat or one dog up to 20 pounds, and features a recently installed video intercom system with no additional monthly charge.
For added flexibility, owners may rent their unit for up to one year after two years of owner occupancy, subject to board approval and current building policies.
Perfectly situated just minutes from the Fleetwood Metro-North station, local bus routes, and major parkways, this home offers an easy commute while placing shopping, dining, banking, Cross County Shopping Center, and the Village of Bronxville all within close reach.
This is a wonderful opportunity to own a move-in-ready home in one of Fleetwood's most convenient and desirable locations. Schedule your private showing today.
For sale
$285,000
280 Collins Avenue #6D, Fleetwood, NY 10552
2beds
1,200sqft
Stock Cooperative, Residential
Built in 1949
-- sqft lot
$-- Zestimate®
$238/sqft
$-- HOA
What's special
Durable tile finishesAbundance of oversized closetsDeeded garage parking spaceStainless steel appliancesGenerous eat-in kitchenAbundant cabinetry
- 50 days
- 1,380
- 115
Zillow last checked:
Listing updated:
Listed by:
Berkshire Hathaway HS NY Prop 914-779-1700,
Alfred Bruno 914-290-2962,
Louis Cioffi 914-484-7093,
Berkshire Hathaway HS NY Prop
Source: OneKey® MLS as distributed by MLS GRID,MLS#: 1019040
Facts & features
Interior
Bedrooms & bathrooms
- Bedrooms: 2
- Bathrooms: 2
- Full bathrooms: 2
Heating
- Natural Gas, Oil
Cooling
- Wall/Window Unit(s)
Appliances
- Included: Gas Oven, Microwave, Refrigerator, Stainless Steel Appliance(s)
- Laundry: Laundry Room
Features
- Eat-in Kitchen, Entrance Foyer, Storage
- Flooring: Hardwood
- Windows: Double Pane Windows
- Has fireplace: No
- Fireplace features: None
- Common walls with other units/homes: 2+ Common Walls
Interior area
- Total structure area: 1,200
- Total interior livable area: 1,200 sqft
Property
Parking
- Total spaces: 1
- Parking features: Assigned, Garage
- Garage spaces: 1
Features
- Levels: One
- Exterior features: Courtyard
Details
- Special conditions: None
Construction
Type & style
- Home type: Cooperative
- Property subtype: Stock Cooperative, Residential
- Attached to another structure: Yes
Materials
- Brick
Condition
- Actual
- Year built: 1949
- Major remodel year: 1984
Utilities & green energy
- Sewer: Public Sewer
- Water: Public
- Utilities for property: Electricity Connected
Community & HOA
HOA
- Has HOA: No
- Amenities included: Elevator(s), Landscaping, Snow Removal
- Services included: Common Area Maintenance, Maintenance Structure, Heat, Hot Water, Snow Removal
- HOA name: Mayflower Gardens
- HOA phone: 914-484-7093
Location
- Region: Mount Vernon
Financial & listing details
- Price per square foot: $238/sqft
- Date on market: 7/10/2026
- Cumulative days on market: 51 days
- Listing agreement: Exclusive Right To Sell
- Electric utility on property: Yes
Estimated market value
Not available
Estimated sales range
Not available
Not available
Price history
| Date | Event | Price |
|---|---|---|
| 7/10/2026 | Listed for sale | $285,000$238/sqft |
Source:  OneKey® MLS as distributed by MLS GRID #1019040 Report a problem OneKey® MLS as distributed by MLS GRID #1019040 Report a problem | ||
Public tax history
Tax history is unavailable.
Monthly payment
Climate risks
Neighborhood: Fleetwood
Nearby schools
Schools provided by the listing agent
- Elementary: Pennington
- Middle: Pennington
- High: Mt Vernon High School
Source: OneKey® MLS as distributed by MLS GRID. This data may not be complete. We recommend contacting the local school district to confirm school assignments for this home.
- $179,0001 bd1 ba650 sqft280 Collins Ave APT 5E, Mount Vernon, NY 10552Sold

- $425,0003 bd2 ba1.4k sqft280 Collins Ave APT 1A, Mount Vernon, NY 10552For Sale
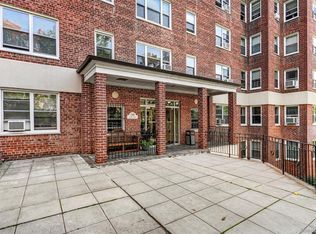
- $329,0002 bd2 ba1.3k sqft280 Collins Ave APT 2B, Mount Vernon, NY 10552For Sale

- $175,0001 bd1 ba800 sqft280 Collins Ave APT 3I, Mount Vernon, NY 10552For Sale

Similar homes
- $300,0002 bd2 ba1.1k sqft2241 Palmer Avenue #3E, New Rochelle, NY 10801For Sale

 MLS ID #1019646, Ken Wile, Listing by: Redfin Real Estate. OneKey® MLS as distributed by MLS GRID
 - $226,0002 bd1 ba950 sqft30 Fleetwood Avenue #5G, Mount Vernon, NY 10552For Sale
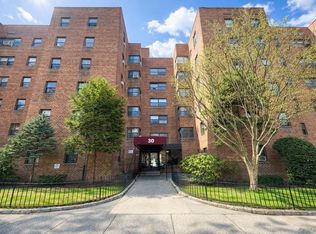 MLS ID #966833, Lesley Amato, Listing by: Corcoran Legends Realty. OneKey® MLS as distributed by MLS GRID
 - $260,0002 bd2 ba1.2k sqft1234 Midland Ave #5F, Bronxville, NY 10708For Sale
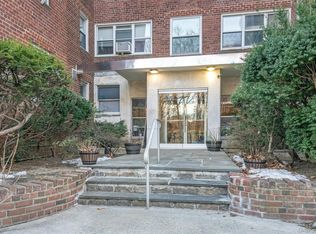 MLS ID #1023263, Richard J. Davidian, Listing by: Compass Greater NY, LLC. OneKey® MLS as distributed by MLS GRID
 - $300,0002 bd1 ba1.1k sqft450 Pelham Road #3G, New Rochelle, NY 10805For Sale
 MLS ID #1034628, Marc Gerber, Listing by: Berkshire Hathaway HS NY Prop. OneKey® MLS as distributed by MLS GRID
 - $249,9002 bd1 ba900 sqft1300 Midland Avenue #C-73, Yonkers, NY 10704For SaleMLS ID #1028084, Nancy Rondon, Listing by: RE/MAX Distinguished Hms.&Prop. OneKey® MLS as distributed by MLS GRID
- $280,0002 bd1 ba1k sqft5 Sadore Ln #5R, Yonkers, NY 10710For SaleMLS ID #1024765, Anthony Mottola, Listing by: Mottola Real Estate LLC. OneKey® MLS as distributed by MLS GRID
- $299,0002 bd1 ba1k sqft25 Shady Glen Court #2C, New Rochelle, NY 10805For SaleMLS ID #998273, Natasha Owens, Listing by: Keller Williams NY Realty. OneKey® MLS as distributed by MLS GRID
- $265,0002 bd1 ba850 sqft312 Richbell Road #A2, Mamaroneck, NY 10543For SaleMLS ID #H6132431, David M. Calabrese, Listing by: Howard Hanna Rand Realty. OneKey® MLS as distributed by MLS GRID
- $184,9992 bd1 ba1k sqft2 Fisher Drive #318, Mount Vernon, NY 10552For SaleMLS ID #965953, Tiffani Golding, Listing by: Call it Closed Intl. Realty. OneKey® MLS as distributed by MLS GRID
- $325,0002 bd2 ba1k sqft1 Sadore Lane #3X, Yonkers, NY 10710For SaleMLS ID #1030216, Jeanette Justiniano, Listing by: Howard Hanna Rand Realty. OneKey® MLS as distributed by MLS GRID
- $299,0002 bd1 ba850 sqft128 Richbell Road #B4, Mamaroneck, NY 10538For SaleMLS ID #1034282, David Parides, Listing by: Redfin Real Estate. OneKey® MLS as distributed by MLS GRID
- $228,0002 bd1 ba900 sqft1 Remsen Road #1F, Yonkers, NY 10710For SaleMLS ID #1021483, Dardan Berisha, Listing by: Berkshire Hathaway HS NY Prop. OneKey® MLS as distributed by MLS GRID
- $274,9001 bd1 ba960 sqft499 N Broadway #7i, White Plains, NY 10603For SaleMLS ID #989350, Donna Vieni, Listing by: Howard Hanna Rand Realty. OneKey® MLS as distributed by MLS GRID
- $225,0002 bd1 ba865 sqft11 Bronx River Road #1M, Yonkers, NY 10704For SaleMLS ID #1008339, Felix J. Hernandez, Listing by: Real Broker NY LLC. OneKey® MLS as distributed by MLS GRID
- $329,9991 bd1 ba750 sqft8429 153rd Avenue #6F, Howard Beach, NY 11414For SaleMLS ID #1039729, Daniel Samouhi, Listing by: Legacy Estate Realty. OneKey® MLS as distributed by MLS GRID
- $299,9901 bd1 ba861 sqft3 W Lawrence Park Drive #3, Piermont, NY 10968For SaleMLS ID #1016088, Michael P Truiano, Listing by: Howard Hanna Rand Realty. OneKey® MLS as distributed by MLS GRID
- $399,0002 bd1 ba975 sqft786 Palmer Road #1F, Bronxville, NY 10708For SaleMLS ID #1029647, Janine M. McQueeney, Listing by: Douglas Elliman Real Estate. OneKey® MLS as distributed by MLS GRID
- $336,9982 bd2 ba1.2k sqft601 Pelham Parkway N #106, Bronx, NY 10467For SaleMLS ID #973351, Lorena Espaillat, Listing by: Compass Greater NY, LLC. OneKey® MLS as distributed by MLS GRID
- $379,0002 bd1 ba1k sqft17 Leewood Circle #6R, Eastchester, NY 10709For SaleMLS ID #1024767, Joseph Barbieri, Listing by: Century 21 Hire Realty. OneKey® MLS as distributed by MLS GRID
