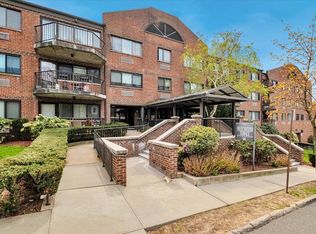
Beautifully renovated 2 bedroom/2 bath condominium featuring quality upgrades throughout. Enjoy luxury plank vinyl flooring, custom crown and baseboard moldings, quartz countertops, backsplash and window ledges, dimmable recessed lighting, stainless steel farm sink with touch-activated faucet, plus Whirlpool stainless steel appliances. The spacious primary suite includes custom closet built-ins and an updated bath with an anti-fog backlit mirror. In-unit washer and dryer provide everyday convenience, and the private balcony is the perfect place to enjoy beautiful sunset views. Additional features include window replacement (2018), one assigned parking space in the heated indoor garage, access to a fitness center, pool and beautifully maintained grounds and a live-in superintendent - all included at no additional charge. Ideally located close to public transportation (5 minutes to Scarsdale Metro North station), major highways, shopping and restaurants. Move-in ready and waiting for its next owner.
For sale
$469,900
66 Crisfield Street #2K, Yonkers, NY 10710
2beds
996sqft
Condominium, Residential
Built in 1987
-- sqft lot
$-- Zestimate®
$472/sqft
$651/mo HOA
What's special
- 2 days |
- 421 |
- 42 |
Zillow last checked:
Listing updated:
Listed by:
Houlihan Lawrence Inc. 914-833-0420,
Christine Hofstedt 914-552-1928,
Kateryna Ulerio 914-714-9192,
Houlihan Lawrence Inc.
Source: OneKey® MLS as distributed by MLS GRID,MLS#: 1030781
Facts & features
Interior
Bedrooms & bathrooms
- Bedrooms: 2
- Bathrooms: 2
- Full bathrooms: 2
Other
- Description: Entry, living room with door to terrace, kitchen, primary bedroom with ensuite bath, second bedroom, full bath, laundry closet
- Level: First
Heating
- Hot Air, Natural Gas
Cooling
- Wall/Window Unit(s)
Appliances
- Included: Dishwasher, Dryer, Refrigerator, Washer
- Laundry: In Unit
Features
- His and Hers Closets, Open Kitchen, Primary Bathroom, Quartz/Quartzite Counters, Recessed Lighting
- Attic: None
- Has fireplace: No
- Common walls with other units/homes: 1 Common Wall
Interior area
- Total structure area: 996
- Total interior livable area: 996 sqft
Property
Parking
- Total spaces: 1
- Parking features: Garage, Off Street, Private, Underground
- Garage spaces: 1
Accessibility
- Accessibility features: Accessible Approach with Ramp
Features
- Levels: One
- Exterior features: Balcony
Lot
- Size: 871 Square Feet
Details
- Parcel number: 1800004000047950000210
- Special conditions: None
Construction
Type & style
- Home type: Condo
- Property subtype: Condominium, Residential
- Attached to another structure: Yes
Materials
- Brick
Condition
- Updated/Remodeled
- Year built: 1987
Utilities & green energy
- Sewer: Public Sewer
- Water: Public
- Utilities for property: Electricity Connected, Sewer Connected, Trash Collection Public, Water Connected
Community & HOA
Community
- Security: Other
HOA
- Has HOA: Yes
- Amenities included: Elevator(s), Fitness Center, Live In Super, Parking, Pool, Trash
- Services included: Common Area Maintenance, Maintenance Structure, Gas, Maintenance Grounds, Heat, Hot Water, Snow Removal, Trash, Water
- HOA fee: $651 monthly
- HOA name: Westchester Terrace at Crisfield
Location
- Region: Yonkers
Financial & listing details
- Price per square foot: $472/sqft
- Annual tax amount: $5,202
- Date on market: 8/7/2026
- Listing agreement: Exclusive Right To Sell
- Electric utility on property: Yes
Estimated market value
Not available
Estimated sales range
Not available
Not available
Price history
| Date | Event | Price |
|---|---|---|
| 8/7/2026 | Listed for sale | $469,900$472/sqft |
Source:  OneKey® MLS as distributed by MLS GRID #1030781 Report a problem OneKey® MLS as distributed by MLS GRID #1030781 Report a problem | ||
Public tax history
Tax history is unavailable.
Monthly payment
Climate risks
Neighborhood: Crestwood Lake
Nearby schools
GreatSchools rating
- 5/10School 29Grades: PK-8Distance: 0.3 mi
- 5/10Roosevelt High SchoolGrades: 9-12Distance: 1.6 mi
Schools provided by the listing agent
- Elementary: Yonkers (School Choice)
- Middle: Yonkers (School Choice)
- High: Yonkers (School Choice)
Source: OneKey® MLS as distributed by MLS GRID. This data may not be complete. We recommend contacting the local school district to confirm school assignments for this home.
- $--3 bd2 ba1.4k sqft66 Crisfield St APT 1B, Yonkers, NY 10710Off Market
- $471,8002 bd2 ba1.1k sqft66 Crisfield St APT 1A, Yonkers, NY 10710Off Market
- $505,7002 bd2 ba1.1k sqft66 Crisfield St APT 1E, Yonkers, NY 10710Off Market
- $460,0002 bd2 ba936 sqft66 Crisfield St APT 1F, Yonkers, NY 10710Sold
- $468,9002 bd2 ba982 sqft66 Crisfield St APT 1G, Yonkers, NY 10710Off Market
- $473,8002 bd2 ba1k sqft66 Crisfield St APT 1H, Yonkers, NY 10710Off Market
- $434,8002 bd2 ba996 sqft66 Crisfield St APT 1K, Yonkers, NY 10710Off Market
- $---- bd-- ba-- sqft66 Crisfield St APT 1M, Yonkers, NY 10710Off Market
- $---- bd-- ba-- sqft66 Crisfield St APT 1Q, Yonkers, NY 10710Off Market
A local agent can set up tours, give advice and negotiate with sellers.
Similar homes
- $500,0002 bd2 ba1.1k sqft281 Garth Road #B5H, Scarsdale, NY 10583For Sale

 MLS ID #1034160, Kamala Vittal, Listing by: Julia B Fee Sothebys Int. Rlty. OneKey® MLS as distributed by MLS GRID
 - $479,0002 bd2 ba1.1k sqft240 Garth Road #4H2, Scarsdale, NY 10583For Sale
 MLS ID #1017835, Loretta Fleming Chiavetta, Listing by: Coldwell Banker Realty. OneKey® MLS as distributed by MLS GRID
 - $425,0001 bd1 ba830 sqft1133 Midland Avenue #2C, Bronxville, NY 10708For Sale
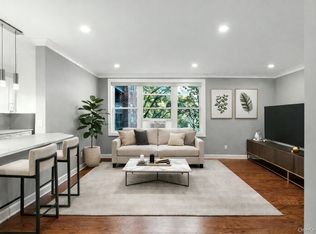 MLS ID #1019892, Yara Annechiarico, Listing by: At Home With Yara Realty. OneKey® MLS as distributed by MLS GRID
 - $575,0002 bd2 ba1.1k sqft412 Benedict Avenue #3B, Tarrytown, NY 10591For Sale
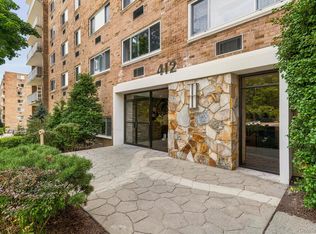 MLS ID #1029027, Jessica A. Broomhead, Listing by: Compass Greater NY, LLC. OneKey® MLS as distributed by MLS GRID
 - $449,9992 bd1 ba1.2k sqft20 Manchester Road #2L, Eastchester, NY 10709For SaleMLS ID #1031288, Harrison Ragone, Listing by: Julia B Fee Sothebys Int. Rlty. OneKey® MLS as distributed by MLS GRID
- $440,0002 bd2 ba1.3k sqft627 Harmon Cove Tower #627, Secaucus, NJ 07094For SaleMLS ID #260015312, KATARINA KOURGELIS. HCMLS
- $479,0003 bd2 ba927 sqft55C Edgewater Park #C, Bronx, NY 10465For SaleMLS ID #1018560, Diane Capone, Listing by: Berkshire Hathaway HS NY Prop. OneKey® MLS as distributed by MLS GRID
- $475,0002 bd2 ba1k sqft20 Alden Place #1, Bronxville, NY 10708For SaleMLS ID #991607, Deborah B. Maxwell, Listing by: Julia B Fee Sothebys Int. Rlty. OneKey® MLS as distributed by MLS GRID
- $435,0001 bd1 ba700 sqft600 Bedford Road #9, Pleasantville, NY 10570For SaleMLS ID #1031099, Matthew E. Gluck, Listing by: Nestedge Realty. OneKey® MLS as distributed by MLS GRID
- $374,5002 bd1 ba900 sqft2 Bryant Crescent #1N, White Plains, NY 10605For SaleMLS ID #976312, Brent R. VanAken, Listing by: Keller Williams Village Sq Rlt. OneKey® MLS as distributed by MLS GRID
- $420,0002 bd2 ba1.2k sqft666 Pelham Road #3N, New Rochelle, NY 10805For SaleMLS ID #1015121, Tiffany M. French, Listing by: Clarke Realty. OneKey® MLS as distributed by MLS GRID
- $590,0002 bd3 ba1.3k sqft492 N Broadway #10, White Plains, NY 10603For SaleMLS ID #1029400, George L Muniz, Listing by: Keller Williams NY Realty. OneKey® MLS as distributed by MLS GRID
- $315,0002 bd1 ba900 sqft365 Bronx River Road #1F, Yonkers, NY 10704For SaleMLS ID #1032796, Jermaine T. Robinson, Listing by: Real Broker NY LLC. OneKey® MLS as distributed by MLS GRID
- $300,0002 bd1 ba1.1k sqft450 Pelham Road #3G, New Rochelle, NY 10805For SaleMLS ID #1034628, Marc Gerber, Listing by: Berkshire Hathaway HS NY Prop. OneKey® MLS as distributed by MLS GRID
- $599,0002 bd2 ba1k sqft1133 Midland Avenue #6F, Bronxville, NY 10708For SaleMLS ID #1019887, Yara Annechiarico, Listing by: At Home With Yara Realty. OneKey® MLS as distributed by MLS GRID
- $385,0001 bd1 ba900 sqft210 Martine Avenue #5F, White Plains, NY 10601For SaleMLS ID #1030889, Yaquelin Brea, Listing by: West Green + Assoc RE Brokers. OneKey® MLS as distributed by MLS GRID
- $385,0002 bd2 ba1k sqft5 Rockledge Avenue #1A, Hartsdale, NY 10530For SaleMLS ID #1030791, Yekaterina Brinkman, Listing by: Houlihan Lawrence Inc.. OneKey® MLS as distributed by MLS GRID
- $439,0002 bd1 ba960 sqft249-20 57TH Avenue #262, Little Neck, NY 11362For SaleMLS ID #1032016, Ae J. Moon, Listing by: Keller Williams Realty Greater. OneKey® MLS as distributed by MLS GRID
- $410,0002 bd1 ba786 sqft16028 16th Avenue #6-301, Whitestone, NY 11357For SaleMLS ID #1035560, Wayne R. Rose GRI CBR MRP E-PRO PS, Listing by: Century Homes Realty Group LLC. OneKey® MLS as distributed by MLS GRID
- $420,0002 bd2 ba1k sqft910 Stuart Avenue #2EF, Mamaroneck, NY 10543For SaleMLS ID #1020374, Julie Webber, Listing by: Houlihan Lawrence Inc.. OneKey® MLS as distributed by MLS GRID
