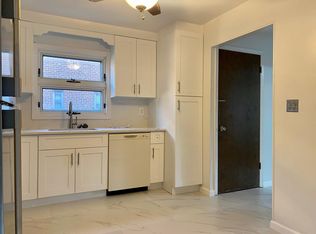
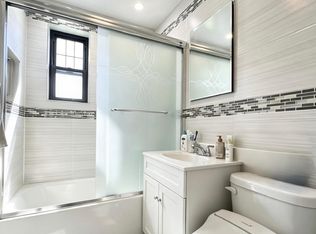
Welcome to this beautifully updated first-floor two-bedroom cooperative in the highly sought-after Clearview Gardens community. This move-in ready home features a stunning modern kitchen with brand-new stainless steel appliances, the convenience of an in-unit washer and dryer, and a beautifully renovated tile bathroom complete with sleek sliding glass shower doors.
Enjoy the peaceful setting of a beautifully landscaped courtyard, providing the perfect place to relax or entertain family and friends. Thoughtful updates, a functional layout, and the sought-after first-floor location make this home truly move-in ready.
Ideally located near PS 209, JHS 194, shopping, restaurants, the Clearview Golf Course, and scenic Little Bay Park. Commuting is effortless with nearby QM2 Express Bus service to Manhattan, as well as the Q16 and Q76 local bus lines.
Base maintenance includes all utilities and real estate taxes, offering exceptional value and worry-free ownership.
This is an outstanding opportunity to own a beautifully updated home in one of Northeast Queens' most desirable cooperative communities. Don't miss your chance to make it yours!
For sale
$410,000
16028 16th Avenue #6-301, Whitestone, NY 11357
2beds
786sqft
Stock Cooperative, Residential
Built in 1951
-- sqft lot
$-- Zestimate®
$522/sqft
$-- HOA
What's special
Beautifully renovated tile bathroomIn-unit washer and dryerSought-after first-floor locationBrand-new stainless steel appliancesStunning modern kitchenFunctional layout
- 14 hours |
- 126 |
- 13 |
Zillow last checked:
Listing updated:
Listed by:
Century Homes Realty Group LLC 718-886-6800,
Wayne R. Rose GRI CBR MRP E-PRO PS 917-968-7122
Source: OneKey® MLS as distributed by MLS GRID,MLS#: 1035560
Facts & features
Interior
Bedrooms & bathrooms
- Bedrooms: 2
- Bathrooms: 1
- Full bathrooms: 1
Heating
- Natural Gas
Cooling
- Wall/Window Unit(s)
Appliances
- Included: Dryer, Gas Range, Microwave, Refrigerator, Washer
- Laundry: In Kitchen
Features
- First Floor Bedroom, First Floor Full Bath, Recessed Lighting
- Windows: Double Pane Windows
- Basement: Unfinished
- Common walls with other units/homes: 2+ Common Walls
Interior area
- Total structure area: 786
- Total interior livable area: 786 sqft
Property
Parking
- Parking features: Waitlist
Features
- Levels: One
Details
- Special conditions: None
Construction
Type & style
- Home type: Cooperative
- Architectural style: Garden
- Property subtype: Stock Cooperative, Residential
- Attached to another structure: Yes
Materials
- Brick
Condition
- Updated/Remodeled
- Year built: 1951
Details
- Builder model: Lower
Utilities & green energy
- Sewer: Public Sewer
- Water: Public
- Utilities for property: Electricity Connected, Natural Gas Connected, Sewer Connected, Water Connected
Community & HOA
Community
- Features: Playground
- Subdivision: Clearview Gardens
HOA
- Has HOA: No
- HOA name: Clearview Gardens Corp.
- HOA phone: 718-352-8701
Location
- Region: Whitestone
Financial & listing details
- Price per square foot: $522/sqft
- Date on market: 8/6/2026
- Listing agreement: Exclusive Right To Sell
- Electric utility on property: Yes
Estimated market value
Not available
Estimated sales range
Not available
Not available
Price history
| Date | Event | Price |
|---|---|---|
| 8/6/2026 | Listed for sale | $410,000$522/sqft |
Source:  OneKey® MLS as distributed by MLS GRID #1035560 Report a problem OneKey® MLS as distributed by MLS GRID #1035560 Report a problem | ||
Public tax history
Tax history is unavailable.
Monthly payment
Climate risks
Neighborhood: Whitestone
Nearby schools
GreatSchools rating
- 9/10Ps 209 Clearview GardensGrades: PK-5Distance: 0.3 mi
- 8/10Jhs 194 William CarrGrades: 6-8Distance: 0.3 mi
- 6/10World Journalism Preparatory: A College Board SchoolGrades: 6-12Distance: 1.5 mi
Schools provided by the listing agent
- Elementary: Ps 209 Clearview Gardens
- Middle: Jhs 194 William Carr
- High: Bayside High School
Source: OneKey® MLS as distributed by MLS GRID. This data may not be complete. We recommend contacting the local school district to confirm school assignments for this home.
- $296,6001 bd1 ba-- sqft16023 16th Ave #1, Whitestone, NY 11357Off Market
- $257,0001 bd1 ba-- sqft16029 16th Ave #160-29, Whitestone, NY 11357Off Market

- $415,700-- bd-- ba-- sqft16031 16th Ave UNIT 1, Whitestone, NY 11357Off Market
- $1,472,6003 bd2 ba1.2k sqft16015 16th Ave, Whitestone, NY 11357Off Market
- $301,8002 bd1 ba900 sqft16038 16th Ave, Whitestone, NY 11357Off Market
- $408,0002 bd1 ba-- sqft16018 16th Ave, Whitestone, NY 11357Off Market
- $263,4001 bd1 ba-- sqft16040 16th Ave, Whitestone, NY 11357Off Market
- $323,2002 bd1 ba-- sqft16009 16th Ave, Whitestone, NY 11357Off Market
A local agent can set up tours, give advice and negotiate with sellers.
Similar homes
- $408,0002 bd1 ba900 sqft15-34 160th Street #635, Whitestone, NY 11357For Sale

 MLS ID #1009029, Tiffany Gao, Listing by: B Square Realty. OneKey® MLS as distributed by MLS GRID
 - $399,0002 bd1 ba800 sqft67-67 136TH STREET #A, Flushing, NY 11367For Sale
 MLS ID #1034975, Monique Lin, Listing by: Royalux Realty LLC. OneKey® MLS as distributed by MLS GRID
 - $380,0002 bd1 ba960 sqft251-49 61 Avenue 1 Floor, Little Neck, NY 11362For Sale
 MLS ID #1035424, Young Ho Kim CCIM E-PRO PSA, Listing by: Promise Realty LLC. OneKey® MLS as distributed by MLS GRID
 - $408,0002 bd1 ba875 sqft61-21 255th Street #3-975, Little Neck, NY 11362For Sale
 MLS ID #1030194, Loukia Christodoulakis, Listing by: Douglas Elliman Real Estate. OneKey® MLS as distributed by MLS GRID
 - $460,0002 bd1 ba786 sqft168-01 18th Ave #3-135, Whitestone, NY 11357ActiveMLS ID #S1832339, David Legaz, Listing by: Keller Williams Realty Landmark. StreetEasy
- $439,0002 bd1 ba960 sqft249-20 57TH Avenue #262, Little Neck, NY 11362For SaleMLS ID #1032016, Ae J. Moon, Listing by: Keller Williams Realty Greater. OneKey® MLS as distributed by MLS GRID
- $359,0001 bd1 ba882 sqft1021 162nd St APT 5D, Flushing, NY 11357ActiveMLS ID #S1837094, Nicole Forte, Listing by: Realty Connect USA. StreetEasy
- $440,0002 bd1 ba1.1k sqft147-28 Charter Rd #33D, Queens, NY 11435ActiveMLS ID #S1840689, Thomas Song, Listing by: Coldwell Banker American Homes. StreetEasy
- $409,0002 bd1 ba900 sqft141-03 Union Tpke APT 3J, Flushing, NY 11367ActiveMLS ID #S1836518, Danhua Zhang, Listing by: WRL Realty, LLC. StreetEasy
- $459,0002 bd1 ba900 sqft42-30 Douglaston Parkway #5L, Douglaston, NY 11363For SaleMLS ID #1032502, Megan Branigan, Listing by: Branch Real Estate Group. OneKey® MLS as distributed by MLS GRID
- $425,0001 bd1 ba830 sqft1133 Midland Avenue #2C, Bronxville, NY 10708For SaleMLS ID #1019892, Yara Annechiarico, Listing by: At Home With Yara Realty. OneKey® MLS as distributed by MLS GRID
- $339,0001 bd1 ba750 sqft14470 41st Avenue #6, Flushing, NY 11355For SaleMLS ID #1021043, JingYun Chen, Listing by: Sany Realty Group LLC. OneKey® MLS as distributed by MLS GRID
- $427,0001 bd1 ba637 sqft70-07 Park Drive E #A, Kew Garden Hills, NY 11367For SaleMLS ID #948618, Pingping Lu, Listing by: Block & Lot Services Inc. OneKey® MLS as distributed by MLS GRID
- $469,9002 bd2 ba996 sqft66 Crisfield Street #2K, Yonkers, NY 10710For SaleMLS ID #1030781, Christine Hofstedt, Listing by: Houlihan Lawrence Inc.. OneKey® MLS as distributed by MLS GRID
- $310,0001 bd1 ba760 sqft78-02 Cloverdale Boulevard #Upper, Bayside, NY 11364For SaleMLS ID #1033136, Jonathan Matute, Listing by: Alexander Madison Realty Inc. OneKey® MLS as distributed by MLS GRID
- $375,0002 bd1 ba750 sqft74-12 220th Street #335A1, Bayside, NY 11364For SaleMLS ID #960119, Tiffany C. Wong, Listing by: Tiffany Moves You Inc. OneKey® MLS as distributed by MLS GRID
- $385,0002 bd2 ba750 sqft222 48th St APT 4F, Union City, NJ 07087For SaleMLS ID #260013555, MINAS PROCTOR. HCMLS
- $374,5002 bd1 ba900 sqft2 Bryant Crescent #1N, White Plains, NY 10605For SaleMLS ID #976312, Brent R. VanAken, Listing by: Keller Williams Village Sq Rlt. OneKey® MLS as distributed by MLS GRID
- $279,0001 bd1 ba625 sqft71-11 252 Street #195B, Bellerose, NY 11426For SaleMLS ID #1032166, Kerri A. Potestio CBR SFR SRES SRS, Listing by: Daniel Gale Sothebys Intl Rlty. OneKey® MLS as distributed by MLS GRID
- $315,0002 bd1 ba900 sqft365 Bronx River Road #1F, Yonkers, NY 10704For SaleMLS ID #1032796, Jermaine T. Robinson, Listing by: Real Broker NY LLC. OneKey® MLS as distributed by MLS GRID
