Skip main navigation
For sale
  • $599,000

    1133 Midland Avenue #6F, Bronxville, NY 10708

    2beds
    1,004sqft
    Loading
    Condominium, Residential
    Built in 1953
    -- sqft lot
    $599,500 Zestimate®
    $597/sqft
    $862/mo HOA

    What's special

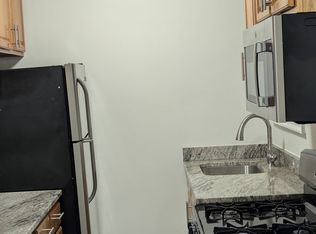
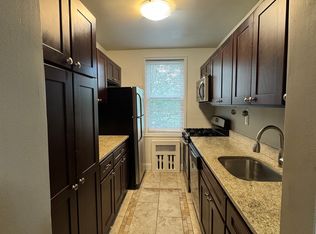
    Beautifully renovated modern designStainless steel appliancesElegant flooringAbundant closet spaceIn-unit laundry
    Investor friendly building. Top Floor 2-Bedroom Condo with Balcony in Bronxville P.O. – Luxurious, Modern, and Move-In Ready! Step into luxury with this beautifully renovated modern design with everyday comfort. Every detail has been thoughtfully crafted—from the elegant flooring to the sleek, high-end kitchen featuring Quartz countertops, stainless steel appliances, Large Livingroom, The primary bedroom features a generous en-suite closet and a full bath and balcony perfect for morning coffee or unwinding after a long day. while the second bedroom offers plenty of space and flexibility. Need extra storage or a dedicated home office? You’ve got the option to customize the additional space to suit your lifestyle. This condo also offers the convenience of in-unit laundry, abundant closet space, and an immediate assigned outdoor parking spot for just $82/month. The dog-friendly building includes a live-in superintendent for added ease and peace of mind. Perfectly located just minutes from Bronxville Village and Metro-North stations (Bronxville and Fleetwood), you’re only 25 minutes from NYC. Nearby you’ll find Ridge Hill, Cross County Center, Central Park Avenue shopping, great restaurants, gyms, the Yonkers Casino, Sarah Lawrence College, and easy access to all major highways. With the STAR tax credit, your annual taxes could be even lower—making this stunning condo a rare find in a prime Bronxville P.O. location. Don’t miss out on this move-in ready gem!
    11 days
    |
    549
    |
    36
    |

    Zillow last checked:

    Listing updated:

    Listed by:

    At Home With Yara Realty 914-372-1404,

    Yara Annechiarico 917-295-5330

    Source: OneKey® MLS as distributed by MLS GRID,MLS#: 1019887MLS Logo

    Loading...

      Facts & features

      Interior

      Bedrooms & bathrooms
      • Bedrooms: 2
      • Bathrooms: 2
      • Full bathrooms: 2
      Heating
      • Oil
      Cooling
      • Wall/Window Unit(s)
      Appliances
      • Included: Dishwasher, Microwave, Oven, Refrigerator
      • Laundry: In Basement, In Unit
      Features
      • Eat-in Kitchen, Elevator, Kitchen Island, Open Floorplan, Open Kitchen, Primary Bathroom, Quartz/Quartzite Counters, Recessed Lighting, Storage, Walk-In Closet(s)
      • Flooring: Hardwood
      • Basement: Common,Walk-Out Access
      • Attic: None
      • Has fireplace: No
      Interior area
      • Total structure area: 1,004
      • Total interior livable area: 1,004 sqft

      Property

      Parking
      • Total spaces: 1
      • Parking features: Assigned
      • Garage spaces: 1
      Features
      • Patio & porch: Terrace
      Details
      • Special conditions: None

      Construction

      Type & style
      • Home type: Condo
      • Architectural style: Other
      • Property subtype: Condominium, Residential
      Materials
      • Brick
      Condition
      • Year built: 1953

      Utilities & green energy

      • Sewer: Public Sewer
      • Water: Public
      • Utilities for property: Sewer Connected, Trash Collection Public, Water Connected

      Community & HOA

      Community
      • Security: Building Security
      HOA
      • Has HOA: Yes
      • Amenities included: Elevator(s), Landscaping, Live In Super, Maintenance Grounds, Parking, Security, Snow Removal, Trash
      • Services included: Common Area Maintenance, Maintenance Structure, Maintenance Grounds, Heat, Hot Water, Sewer, Snow Removal, Trash, Water
      • HOA fee: $862 monthly
      • HOA name: PLI Management
      • HOA phone: 914-963-7400
      Location
      • Region: Bronxville

      Financial & listing details

      • Price per square foot: $597/sqft
      • Tax assessed value: $2,300
      • Annual tax amount: $3,578
      • Date on market: 6/29/2026
      • Cumulative days on market: 257 days
      • Listing agreement: Exclusive Right To Sell

        Estimated market value

        $599,500

        $570,000 - $629,000

        $3,151/mo

        Price history

        DateEventPrice
        6/29/2026Listed for sale$599,000$597/sqft
        Source: OneKey® MLS as distributed by MLS GRID #1019887 Report a problem
        6/29/2026Listing removed$599,000$597/sqft
        Source: OneKey® MLS as distributed by MLS GRID #981278 Report a problem
        4/6/2026Listed for sale$599,000$597/sqft
        Source: OneKey® MLS as distributed by MLS GRID #981278 Report a problem
        4/6/2026Listing removed$599,000$597/sqft
        Source: OneKey® MLS as distributed by MLS GRID #929273 Report a problem
        10/27/2025Listed for sale$599,000$597/sqft
        Source: OneKey® MLS as distributed by MLS GRID #929273 Report a problem

        Public tax history

        Tax history is unavailable.

        Monthly payment

        Estimated monthly payment$1,822
        All calculations are estimates and provided by Zillow, Inc. for informational purposes only. Actual amounts may vary.
        HOA fees may include property taxes on listings classified as Co-Ops. Contact the listing agent and/or owner for fee details.
        Mortgage interest rates are dependent on a number of factors, including credit score, down payment, and repayment length. Interest rate data provided by Zillow Group Marketplace, Inc. as of 1/1/1970 from various mortgage lenders with which we have lead or other similar arrangements; the Estimated Payment is an average of those rates.
        See how much you could borrow to make a competitive offer.

        Climate risks

        Neighborhood: Lawrence Park

        Getting around

        40 / 100
        Car-Dependent
        18 / 100
        Somewhat Bikeable

        Nearby schools

        GreatSchools rating
        Schools provided by the listing agent
        • Elementary: Yonkers (School Choice)
        • Middle: Yonkers (School Choice)
        • High: Yonkers (School Choice)

        Source: OneKey® MLS as distributed by MLS GRID. This data may not be complete. We recommend contacting the local school district to confirm school assignments for this home.

        A local agent can set up tours, give advice and negotiate with sellers.

        Browse local experts

        Similar homes