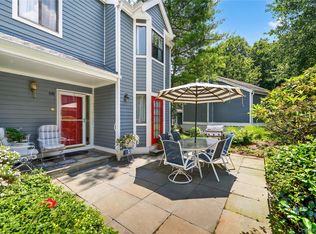
Welcome to the Downingwood Complex. The location of this condo is perfect. Situated close to the heart of Irvington, you have easy access to the trains and shops, restaurants and parks. This beautiful townhome, offers two generous size bedrooms, and a total of 2 1/2 baths. If needed, the den could be utilized as an in home office, or perhaps a third bedroom. Imagine starting your day with a cup of coffee on the deck while taking in nature. Do you enjoy cooking or baking ? This kitchen has plenty of countertop space, and has an open, sunny feel to it. Being an end unit is very appealing, as are so many other features like the living room fireplace, or the open floor plan. This property comes with an abundance of storage as well. The amenities within the complex are wonderful, and just add to the value of this property. Make this home your own. You will love living here...
For sale
$818,000
120 Locust Lane, Irvington, NY 10533
2beds
1,749sqft
Condominium, Residential
Built in 1979
-- sqft lot
$-- Zestimate®
$468/sqft
$895/mo HOA
What's special
End unitTwo generous size bedroomsOpen floor planAbundance of storage
- 101 days
- 1,218
- 42
Zillow last checked:
Listing updated:
Listed by:
Howard Hanna Rand Realty 914-769-3584,
Kandy Kelly Collins 914-393-0671
Source: OneKey® MLS as distributed by MLS GRID,MLS#: 1026707
Facts & features
Interior
Bedrooms & bathrooms
- Bedrooms: 2
- Bathrooms: 3
- Full bathrooms: 2
- 1/2 bathrooms: 1
Other
- Description: Entry foyer, living room with fireplace, dining room with sliding glass doors to outdoor deck, eat in kitchen, laundry area, den, powder room.
- Level: First
Other
- Description: Primary suite with full bathroom and walk-in closet, second bedroom, hall, bathroom, walk-in hall closet.
- Level: Second
Heating
- Hot Air, Natural Gas
Cooling
- Central Air
Appliances
- Included: Dishwasher, Disposal, Dryer, Gas Cooktop, Gas Range, Refrigerator, Washer
- Laundry: In Unit
Features
- Open Floorplan
- Flooring: Combination
- Basement: See Remarks
- Attic: Pull Stairs
- Number of fireplaces: 1
- Fireplace features: Living Room
- Common walls with other units/homes: 1 Common Wall
Interior area
- Total structure area: 1,749
- Total interior livable area: 1,749 sqft
Property
Parking
- Total spaces: 1
- Parking features: Assigned, Garage
- Garage spaces: 1
Features
- Levels: Two
- Patio & porch: Deck
- Pool features: Community, Outdoor Pool
Lot
- Size: 31.55 Acres
Details
- Parcel number: 260900213000064000001500120
- Special conditions: None
Construction
Type & style
- Home type: Condo
- Property subtype: Condominium, Residential
- Attached to another structure: Yes
Materials
- Frame
Condition
- Year built: 1979
Utilities & green energy
- Sewer: Public Sewer
- Water: Public
- Utilities for property: Electricity Connected, Sewer Connected
Community & HOA
HOA
- Has HOA: Yes
- Services included: Common Area Maintenance, Pool Service, Snow Removal
- HOA fee: $895 monthly
- HOA name: Downingwood
Location
- Region: Irvington
Financial & listing details
- Price per square foot: $468/sqft
- Tax assessed value: $338,900
- Annual tax amount: $10,186
- Date on market: 7/17/2026
- Cumulative days on market: 102 days
- Listing agreement: Exclusive Right To Sell
- Listing terms: Contract
- Inclusions: Refrigerator, dishwasher, oven/range, microwave, central vac, curtains/drapes, garage remote, fireplace equipment.
- Electric utility on property: Yes
Estimated market value
Not available
Estimated sales range
Not available
Not available
Price history
| Date | Event | Price |
|---|---|---|
| 7/17/2026 | Listed for sale | $818,000$468/sqft |
Source:  OneKey® MLS as distributed by MLS GRID #1026707 Report a problem OneKey® MLS as distributed by MLS GRID #1026707 Report a problem | ||
Public tax history
Tax history is unavailable.
Monthly payment
Climate risks
Neighborhood: 10533
Nearby schools
Schools provided by the listing agent
- Elementary: Dows Lane (K-3) School
- Middle: Irvington Middle School
- High: Irvington High School
Source: OneKey® MLS as distributed by MLS GRID. This data may not be complete. We recommend contacting the local school district to confirm school assignments for this home.
Similar homes
- $959,0003 bd3 ba2.4k sqft116 Valleyview Road, Irvington, NY 10533For Sale
 MLS ID #974599, Jake Garay, Listing by: Serhant LLC. OneKey® MLS as distributed by MLS GRID
 - $899,0003 bd2 ba1.8k sqft86 E Sunnyside Lane, Irvington, NY 10533For Sale
 MLS ID #1035283, James Mulvey, Jr., Listing by: Houlihan Lawrence Inc.. OneKey® MLS as distributed by MLS GRID
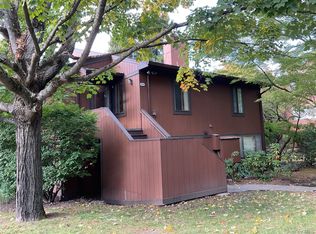
 - $699,0002 bd2 ba1.8k sqft209 Martling Avenue, Tarrytown, NY 10591For Sale
 MLS ID #1060590, Janet Karasick, Listing by: Century 21 AllPoints Realty. OneKey® MLS as distributed by MLS GRID
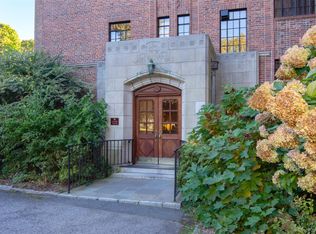
 - $999,0002 bd2 ba1.5k sqft100 Ardsley Avenue West #2B, Ardsley-on-Hudson, NY 10503For Sale
 MLS ID #1056912, Debra K. Goodwin, Listing by: Corcoran Legends Realty. OneKey® MLS as distributed by MLS GRID
 - $825,0004 bd3 ba2.2k sqft101 Pomander Drive, White Plains, NY 10607For SaleMLS ID #1065044, Julie Fedele Forgione, Listing by: Houlihan Lawrence Inc.. OneKey® MLS as distributed by MLS GRID
- $810,0003 bd2 ba1.9k sqft29 Beechwood Road, Hartsdale, NY 10530For SaleMLS ID #1064264, L. Sharleen Fleming, Listing by: Julia B Fee Sothebys Int. Rlty. OneKey® MLS as distributed by MLS GRID
- $499,9993 bd2 ba1.5k sqft921 Colony Drive, Hartsdale, NY 10530For SaleMLS ID #1063108, Maksim Yanevich, Listing by: Real Broker NY LLC. OneKey® MLS as distributed by MLS GRID
- $425,0001 bd1 ba900 sqft100 Ardsley Avenue W #4H, Irvington, NY 10503For SaleMLS ID #1063588, Agnes A. Seminara Holzberg, Listing by: Julia B Fee Sothebys Int. Rlty. OneKey® MLS as distributed by MLS GRID
- $880,0004 bd3 ba2.2k sqft18 Butler Place, Yonkers, NY 10710For SaleMLS ID #1064728, Lucille Esposito, Listing by: Lucille Esposito Realty. OneKey® MLS as distributed by MLS GRID
- $1,100,0003 bd3 ba1.8k sqft45 Main Street #3L, Hastings-on-Hudson, NY 10706For SaleMLS ID #1053428, Lisa Carroll, Listing by: Houlihan Lawrence Inc.. OneKey® MLS as distributed by MLS GRID
- $839,0003 bd2 ba1.8k sqft219 Remsen Road, Yonkers, NY 10710For SaleMLS ID #1062826, James D'Amato, Listing by: RE/MAX Town & Country. OneKey® MLS as distributed by MLS GRID
- $799,9992 bd4 ba1.6k sqft105 Gair Street, Piermont, NY 10968For SaleMLS ID #996739, Noemi Morales, Listing by: Coldwell Banker Realty. OneKey® MLS as distributed by MLS GRID
- $445,0002 bd2 ba1.2k sqft7 Granada Crescent #2, White Plains, NY 10603For SaleMLS ID #1056814, Wendy A. Holt, Listing by: Houlihan Lawrence Inc.. OneKey® MLS as distributed by MLS GRID
- $825,9983 bd2 ba1.4k sqft234 Ferdon Avenue, Piermont, NY 10968For SaleMLS ID #1061430, Naomi Vargas, Listing by: Ellis Sotheby's Intl Realty. OneKey® MLS as distributed by MLS GRID
- $859,0004 bd2 ba1.8k sqft9 Verne Place, Hartsdale, NY 10530For SaleMLS ID #1049791, Kristen Cuddy, Listing by: Howard Hanna Rand Realty. OneKey® MLS as distributed by MLS GRID
- $850,0004 bd2 ba2.4k sqft736 Route 9W S, Nyack, NY 10960For SaleMLS ID #1034840, Gail N. Bohlke, Listing by: Howard Hanna Rand Realty. OneKey® MLS as distributed by MLS GRID
- $739,9993 bd3 ba2k sqft11 Jackson Avenue #27, Scarsdale, NY 10583For SaleMLS ID #1052295, Laji Varghese, Listing by: RE/MAX Distinguished Hms.&Prop. OneKey® MLS as distributed by MLS GRID
- $899,0004 bd3 ba2.2k sqft7 Frost Lane, Hartsdale, NY 10530For SaleMLS ID #1042822, L. Sharleen Fleming, Listing by: Julia B Fee Sothebys Int. Rlty. OneKey® MLS as distributed by MLS GRID
